
14 Wethersfield Dr, Medford, NJ 08055
Local realty services provided by:CENTURY 21 Downtown
14 Wethersfield Dr,Medford, NJ 08055
$825,000
- 4 Beds
- 3 Baths
- 2,608 sq. ft.
- Single family
- Active
Upcoming open houses
- Sun, Sep 2001:00 pm - 03:00 pm
Listed by: leonard e ginchereau jr., kimberly a welsey
Office: keller williams realty - moorestown
MLS#:NJBL2120510
Source:BRIGHTMLS
Price summary
- Price:$825,000
- Price per sq. ft.:$316.33
About this home
Welcome to Wethersfield and this classic 4-bedroom, 2.5-bath Center Hall Colonial, beautifully situated on a little over one-acre lot in one of Medford’s most desirable neighborhoods. Lovingly cared for by the same owners since 1999, this spacious home offers the traditional layout buyers love, along with wonderful updates, flexible living space and an exceptional backyard setting that has always made the owners feel as though they are living in their own private park.
The heart of the home is the spacious kitchen and family room, where wide-plank walnut hardwood flooring adds warmth and character. The kitchen features white cabinetry, stainless steel appliances, Granite Transformations countertops and a large peninsula offering plenty of space for meal prep, casual dining and entertainment. Just beyond, the inviting family room features exposed beams and a wood-burning fireplace, the perfect gathering place on cooler evenings. Andersen doors from the kitchen and family room provide a natural transition to the home's impressive outdoor living spaces.
Stretching across the entire back of the house, the three-season screened porch creates an incredible extension of the living area and a place you'll want to enjoy from morning through evening. Step outside to the newer Trex decking, patio and built-in fire pit overlooking the wooded, partially fenced backyard. Whether hosting friends around the fire pit, enjoying dinner outdoors, or simply relaxing with a cup of coffee surrounded by nature, this backyard was made for both entertaining and quiet moments at home.
Traditional living and dining rooms feature beautiful bay windows, while a bonus room with a sliding barn door provides valuable flexibility for a home office, playroom, workout space or oversized pantry. A convenient first-floor laundry room and renovated powder room complete the main level.
Upstairs, you’ll find four comfortable bedrooms, including a spacious primary suite with separate vanity areas, a garden tub and newer stall shower. Ceiling fans in several bedrooms add to the comfort. Neutral carpeting has been professionally cleaned, and the home's interior has recently been painted. The finished basement adds even more usable space for a home office, recreation, hobbies and storage.
Additional highlights include a new HVAC system (2024), roof (2021), Andersen windows, central vacuum, two attics and a two-car side-entry garage with automatic openers and workshop area. The gravel driveway has been refreshed and enhanced with Belgium block edging. A new septic system (2026) is currently being installed and paid for by the seller.
And the location makes this home even more special. Bob Meyer Park and its playground are at the end of the street, putting recreation, sports and outdoor activities within easy walking distance. Wethersfield's low-traffic neighborhood setting is ideal for walking and bike rides, while the home's wooded one-acre property provides a wonderful sense of privacy when you return home.
Imagine being gathered around the fireplace, entertaining on the porch, enjoying evenings around the fire pit and creating memories in a home designed to be enjoyed every season....
Contact an agent
Home facts
- Year built:1985
- Subdivision & Development:WETHERSFIELD
- Listing ID #:NJBL2120510
- Added:3 day(s) ago
- Updated:September 20, 2026 at 02:02 PM
Rooms and interior
- Bedrooms:4
- Total bathrooms:3
- Full bathrooms:2
- Half bathrooms:1
- Basement:Yes
- Basement Description:Full, Fully Finished
- Living area:2,608 sq. ft.
Heating and cooling
- Cooling:Central A/C
- Heating:Forced Air, Natural Gas
Structure and exterior
- Roof:Shingle
- Year built:1985
- Building area:2,608 sq. ft.
- Lot area:1.08 Acres
- Architectural Style:Colonial
- Construction Materials:Aluminum Siding
- Exterior Features:Deck(s), Exterior Lighting, Patio(s), Screened
- Levels:2 Stories
Schools
- High school:SHAWNEE
Utilities
- Water:Public
- Sewer:On Site Septic
Finances and disclosures
- Price:$825,000
- Price per sq. ft.:$316.33
- Tax amount:$14,103 (2025)
Features and amenities
- Amenities:Bay/Bow Windows
Parking
- Parking description:Attached Garage, Garage Door Opener, Inside Access
- Garage:Yes
- Garage spaces:2
New listings near 14 Wethersfield Dr
- Coming SoonOpen Sun, 1 to 3pm
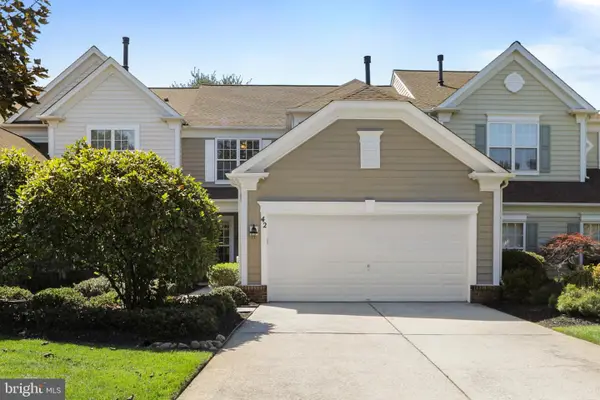 $599,000Coming Soon3 beds 3 baths2,602 sq. ft.
42 Wrentham Dr, MEDFORD, NJ 08055
MLS# NJBL2119308Listed by: LONG & FOSTER REAL ESTATE, INC. - Coming SoonOpen Sun, 1 to 3pm
 $829,000Coming Soon4 beds 3 baths2,675 sq. ft.
266 Atsion Rd, MEDFORD, NJ 08055
MLS# NJBL2120552Listed by: KELLER WILLIAMS REALTY - MEDFORD - Coming Soon
 $825,000Coming Soon4 beds 3 baths2,811 sq. ft.
200 E Lake Blvd, MEDFORD, NJ 08055
MLS# NJBL2120334Listed by: KELLER WILLIAMS REALTY - Coming Soon
 $525,000Coming Soon3 beds 2 baths1,318 sq. ft.
96 Lenape Trl, MEDFORD, NJ 08055
MLS# NJBL2115750Listed by: BHHS FOX & ROACH-MT LAUREL - New
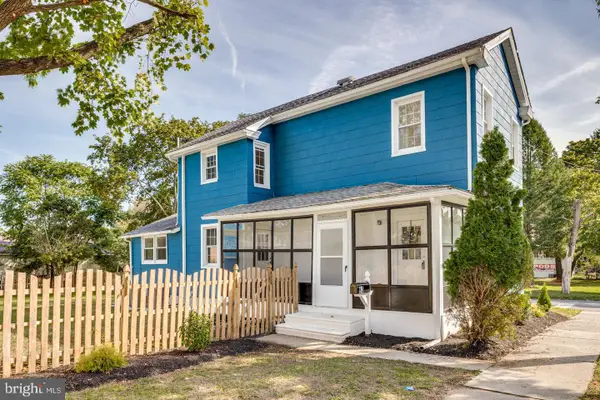 $459,000Active3 beds 2 baths1,404 sq. ft.
63 Branch St, MEDFORD, NJ 08055
MLS# NJBL2121018Listed by: BHHS FOX & ROACH-MEDFORD - Open Sun, 1 to 3pmNew
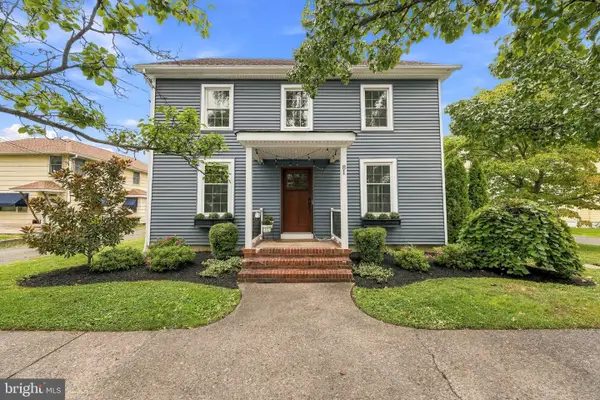 $587,000Active4 beds 2 baths2,232 sq. ft.
81 Union St, MEDFORD, NJ 08055
MLS# NJBL2120328Listed by: BHHS FOX & ROACH-MEDFORD - New
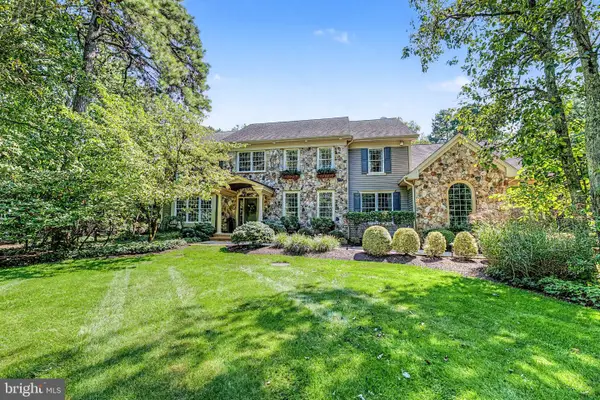 $1,599,900Active5 beds 5 baths5,260 sq. ft.
5 Tunbridge Wells Ct, MEDFORD, NJ 08055
MLS# NJBL2120298Listed by: J PROPERTIES LLC - New
 $450,000Active4.01 Acres
000 Eayrestown Rd #a, MEDFORD, NJ 08055
MLS# NJBL2120668Listed by: EXP REALTY, LLC - New
 $450,000Active4.48 Acres
000 Eayrestown Rd #b, MEDFORD, NJ 08055
MLS# NJBL2120670Listed by: EXP REALTY, LLC


Protect your home and budget from life's surprises with an Assurant Home Warranty, backed by a partner that supports you through every step of homeownership. Explore Plans.
©2026 Century 21 Real Estate LLC. All rights reserved. CENTURY 21®, the CENTURY 21 Logo and C21® are service marks owned by Century 21 Real Estate LLC. Century 21 Real Estate LLC fully supports the principles of the Fair Housing Act and the Equal Opportunity Act. Each office is independently owned and operated. Listing information is deemed reliable but not guaranteed accurate.