
162 Tuckerton Rd, Medford, NJ 08055
Local realty services provided by:CENTURY 21 Reilly Realtors
162 Tuckerton Rd,Medford, NJ 08055
$969,900
- 6 Beds
- 5 Baths
- 4,994 sq. ft.
- Single family
- Active
Listed by: sharonn thomas-pope
Office: vanguard realty group inc
MLS#:NJBL2122236
Source:BRIGHTMLS
Price summary
- Price:$969,900
- Price per sq. ft.:$194.21
About this home
An extraordinary expression of elegance, grandeur, and architectural distinction awaits at 162 Tuckerton Road. Set amid 3.96 acres of picturesque grounds in desirable Medford, this magnificent custom-built estate commands attention with its impressive presence, expansive accommodations, and remarkable versatility. Beyond its gated entrance, a beautifully landscaped setting of towering trees and sweeping lawns provides an enchanting backdrop for a residence where timeless character meets exceptional scale. Offering a rare combination of privacy, sophistication, and endless possibilities, this remarkable property is truly a world of its own. Offering approximately 4,993 square feet of living space, this remarkable home features six bedrooms, three full bathrooms, and two one-half bathrooms. Its unique multi-level design showcases soaring cathedral ceilings, beautiful hardwood and Travertine flooring, graceful architectural columns, skylights, and expansive windows that fill the interior with natural light. Generously proportioned living and dining areas provide wonderful settings for entertaining, while a welcoming sitting area with a gas fireplace adds warmth and charm. The spacious kitchen features custom Buzzetta cabinetry, granite countertops, abundant storage, and a generous peninsula with seating, offering an excellent opportunity for personalization. A beautiful four-season sunroom surrounded by windows overlooks the picturesque grounds and opens to an expansive paver patio, creating a seamless connection between indoor and outdoor living. The impressive primary suite offers a private retreat with hardwood flooring, a spacious walk-in closet, and a luxurious bathroom featuring a jetted soaking tub, separate shower, and double vanity. Five additional bedrooms, multiple living areas, and a convenient upper-level laundry room provide exceptional flexibility for family, guests, recreation, or home office use. Outdoors, the property's nearly four acres create a peaceful estate setting with mature landscaping, open lawns, an in-ground swimming pool, and generous patio areas ideal for relaxation and entertaining. A particularly exceptional feature is the substantial detached two-story garage building. Featuring two oversized bays with approximately 14-foot ceilings, heating and air conditioning, extensive shelving, workbenches, and a half bathroom, this impressive structure offers tremendous versatility. Two additional finished rooms on the upper level provide even more space for hobbies, storage, or other permitted uses. An attached three-car garage further enhances the property's remarkable storage and vehicle accommodations. Combining expansive living spaces, distinctive architectural details, beautiful acreage, and extraordinary garage facilities, this estate offers a rare opportunity to enjoy a property of exceptional character and versatility. Discover the possibilities and make this remarkable Medford estate your own!...
Contact an agent
Home facts
- Year built:1962
- Subdivision & Development:NONE AVAILABLE
- Listing ID #:NJBL2122236
- Added:2 day(s) ago
- Updated:October 10, 2026 at 02:03 PM
Rooms and interior
- Bedrooms:6
- Total bathrooms:5
- Full bathrooms:3
- Half bathrooms:2
- Flooring:Carpet, Ceramic Tile, Marble, Stone
- Dining Description:Dining Area, Dining Room
- Bathrooms Description:Primary Bath(s)
- Kitchen Description:Built-In Microwave, Built-In Range, Commercial Range, Dishwasher, Disposal, Kitchen - Gourmet, Kitchen - Island, Oven - Double, Oven/Range - Gas, Pantry, Range Hood, Recessed Lighting, Refrigerator, Six Burner Stove, Stainless Steel Appliances, Upgraded Countertops
- Bedroom Description:Primary Bedroom
- Basement:Yes
- Basement Description:Outside Entrance, Partial
- Living area:4,994 sq. ft.
Heating and cooling
- Cooling:Central A/C
- Heating:Natural Gas, Zoned
Structure and exterior
- Roof:Pitched, Shingle
- Year built:1962
- Building area:4,994 sq. ft.
- Lot area:3.96 Acres
- Lot Features:Front Yard, Irregular, Open, Rear Yard, SideYard(s)
- Architectural Style:Contemporary
- Construction Materials:Frame
- Exterior Features:Boat Storage, Extensive Hardscape, Exterior Lighting, Patio(s), Stone Retaining Walls
- Foundation Description:Brick/Mortar, Concrete Perimeter
- Levels:3 Story
Schools
- High school:SHAWNEE H.S.
Utilities
- Water:Well
- Sewer:On Site Septic
Finances and disclosures
- Price:$969,900
- Price per sq. ft.:$194.21
- Tax amount:$20,898 (2025)
Features and amenities
- Laundry features:Laundry
- Amenities:200+ Amp Service, Bay/Bow Windows, Cable TV, Ceiling Fan(s), Recessed Lighting, Replacement Windows, Security System, Skylight(s), Water Treat System, Window Treatments
- Pool features:Concrete, Fenced
Parking
- Parking description:Additional Storage Area, Attached Garage, Built In, Garage - Side Entry, Inside Access, Oversized
- Garage:Yes
- Garage spaces:3
New listings near 162 Tuckerton Rd
- Coming Soon
 $710,000Coming Soon4 beds 3 baths2,755 sq. ft.
12 Harvest Ln, MEDFORD, NJ 08055
MLS# NJBL2122346Listed by: BHHS FOX & ROACH-MT LAUREL - Coming Soon
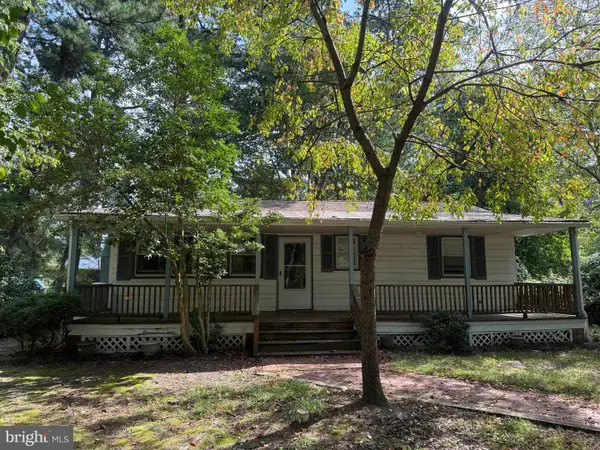 $325,000Coming Soon3 beds 1 baths912 sq. ft.
106 Pine Blvd, MEDFORD, NJ 08055
MLS# NJBL2121944Listed by: KELLER WILLIAMS REALTY - Open Sat, 12 to 2pmNew
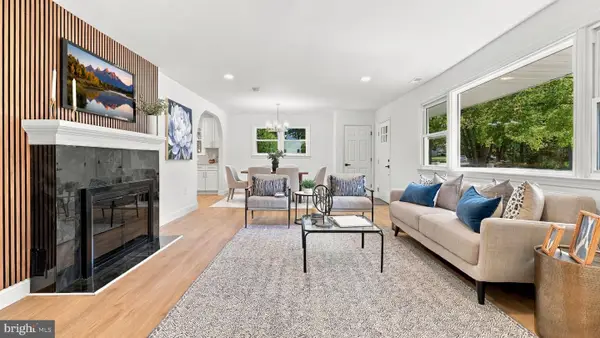 $589,999Active4 beds 2 baths1,811 sq. ft.
38 Christopher Mill Rd, MEDFORD, NJ 08055
MLS# NJBL2122294Listed by: OPUS ELITE REAL ESTATE - New
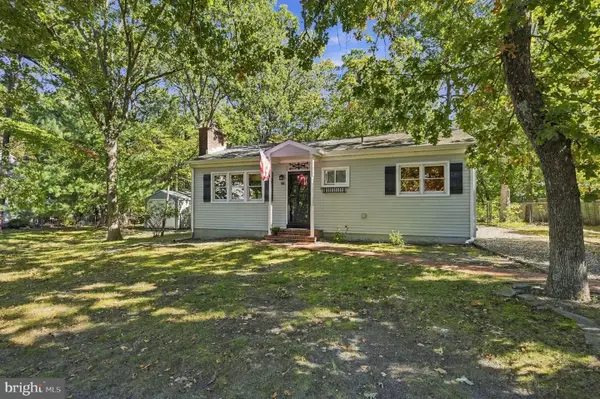 $400,000Active3 beds 1 baths864 sq. ft.
10 Woodland Ave, MEDFORD, NJ 08055
MLS# NJBL2122018Listed by: WEICHERT REALTORS-MEDFORD - Open Sun, 11am to 3pmNew
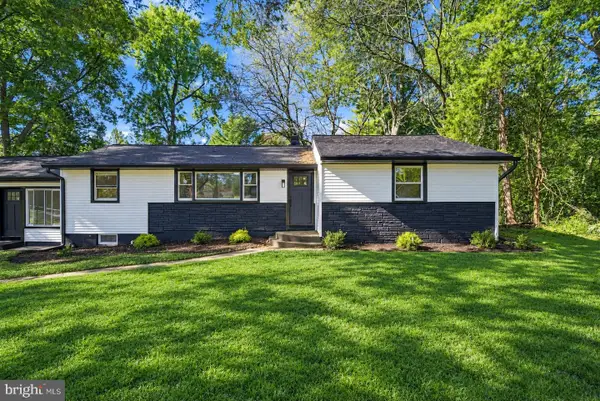 $489,999Active3 beds 2 baths1,359 sq. ft.
81 Hartford Rd, MEDFORD, NJ 08055
MLS# NJBL2122146Listed by: SIGNATURE REALTY NJ - Open Sun, 1 to 3pmNew
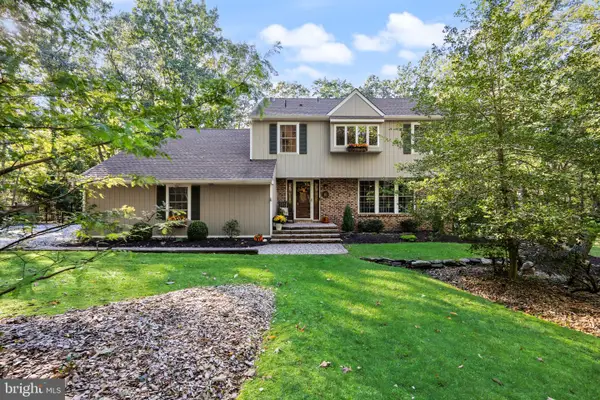 $695,000Active4 beds 3 baths2,341 sq. ft.
16 Corsham Dr, MEDFORD, NJ 08055
MLS# NJBL2122122Listed by: EXP REALTY, LLC - Open Sat, 1 to 3pmNew
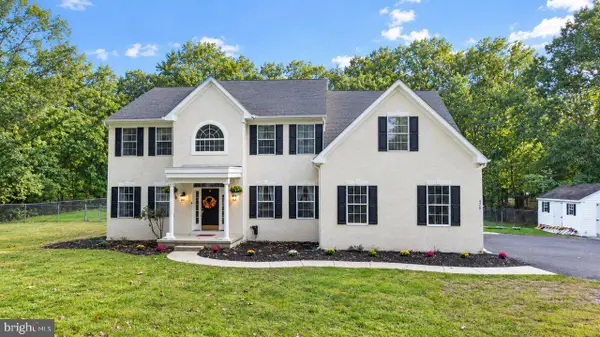 $850,000Active4 beds 4 baths3,660 sq. ft.
420 Tuckerton Rd, MEDFORD, NJ 08055
MLS# NJBL2121998Listed by: REALTY ONE GROUP OPEN DOOR - New
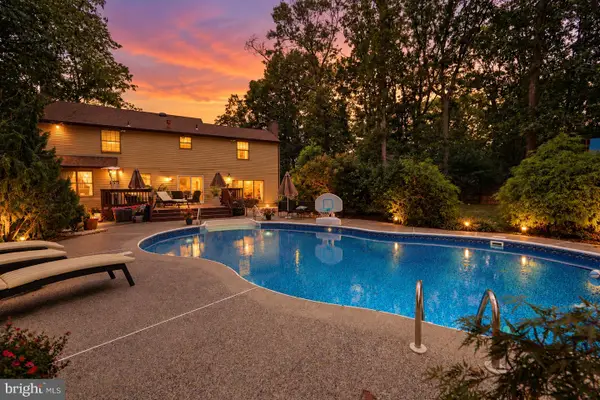 $749,900Active4 beds 3 baths3,284 sq. ft.
6 Gristmill Ct, MEDFORD, NJ 08055
MLS# NJBL2119650Listed by: EXP REALTY, LLC - Open Sat, 1 to 3pmNew
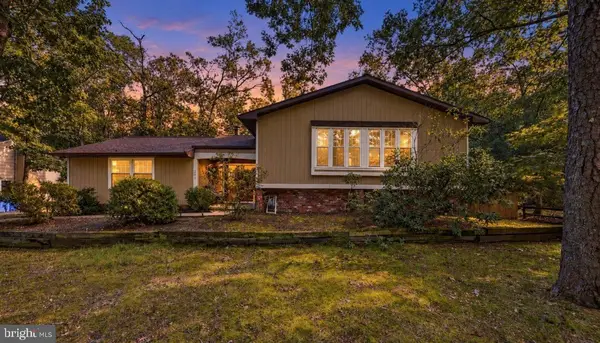 $665,000Active4 beds 3 baths2,640 sq. ft.
207 Brandywine Ct, MEDFORD, NJ 08055
MLS# NJBL2121922Listed by: EXP REALTY, LLC


Protect your home and budget from life's surprises with an Assurant Home Warranty, backed by a partner that supports you through every step of homeownership. Explore Plans.
©2026 Century 21 Real Estate LLC. All rights reserved. CENTURY 21®, the CENTURY 21 Logo and C21® are service marks owned by Century 21 Real Estate LLC. Century 21 Real Estate LLC fully supports the principles of the Fair Housing Act and the Equal Opportunity Act. Each office is independently owned and operated. Listing information is deemed reliable but not guaranteed accurate.