
187 S Lakeside Dr E, Medford, NJ 08055
Local realty services provided by:CENTURY 21 Alliance
187 S Lakeside Dr E,Medford, NJ 08055
$829,000
- 5 Beds
- 3 Baths
- 2,996 sq. ft.
- Single family
- Active
Upcoming open houses
- Sat, Nov 0711:00 am - 01:00 pm
- Sun, Nov 0812:00 am - 02:00 pm
Listed by: madison ann mazzulo
Office: keller williams realty - moorestown
MLS#:NJBL2123722
Source:BRIGHTMLS
Price summary
- Price:$829,000
- Price per sq. ft.:$276.7
- Monthly HOA dues:$31.67
About this home
Completely reimagined from top to bottom, 187 South Lakeside Drive E is a showstopper that checks all the boxes and then some! This exceptional, truly move-in-ready home delivers an impressive combination of luxury, space, quality, and lifestyle.
Thoughtfully designed to maximize beautiful views and natural light, the home features inviting main living and entertaining spaces on the upper level. Private bedroom accommodations and additional living space downstairs provide two distinct areas to relax and unwind, offering a wonderful balance of comfort, functionality, and privacy.
Showcasing exceptional craftsmanship, sophisticated finishes, and impressive attention to detail, this home seamlessly blends designer luxury with everyday livability.
The designer kitchen is an absolute showstopper, featuring custom cabinetry, an impressive 9-foot quartz island, quartz backsplash, and custom lighting. Throughout the home, you’ll discover distinctive architectural details, custom woodwork, a statement slat wall, and carefully curated designer finishes that set this property apart.
With 5 bedrooms plus a dedicated office, multiple living spaces, and a first-floor primary suite featuring a spa-inspired en-suite bath and walk-in closet, there is room for everyone and every lifestyle. And just when you think you’ve seen it all, a hidden Murphy bookcase reveals a surprise bonus room — the perfect playroom, private office, or creative retreat!
The extensive improvements make this home as practical as it is beautiful, including new HVAC, windows, an updated electrical panel, and a new well pump. Outside, beautifully landscaped grounds, paver entertaining areas, and a fire pit create the perfect setting to gather and entertain. Two garages, a storage shed, and additional attic space offer exceptional storage.
Location, location, location! Nestled in Birchwood Lakes, one of Medford’s most tranquil and desirable neighborhoods, this home offers a peaceful setting surrounded by natural beauty, with the lake just a short walk away. Enjoy canoeing, kayaking, and the opportunity to embrace the outdoor lifestyle right outside your door.
Beautifully renovated, thoughtfully designed, and completely move-in ready, 187 South Lakeside Drive E offers an exceptional combination of luxury, comfort, and lifestyle. Schedule your private showing today!...
Contact an agent
Home facts
- Year built:1971
- Subdivision & Development:BIRCHWOOD LAKES
- Listing ID #:NJBL2123722
- Added:1 day(s) ago
- Updated:November 05, 2026 at 06:57 AM
Rooms and interior
- Bedrooms:5
- Total bathrooms:3
- Full bathrooms:3
- Rooms Total:13
- Bathrooms Description:Primary Bath(s)
- Kitchen Description:Built-Ins, Dishwasher, Energy Efficient Appliances, Kitchen - Gourmet, Kitchen - Island, Oven/Range - Gas, Range Hood, Recessed Lighting, Refrigerator, Stainless Steel Appliances, Upgraded Countertops, Water Heater
- Bedroom Description:Entry Level Bedroom
- Basement:Yes
- Basement Description:Daylight, Full, Garage Access, Heated, Improved, Interior Access, Outside Entrance, Rear Entrance, Side Entrance, Walkout Level, Windows
- Living area:2,996 sq. ft.
Heating and cooling
- Cooling:Central A/C
- Heating:Forced Air, Natural Gas
Structure and exterior
- Year built:1971
- Building area:2,996 sq. ft.
- Lot area:0.32 Acres
- Construction Materials:Frame
- Exterior Features:Exterior Lighting, Patio(s)
- Foundation Description:Block
- Levels:2 Stories
Schools
- High school:SHAWNEE H.S.
- Middle school:MEDFORD TOWNSHIP MEMORIAL
- Elementary school:MILTON H. ALLEN E.S.
Utilities
- Water:Public
- Sewer:Public Sewer
Finances and disclosures
- Price:$829,000
- Price per sq. ft.:$276.7
- Tax amount:$11,299 (2025)
Features and amenities
- Laundry features:Dryer, Dryer In Unit, Washer, Washer In Unit
- Amenities:Attic, Built-Ins, Recessed Lighting, Replacement Windows
Parking
- Parking description:Additional Storage Area, Asphalt Driveway, Attached Garage, Built In, Detached Garage, Garage - Front Entry, Inside Access
- Garage:Yes
- Garage spaces:2
New listings near 187 S Lakeside Dr E
- Coming SoonOpen Sun, 12 to 2pm
 $525,000Coming Soon3 beds 2 baths1,318 sq. ft.
96 Lenape Trl, MEDFORD, NJ 08055
MLS# NJBL2123072Listed by: BHHS FOX & ROACH-MT LAUREL - Open Sat, 12 to 1pmNew
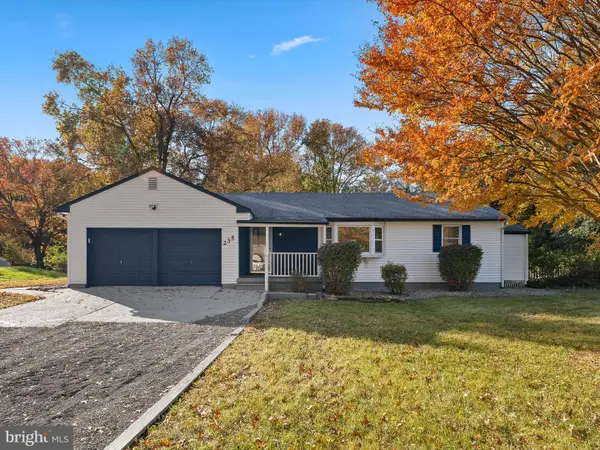 $549,000Active3 beds 2 baths1,484 sq. ft.
235 Medford Mount Holly Rd, MEDFORD, NJ 08055
MLS# NJBL2123576Listed by: KELLER WILLIAMS REALTY - MOORESTOWN - Open Sun, 11am to 1pmNew
 $1,195,000Active4 beds 5 baths4,584 sq. ft.
2 Waterlily Ct, MEDFORD, NJ 08055
MLS# NJBL2123448Listed by: REDFIN - Open Sun, 11am to 3pmNew
 $725,000Active4 beds 4 baths3,352 sq. ft.
1 Severn Dr, MEDFORD, NJ 08055
MLS# NJBL2122910Listed by: KELLER WILLIAMS REALTY - MOORESTOWN - Open Sat, 1 to 3pmNew
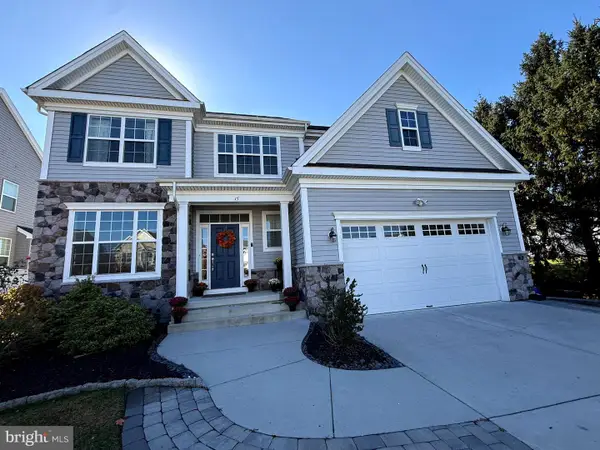 $850,000Active5 beds 3 baths3,215 sq. ft.
15 Melville Ct, MEDFORD, NJ 08055
MLS# NJBL2123542Listed by: KELLER WILLIAMS REALTY - MOORESTOWN - New
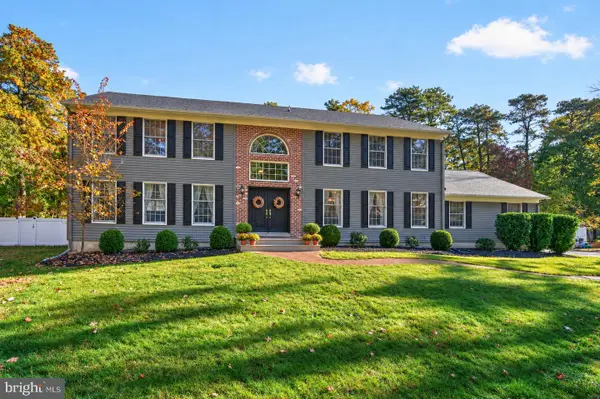 $899,900Active4 beds 3 baths4,429 sq. ft.
9 Downe Cir, MEDFORD, NJ 08055
MLS# NJBL2123492Listed by: COLDWELL BANKER REALTY - New
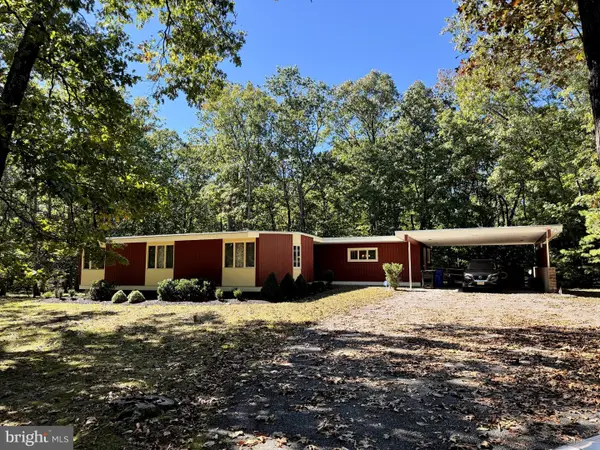 $425,000Active3 beds 1 baths1,853 sq. ft.
1372 Stokes Rd, MEDFORD, NJ 08055
MLS# NJBL2122200Listed by: EXP REALTY, LLC - New
 $485,000Active3 beds 3 baths2,503 sq. ft.
Address Withheld By Seller, MEDFORD, NJ 08055
MLS# NJBL2118814Listed by: WEICHERT REALTORS - MOORESTOWN - New
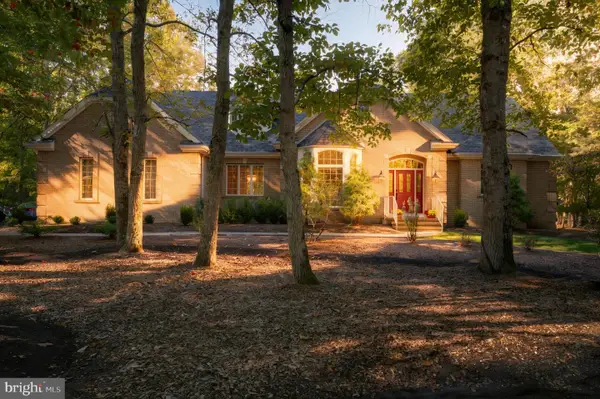 $899,999Active4 beds 3 baths3,312 sq. ft.
31 High Point Dr, MEDFORD, NJ 08055
MLS# NJBL2123304Listed by: EXP REALTY, LLC


Protect your home and budget from life's surprises with an Assurant Home Warranty, backed by a partner that supports you through every step of homeownership. Explore Plans.
©2026 Century 21 Real Estate LLC. All rights reserved. CENTURY 21®, the CENTURY 21 Logo and C21® are service marks owned by Century 21 Real Estate LLC. Century 21 Real Estate LLC fully supports the principles of the Fair Housing Act and the Equal Opportunity Act. Each office is independently owned and operated. Listing information is deemed reliable but not guaranteed accurate.