
313 Tavistock Dr, Medford, NJ 08055
Local realty services provided by:CENTURY 21 Sylvia Geist Agency
313 Tavistock Dr,Medford, NJ 08055
$625,000
- 3 Beds
- 3 Baths
- 2,109 sq. ft.
- Single family
- Active
Upcoming open houses
- Sat, Oct 2401:00 pm - 03:00 pm
Listed by: jennifer m d'alesandro
Office: keller williams realty - moorestown
MLS#:NJBL2123088
Source:BRIGHTMLS
Price summary
- Price:$625,000
- Price per sq. ft.:$296.35
About this home
Over $135,000 in updates & improvements! Pride of ownership shines throughout this beautifully maintained 3-bedroom, 2.5-bath home, situated on over half an acre in Medford’s sought-after Deerbrook community. An inviting layout, abundant natural light & hardwood flooring create a warm welcome w/ comfortable spaces for everyday living & entertaining. Stylish lighting fixtures throughout add to the home’s appeal. The dining room & sitting room provide additional living space, perfect for hosting gatherings or enjoying a quiet moment. The refreshed eat-in kitchen features many cabinets w/ under-cabinet lighting, soft close drawers & doors & pull out drawers, granite countertops, a tile backsplash, newer stainless steel appliances (included) & a pantry. The wood burning brick fireplace w/ long wood mantle in the family room adds character (also set up for gas), while the remodeled primary bathroom w/ dual sinks & hall bathroom offer stylish finishes. The bedrooms are generously sized w/ ample closet space. A convenient main-floor laundry room w/ utility sink, washer & dryer included, updated powder room & two-car garage add everyday practicality. Two attics provide additional storage space. Enjoy the outdoors from the screened porch or entertain on the spacious Trex-like deck overlooking the scenic, fenced backyard. Unwind in the inviting hot tub (newer cover), surrounded by mature trees & landscaping that create a peaceful setting. A storage shed provides additional room for outdoor equipment. Extensive improvements over the years include replacement windows, a kitchen sliding glass door, heating & air conditioning systems, water heater, electrical panel, roof, added attic insulation & a remodeled laundry room. More recent updates include a new front door, mail box, wood fencing, an irrigation system in front & back yards, & fresh paint in the kitchen & family room (any wall paper in home is peel & stick & should come off easily). Located just a few houses from Deerbrook Swim & Tennis Club, w/ membership available for an additional fee, this home offers access to the neighborhood’s popular community lifestyle. Enjoy nearby Medford Main Street, restaurants, breweries, area lakes, parks, Freedom Barks dog park, golf courses, & shopping, along w/ convenient access to major commuter routes (Rt 70, Rt 206, Rt 73, Rt 38, 295 & NJ Turnpike) for travel to Philadelphia, New York City & the Jersey Shore. A wonderful opportunity to enjoy a thoughtfully updated home in a well-loved Medford community w/ highly rated schools! PROFESSIONAL PICTURES COMING ON OCT 23rd!...
Contact an agent
Home facts
- Year built:1972
- Subdivision & Development:DEERBROOK
- Listing ID #:NJBL2123088
- Added:1 day(s) ago
- Updated:October 23, 2026 at 06:33 PM
Rooms and interior
- Bedrooms:3
- Total bathrooms:3
- Full bathrooms:2
- Half bathrooms:1
- Flooring:Tile/Brick, Wood
- Dining Description:Dining Area
- Bathrooms Description:Primary Bath(s)
- Kitchen Description:Breakfast Area, Dishwasher, Disposal, Kitchen - Eat-In, Oven - Self Cleaning, Pantry, Refrigerator, Stainless Steel Appliances, Upgraded Countertops
- Bedroom Description:Walk In Closet(s)
- Living area:2,109 sq. ft.
Heating and cooling
- Cooling:Central A/C
- Heating:Forced Air, Natural Gas
Structure and exterior
- Roof:Shingle
- Year built:1972
- Building area:2,109 sq. ft.
- Lot area:0.54 Acres
- Lot Features:Backs to Trees, Front Yard, Level, Rear Yard, SideYard(s)
- Architectural Style:Colonial
- Construction Materials:Aluminum Siding
- Exterior Features:Deck(s), Exterior Lighting, Lawn Sprinkler, Porch(es), Screened
- Foundation Description:Crawl Space
- Levels:2 Stories
Schools
- High school:SHAWNEE H.S.
- Middle school:MEDFORD TWP MEMORIAL
Utilities
- Water:Public
- Sewer:Public Sewer
Finances and disclosures
- Price:$625,000
- Price per sq. ft.:$296.35
- Tax amount:$11,321 (2026)
Features and amenities
- Laundry features:Dryer, Washer
- Amenities:200+ Amp Service, Attic, Cable TV, Double Hung Windows
Parking
- Parking description:Additional Storage Area, Attached Garage, Built In, Concrete Driveway, Garage - Front Entry, Garage Door Opener, Inside Access, Off Street
- Garage:Yes
- Garage spaces:2
New listings near 313 Tavistock Dr
- Coming Soon
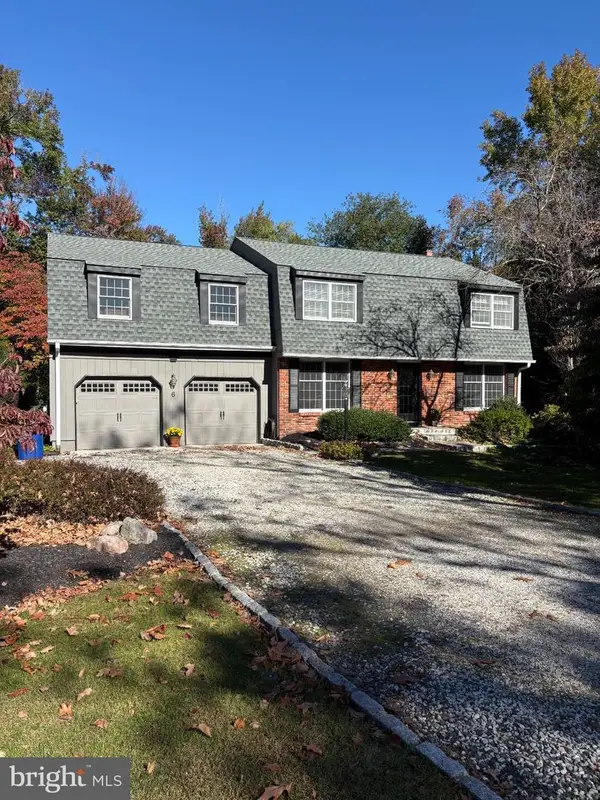 $715,000Coming Soon5 beds 3 baths2,950 sq. ft.
6 Robin Hood Dr. Dr, MEDFORD, NJ 08055
MLS# NJBL2122978Listed by: BHHS FOX & ROACH-MEDFORD - Coming Soon
 $525,000Coming Soon3 beds 2 baths1,318 sq. ft.
96 Lenape Trl, MEDFORD, NJ 08055
MLS# NJBL2123072Listed by: BHHS FOX & ROACH-MT LAUREL - Open Sat, 12 to 3pmNew
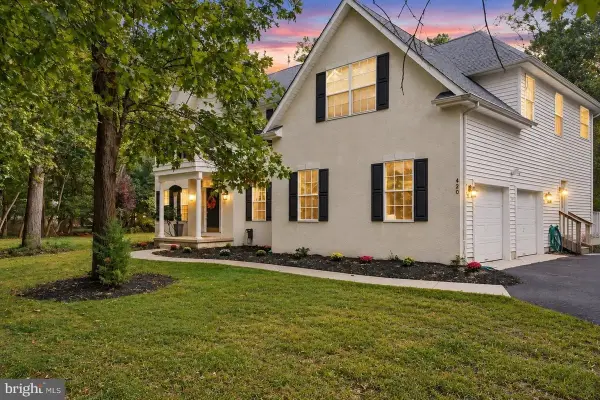 $850,000Active4 beds 4 baths
420 Tuckerton Road, Medford, NJ 08055
MLS# 22631310Listed by: REALTY ONE GROUP OPEN DOOR - New
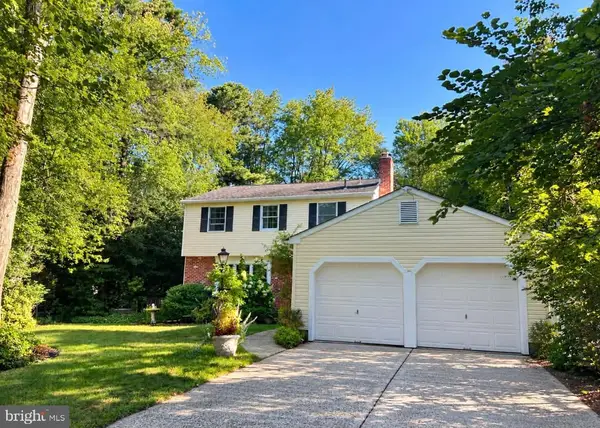 $670,000Active3 beds 3 baths2,057 sq. ft.
359 Tavistock Dr, MEDFORD, NJ 08055
MLS# NJBL2122892Listed by: HOMESMART FIRST ADVANTAGE REALTY 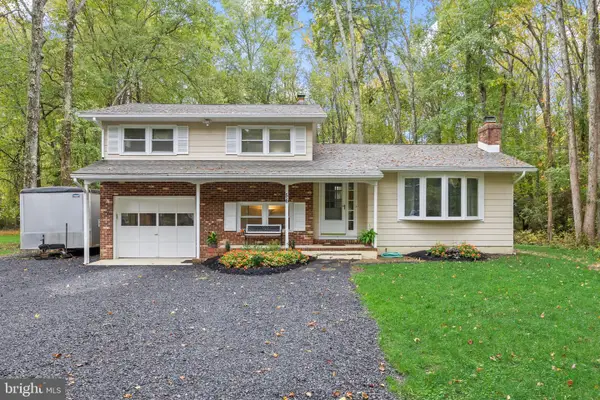 $394,955Pending3 beds 2 baths1,714 sq. ft.
56 Skeet Rd, MEDFORD, NJ 08055
MLS# NJBL2122752Listed by: KELLER WILLIAMS REALTY - MOORESTOWN- New
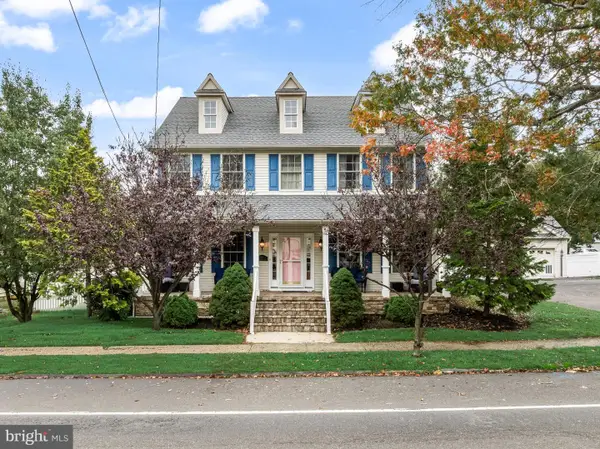 $679,000Active4 beds 3 baths2,548 sq. ft.
111 S Main St, MEDFORD, NJ 08055
MLS# NJBL2122746Listed by: KELLER WILLIAMS REALTY - MOORESTOWN - New
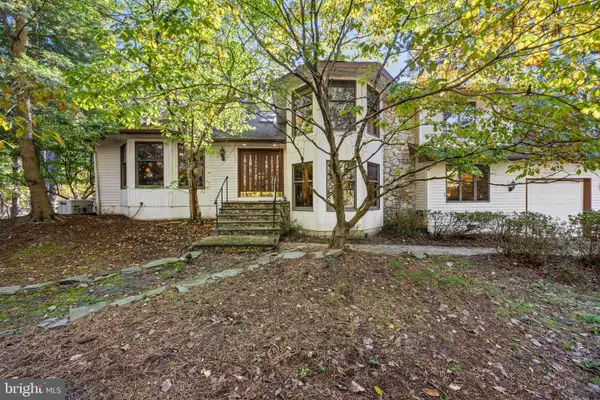 $799,000Active5 beds 3 baths4,380 sq. ft.
22 Tansborough Rd, MEDFORD, NJ 08055
MLS# NJBL2122722Listed by: BHHS FOX & ROACH-MEDFORD - New
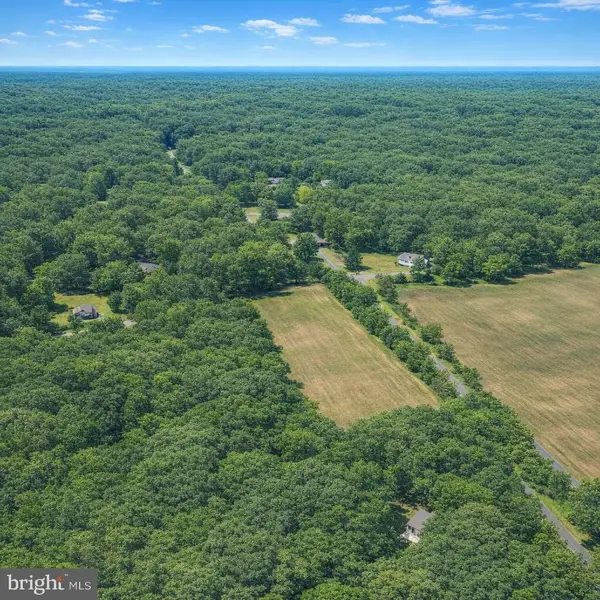 $175,000Active6.95 Acres
Hawkin Rd, MEDFORD, NJ 08055
MLS# NJBL2122658Listed by: EXIT REALTY DEFINED - Open Sun, 12 to 3pmNew
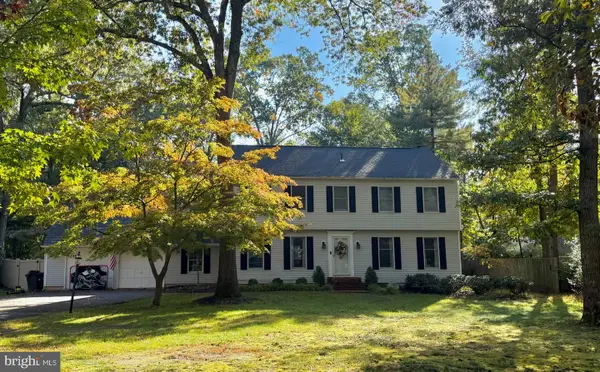 $698,000Active4 beds 3 baths2,600 sq. ft.
4 Shannon Ct, MEDFORD, NJ 08055
MLS# NJBL2122620Listed by: COLDWELL BANKER REALTY


Protect your home and budget from life's surprises with an Assurant Home Warranty, backed by a partner that supports you through every step of homeownership. Explore Plans.
©2026 Century 21 Real Estate LLC. All rights reserved. CENTURY 21®, the CENTURY 21 Logo and C21® are service marks owned by Century 21 Real Estate LLC. Century 21 Real Estate LLC fully supports the principles of the Fair Housing Act and the Equal Opportunity Act. Each office is independently owned and operated. Listing information is deemed reliable but not guaranteed accurate.