
5 Cedar Falls Dr, Medford, NJ 08055
Local realty services provided by:CENTURY 21 Gold
5 Cedar Falls Dr,Medford, NJ 08055
$756,000
- 4 Beds
- 4 Baths
- - sq. ft.
- Single family
- Sold
Listed by: adam j. baldwin
Office: compass pennsylvania, llc.
MLS#:NJBL2117454
Source:BRIGHTMLS
Sorry, we are unable to map this address
Price summary
- Price:$756,000
- Monthly HOA dues:$41.67
About this home
Set on a quiet lot in Medford's Mimosa Lakes community, this home is built for anyone who wants space, scenery, and privacy. A custom glass door creates an inviting entrance and leads the way inside to the open floor plan of the main level. The family room addition is the standout: hardwood floor, skylights, a stone fireplace, vaulted ceilings with exposed wood beams, a Palladian window, and a pair of glass French doors across the back of the house.
The large kitchen is ready for cooking and entertaining with stainless steel appliances, a gas stove, tile backsplash, recessed lighting, quartz countertops, tile flooring, and remarkable custom wood cabinets. Don't skip the bar area! A powder room and laundry room with a utility tub round out the first floor.
Upstairs, the primary suite (a custom addition) includes its own bath with quartz counters and massive closets. Additional bedrooms carry neutral decor throughout, and two additional updated full baths complete the level.
Recent mechanicals give this home a real advantage: separate gas forced-air HVAC systems serve each level; the on-demand gas water heater, only about four years old, means never running out of hot water; a new backup generator adds peace of mind. The electrical service is 200 amp with copper wiring, and the home draws from a private well with an owned water softener system. An Atmox system mitigates moisture in the crawl space, while an oversized climate-controlled two-car garage rounds out the practical upgrades.
Medford offers small-town charm with easy access to it all. Main Street's shops and restaurants are just minutes away. Route 70 runs through town, connecting to I-295 and Route 73 for a straightforward commute into Cherry Hill, Philadelphia, or the shore. Tucked in the private Mimosa Lakes community, this home offers the peace of a wooded, walkable neighborhood without sacrificing convenience....
Contact an agent
Home facts
- Year built:1974
- Subdivision & Development:MIMOSA LAKES
- Listing ID #:NJBL2117454
- Added:54 day(s) ago
- Updated:September 28, 2026 at 10:40 AM
Rooms and interior
- Bedrooms:4
- Total bathrooms:4
- Full bathrooms:3
- Half bathrooms:1
- Flooring:Hardwood, Stone, Tile/Brick
- Bathrooms Description:Primary Bath(s)
- Kitchen Description:Dishwasher, Disposal, Oven/Range - Gas, Pantry, Recessed Lighting, Refrigerator
Heating and cooling
- Cooling:Ceiling Fan(s), Central A/C
- Heating:Baseboard - Electric, Central, Forced Air
Structure and exterior
- Roof:Shingle, Slate
- Year built:1974
- Architectural Style:Contemporary
- Construction Materials:Brick
- Exterior Features:Deck(s), Porch(es)
- Foundation Description:Crawl Space
- Levels:2 Stories
Schools
- High school:SHAWNEE H.S.
Utilities
- Water:Well
- Sewer:On Site Septic
Finances and disclosures
- Price:$756,000
- Tax amount:$15,061 (2025)
Features and amenities
- Laundry features:Dryer, Washer
- Amenities:Ceiling Fan(s), Recessed Lighting
Parking
- Parking description:Attached Garage, Garage - Front Entry
- Garage:Yes
- Garage spaces:2
New listings near 5 Cedar Falls Dr
- Coming SoonOpen Sun, 11am to 1pm
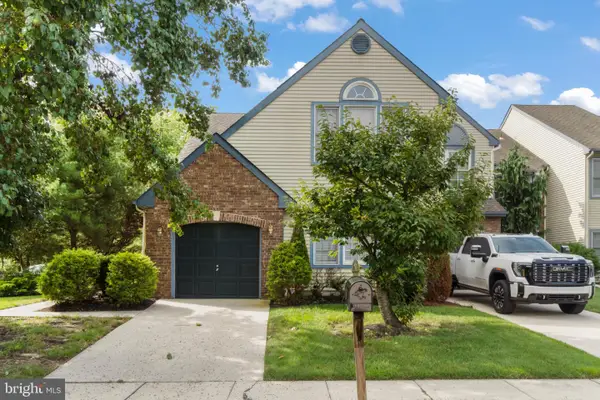 $449,900Coming Soon3 beds 2 baths2,001 sq. ft.
2 Corkery Ln, MEDFORD, NJ 08055
MLS# NJBL2121184Listed by: KELLER WILLIAMS REALTY - MARLTON - Coming SoonOpen Sat, 1 to 3pm
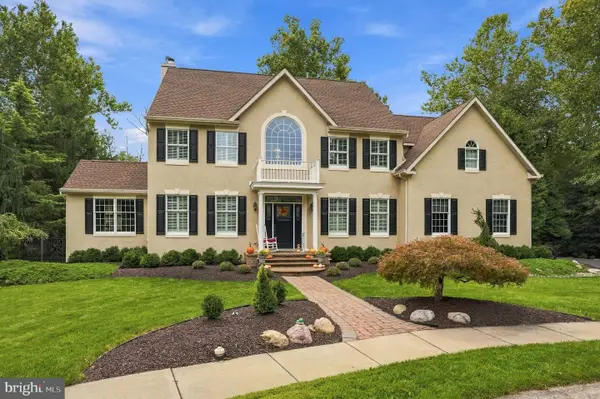 $875,000Coming Soon4 beds 3 baths2,914 sq. ft.
12 Bennington Dr, MEDFORD, NJ 08055
MLS# NJBL2120280Listed by: WEICHERT REALTORS-MEDFORD - Coming Soon
 $525,000Coming Soon3 beds 2 baths1,318 sq. ft.
96 Lenape Trl, MEDFORD, NJ 08055
MLS# NJBL2115750Listed by: BHHS FOX & ROACH-MT LAUREL - New
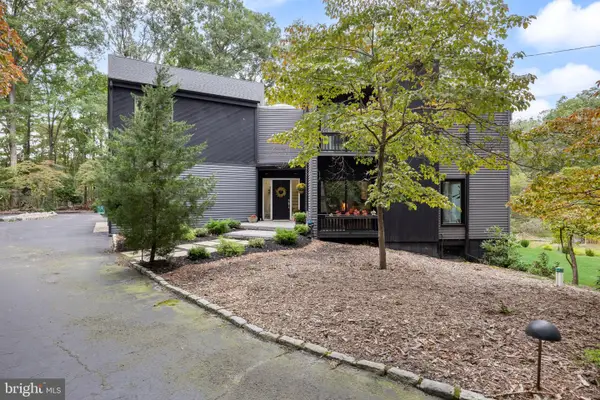 $975,000Active4 beds 4 baths4,563 sq. ft.
34 Pontiac Dr, MEDFORD, NJ 08055
MLS# NJBL2120808Listed by: KELLER WILLIAMS REALTY - New
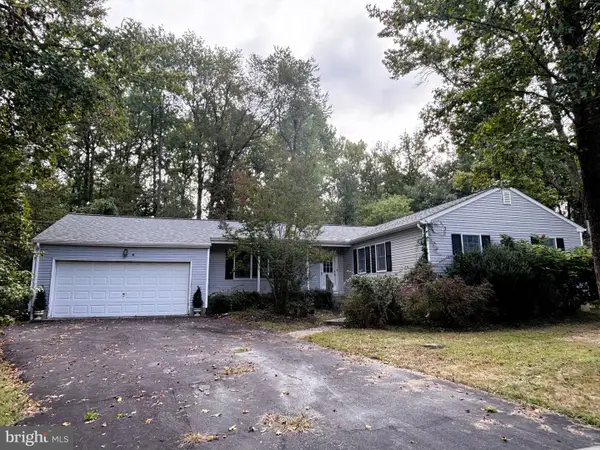 $359,900Active3 beds 2 baths1,328 sq. ft.
6 E Delaware Trl, MEDFORD, NJ 08055
MLS# NJBL2120400Listed by: KELLER WILLIAMS REAL ESTATE-LANGHORNE - New
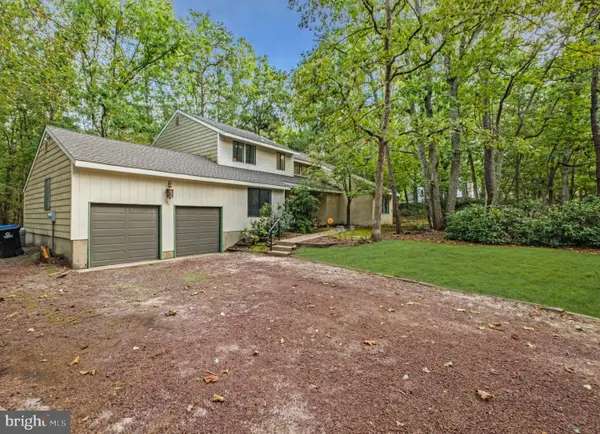 $700,000Active5 beds 3 baths3,036 sq. ft.
131 Heath Rd, MEDFORD, NJ 08055
MLS# NJBL2121410Listed by: KELLER WILLIAMS REALTY - MOORESTOWN - New
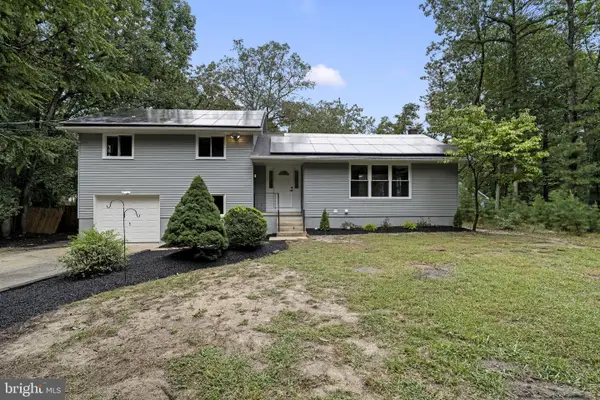 $675,000Active4 beds 3 baths2,184 sq. ft.
239 Atsion Rd, MEDFORD, NJ 08055
MLS# NJBL2120252Listed by: PRIME REALTY PARTNERS - New
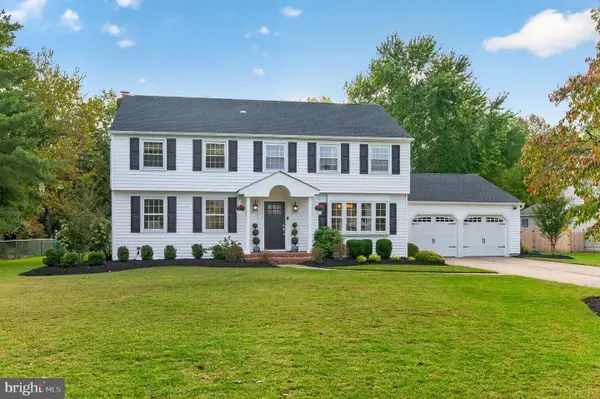 $685,000Active4 beds 3 baths2,372 sq. ft.
5 Schoolhouse Dr, MEDFORD, NJ 08055
MLS# NJBL2121170Listed by: KELLER WILLIAMS REALTY - MOORESTOWN - New
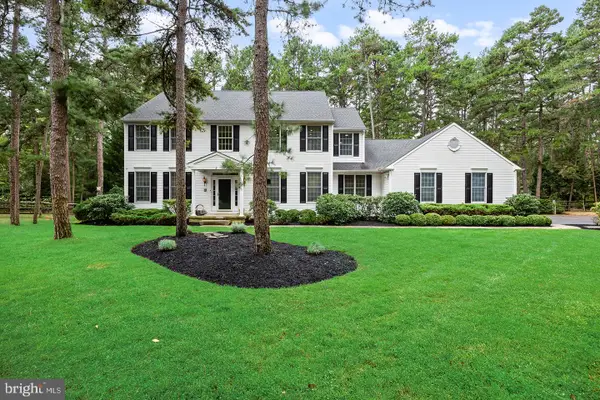 $930,000Active4 beds 3 baths3,886 sq. ft.
2 False Heather Way, MEDFORD, NJ 08055
MLS# NJBL2121182Listed by: REAL BROKER, LLC - New
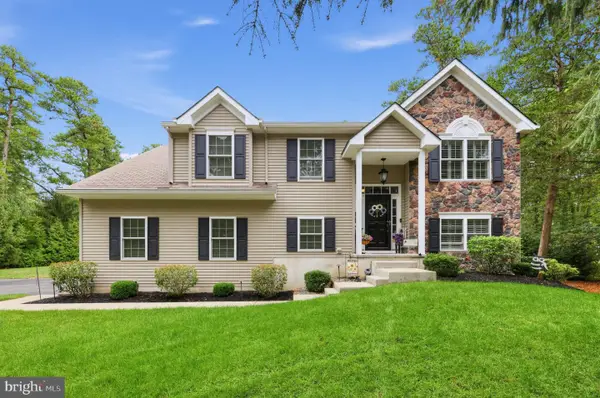 $629,900Active3 beds 3 baths2,060 sq. ft.
5 Paoli Ave, MEDFORD, NJ 08055
MLS# NJBL2120998Listed by: COLDWELL BANKER REALTY


Protect your home and budget from life's surprises with an Assurant Home Warranty, backed by a partner that supports you through every step of homeownership. Explore Plans.
©2026 Century 21 Real Estate LLC. All rights reserved. CENTURY 21®, the CENTURY 21 Logo and C21® are service marks owned by Century 21 Real Estate LLC. Century 21 Real Estate LLC fully supports the principles of the Fair Housing Act and the Equal Opportunity Act. Each office is independently owned and operated. Listing information is deemed reliable but not guaranteed accurate.