
5 Glen Lake Dr, Medford, NJ 08055
Local realty services provided by:CENTURY 21 Mertz & Associates
5 Glen Lake Dr,Medford, NJ 08055
$745,000
- 4 Beds
- 3 Baths
- - sq. ft.
- Single family
- Sold
Listed by: valerie bertsch
Office: compass new jersey, llc. - moorestown
MLS#:NJBL2117580
Source:BRIGHTMLS
Sorry, we are unable to map this address
Price summary
- Price:$745,000
- Monthly HOA dues:$25
About this home
Waterfront soft contemporary in Forest Lakes that has been updated with eucalyptus wood flooring throughout the main level, today's fresh colors, neutral wall-to-wall carpeting, central air, whole house humidifier, gas water heater, water treatment system, front & rear Paver walkways. The kitchen has granite countertops, wood flooring, all stainless appliances & wine refrigerator. 2-story foyer entry w/ skylite, living room with marble fireplace, formal dining room, family rm with stone fireplace, main floor powder rm, spacious laundry rm & finished basement with media room. Sliding glass from every room on main level to the extra large backyard composite maintenance free deck. Inground pool with concrete surround. Fenced yard with lake views. Master suite with private deck, walk-in closet & full bath with soaking tub & skylite. 2 car side turned garage. Spacious backyard with shed, horseshoe pit & lake views. Go ahead and make a big splash!
Contact an agent
Home facts
- Year built:1985
- Subdivision & Development:FOREST LAKES
- Listing ID #:NJBL2117580
- Added:57 day(s) ago
- Updated:October 01, 2026 at 05:59 AM
Rooms and interior
- Bedrooms:4
- Total bathrooms:3
- Full bathrooms:2
- Half bathrooms:1
- Rooms Total:12
- Flooring:Fully Carpeted, Stone, Tile/Brick, Wood
- Dining Description:Dining Area, Dining Room
- Bathrooms Description:Full Bath, Half Bath, Primary Bath(s), Primary Bathroom
- Kitchen Description:Dishwasher, Energy Efficient Appliances, Oven - Self Cleaning
- Bedroom Description:Primary Bedroom
- Basement:Yes
- Basement Description:Full, Fully Finished
Heating and cooling
- Cooling:Central A/C, Ductless/Mini-Split
- Heating:Forced Air, Natural Gas
Structure and exterior
- Roof:Pitched, Shingle
- Year built:1985
- Lot Features:Front Yard, Lake, Level, Rear Yard, SideYard(s)
- Architectural Style:Contemporary
- Construction Materials:Stucco, Wood Siding
- Exterior Features:Balcony, Deck(s), Extensive Hardscape, Exterior Lighting, Lawn Sprinkler, Patio(s)
- Foundation Description:Block
- Levels:2 Stories
Schools
- High school:SHAWNEE H.S.
- Middle school:MEDFORD TOWNSHIP MEMORIAL
- Elementary school:CHAIRVILLE E.S.
Utilities
- Water:Well
- Sewer:On Site Septic
Finances and disclosures
- Price:$745,000
- Tax amount:$15,631 (2025)
Features and amenities
- Laundry features:Dryer In Unit, Laundry, Washer In Unit
- Amenities:Ceiling Fan(s), Exposed Beams, Security System, Skylight(s), Water Treat System
- Pool features:Fenced, In Ground
Parking
- Parking description:Attached Garage, Garage Door Opener, Inside Access, Oversized, Paved Driveway
- Garage:Yes
- Garage spaces:2
New listings near 5 Glen Lake Dr
- Coming SoonOpen Sun, 11am to 1pm
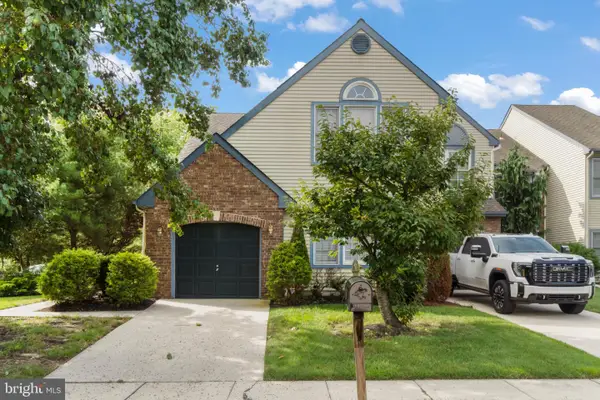 $449,900Coming Soon3 beds 2 baths2,001 sq. ft.
2 Corkery Ln, MEDFORD, NJ 08055
MLS# NJBL2121184Listed by: KELLER WILLIAMS REALTY - MARLTON - Coming SoonOpen Sat, 1 to 3pm
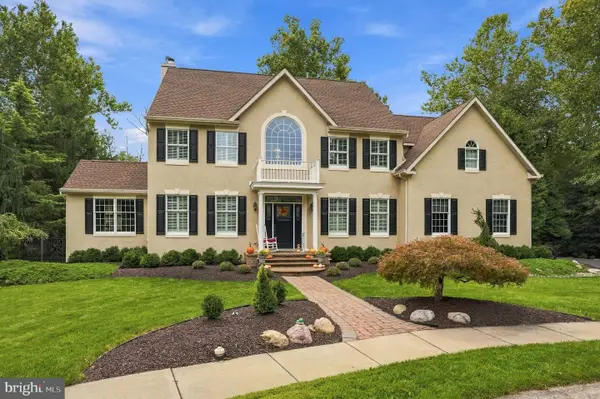 $875,000Coming Soon4 beds 3 baths2,914 sq. ft.
12 Bennington Dr, MEDFORD, NJ 08055
MLS# NJBL2120280Listed by: WEICHERT REALTORS-MEDFORD - Coming Soon
 $525,000Coming Soon3 beds 2 baths1,318 sq. ft.
96 Lenape Trl, MEDFORD, NJ 08055
MLS# NJBL2115750Listed by: BHHS FOX & ROACH-MT LAUREL - New
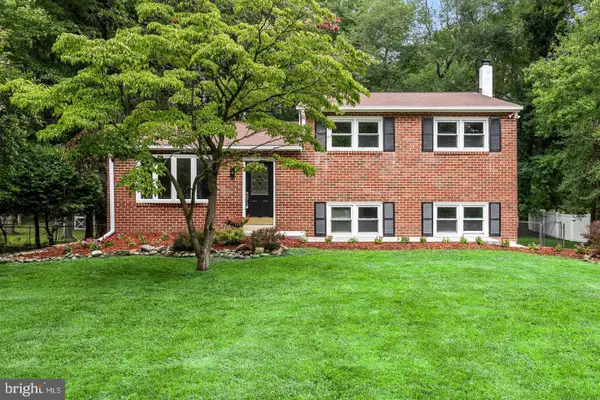 $549,900Active3 beds 2 baths2,000 sq. ft.
46 Georgia Trl, MEDFORD, NJ 08055
MLS# NJBL2121580Listed by: BHHS FOX & ROACH-MOORESTOWN - New
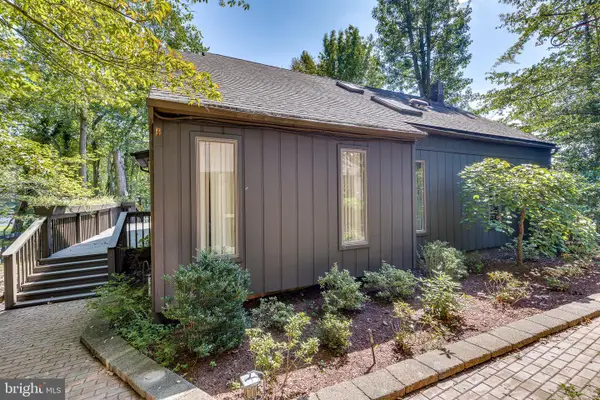 $625,000Active3 beds 2 baths1,560 sq. ft.
153 Taunton Blvd, MEDFORD, NJ 08055
MLS# NJBL2120968Listed by: BHHS FOX & ROACH-MEDFORD - Open Sat, 12 to 2pmNew
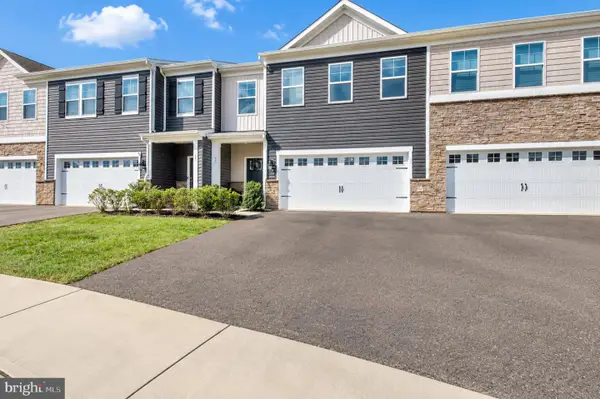 $550,000Active4 beds 3 baths2,316 sq. ft.
55 Morley Blvd, MEDFORD, NJ 08055
MLS# NJBL2121612Listed by: RE/MAX PREFERRED - MEDFORD - Open Sat, 1 to 3pmNew
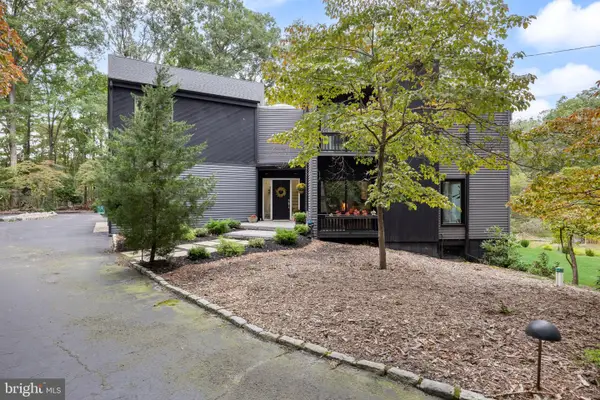 $975,000Active4 beds 4 baths4,563 sq. ft.
34 Pontiac Dr, MEDFORD, NJ 08055
MLS# NJBL2120808Listed by: KELLER WILLIAMS REALTY - New
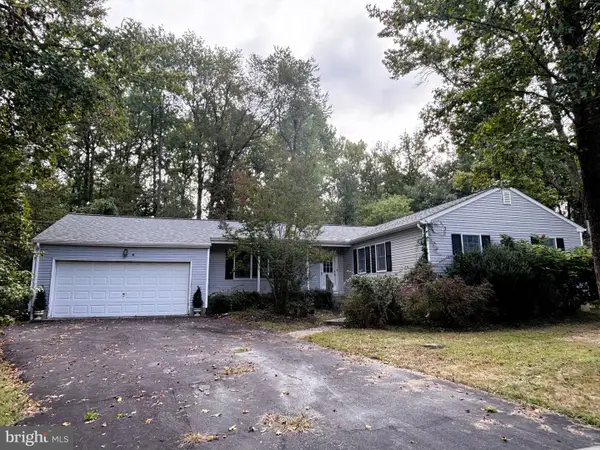 $359,900Active3 beds 2 baths1,328 sq. ft.
6 E Delaware Trl, MEDFORD, NJ 08055
MLS# NJBL2120400Listed by: KELLER WILLIAMS REAL ESTATE-LANGHORNE - New
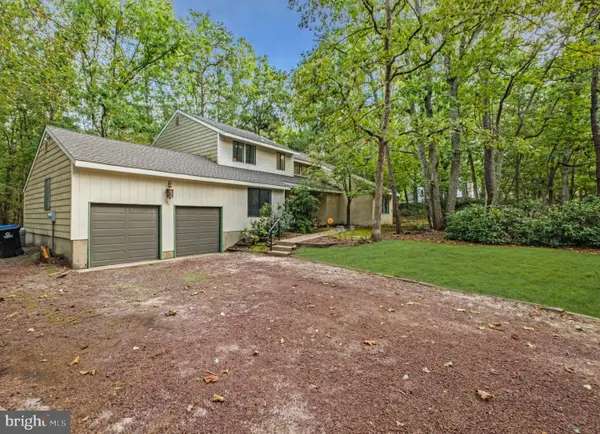 $700,000Active5 beds 3 baths3,036 sq. ft.
131 Heath Rd, MEDFORD, NJ 08055
MLS# NJBL2121410Listed by: KELLER WILLIAMS REALTY - MOORESTOWN - New
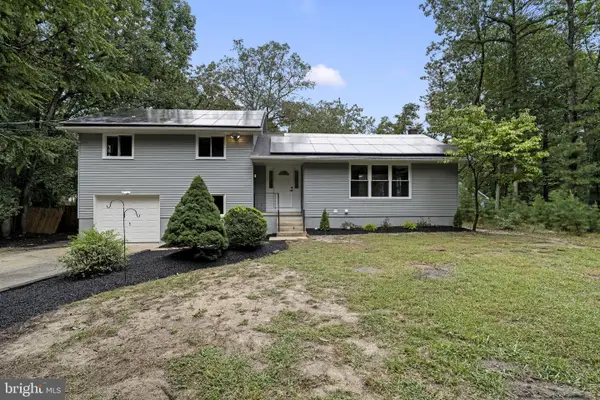 $675,000Active4 beds 3 baths2,184 sq. ft.
239 Atsion Rd, MEDFORD, NJ 08055
MLS# NJBL2120252Listed by: PRIME REALTY PARTNERS


Protect your home and budget from life's surprises with an Assurant Home Warranty, backed by a partner that supports you through every step of homeownership. Explore Plans.
©2026 Century 21 Real Estate LLC. All rights reserved. CENTURY 21®, the CENTURY 21 Logo and C21® are service marks owned by Century 21 Real Estate LLC. Century 21 Real Estate LLC fully supports the principles of the Fair Housing Act and the Equal Opportunity Act. Each office is independently owned and operated. Listing information is deemed reliable but not guaranteed accurate.