229 Jennings Ct, Mickleton, NJ 08056
Local realty services provided by:CENTURY 21 Above and Beyond
229 Jennings Ct,Mickleton, NJ 08056
$830,000
- 4 Beds
- 3 Baths
- 3,444 sq. ft.
- Single family
- Coming Soon
Listed by: ida zammarrelli
Office: bhhs fox & roach-mullica hill south
MLS#:NJGL2078566
Source:BRIGHTMLS
Price summary
- Price:$830,000
- Price per sq. ft.:$241
About this home
Discover this stunning contemporary home nestled in the desirable Summer Meadow subdivision. This meticulously maintained residence boasts 4 spacious bedrooms and 2.5 bathrooms, perfect for modern living. The interior features a blend of elegance and functionality, highlighted by hardwood floors, ceramic tile, and plush carpeting throughout. The heart of the home is the gourmet kitchen, complete with an island, upgraded countertops, and recessed lighting, ideal for culinary enthusiasts and entertaining guests. Enjoy cozy evenings by the gas fireplace in the inviting two story family room, or host formal dinners in the separate dining room adorned with crown moldings and wainscoting. The double staircase adds a touch of grandeur, while the upper-level laundry room enhances convenience. Each bedroom features ample closet space, including two walk-in closets in the master suite as well as a sitting area. Set on a generous 1.15-acre lot that backs to serene trees, this property offers a peaceful retreat with plenty of outdoor space for recreation or relaxation. The side-entry attached garage accommodates three vehicles, ensuring ample parking. With its excellent condition and thoughtful design, this home is a perfect blend of comfort and style, ready to meet the needs of discerning buyers seeking a tranquil yet sophisticated lifestyle. Don't miss the opportunity to make this exceptional property your own!...
Contact an agent
Home facts
- Year built:2004
- Subdivision & Development:SUMMER MEADOW
- Listing ID #:NJGL2078566
- Updated:September 19, 2026 at 10:29 AM
Rooms and interior
- Bedrooms:4
- Total bathrooms:3
- Full bathrooms:2
- Half bathrooms:1
- Flooring:Carpet, Ceramic Tile, Hardwood
- Dining Description:Dining Area, Dining Room, Formal/Separate Dining Room
- Kitchen Description:Breakfast Area, Crown Moldings, Double/Dual Staircase, Kitchen - Island, Recessed Lighting, Upgraded Countertops
- Bedroom Description:Primary Bedroom, Walk In Closet(s)
- Basement:Yes
- Basement Description:Full, Interior Access, Outside Entrance, Poured Concrete, Windows
- Living area:3,444 sq. ft.
Heating and cooling
- Cooling:Central A/C
- Heating:Forced Air, Natural Gas
Structure and exterior
- Roof:Shingle
- Year built:2004
- Building area:3,444 sq. ft.
- Lot area:1.15 Acres
- Lot Features:Backs to Trees
- Architectural Style:Contemporary
- Construction Materials:Brick, Vinyl Siding
- Levels:2 Stories
Utilities
- Water:Public
- Sewer:Private Sewer
Finances and disclosures
- Price:$830,000
- Price per sq. ft.:$241
- Tax amount:$13,254 (2025)
Features and amenities
- Amenities:200+ Amp Service, Ceiling Fan(s), Crown Moldings, Double/Dual Staircase, Recessed Lighting
Parking
- Parking description:Asphalt Driveway, Attached Garage, Garage - Side Entry, Inside Access
- Garage:Yes
- Garage spaces:3
New listings near 229 Jennings Ct
- Open Sat, 12 to 2pmNew
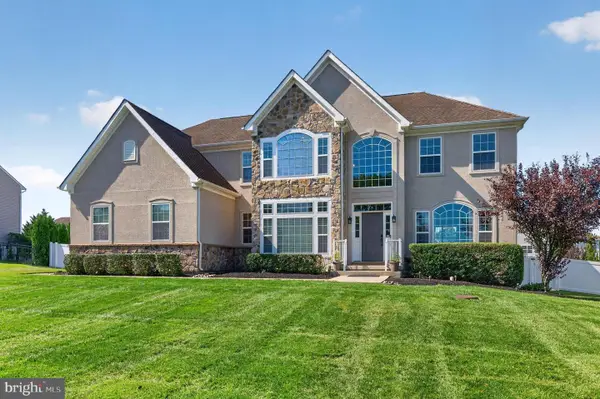 $830,000Active4 beds 4 baths3,618 sq. ft.
51 Providence Rd, MICKLETON, NJ 08056
MLS# NJGL2078474Listed by: COMPASS NEW JERSEY, LLC - HADDON TOWNSHIP - Open Sun, 1 to 3pm
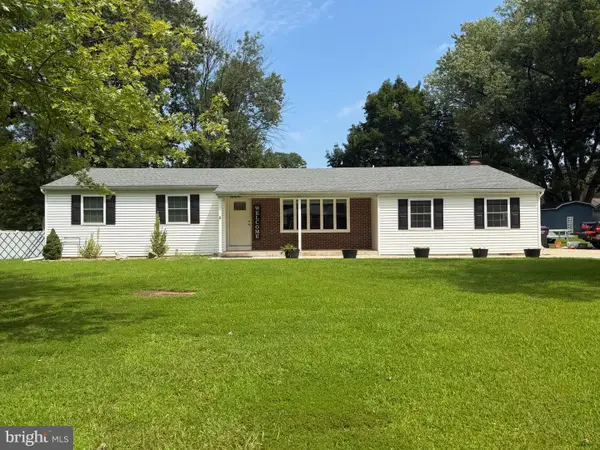 $425,000Active3 beds 2 baths1,800 sq. ft.
85 Myrtle Ave, MICKLETON, NJ 08056
MLS# NJGL2078028Listed by: EXP REALTY, LLC 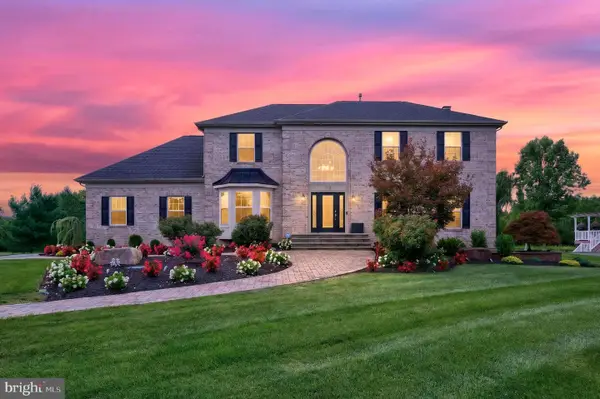 $830,000Pending4 beds 4 baths3,430 sq. ft.
712 Rachael Dr, MICKLETON, NJ 08056
MLS# NJGL2076568Listed by: WEICHERT REALTORS-MULLICA HILL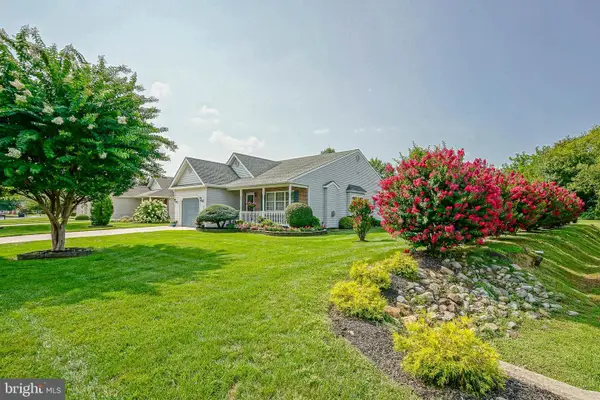
 $425,000Active2 beds 2 baths1,580 sq. ft.
217 Gaunt Dr, MICKLETON, NJ 08056
MLS# NJGL2077320Listed by: CENTURY 21 TOWN & COUNTRY REALTY - MICKLETON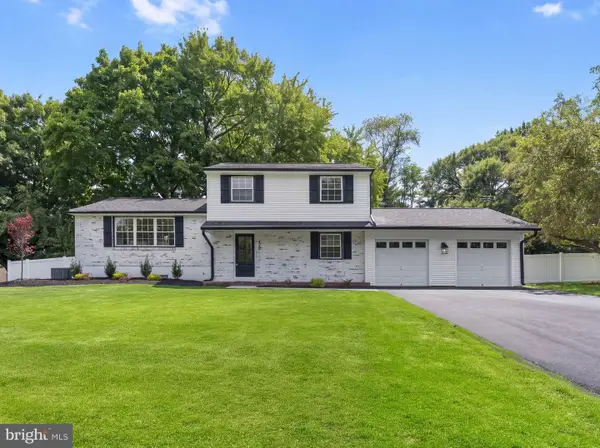 $515,000Active4 beds 3 baths1,448 sq. ft.
422 Birch Dr, MICKLETON, NJ 08056
MLS# NJGL2077360Listed by: HOF REALTY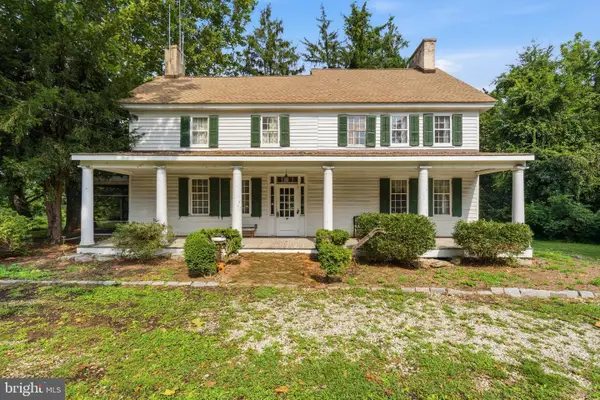 $509,900Pending4 beds 3 baths2,473 sq. ft.
351 Kings Hwy, CLARKSBORO, NJ 08020
MLS# NJGL2076996Listed by: KELLER WILLIAMS REALTY - MARLTON $744,000Pending4 beds 3 baths2,992 sq. ft.
705 Elaine Dr, MICKLETON, NJ 08056
MLS# NJGL2076084Listed by: WEICHERT REALTORS-MULLICA HILL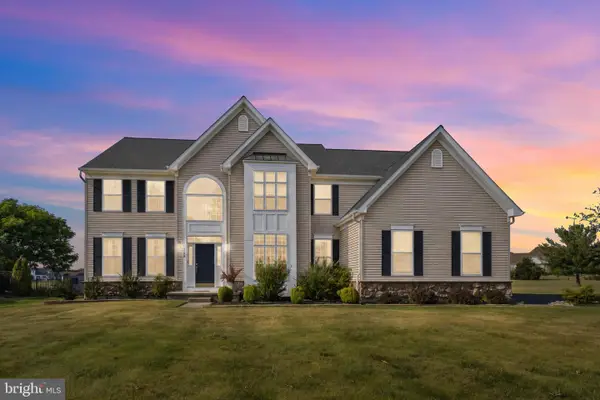 $825,000Pending4 beds 4 baths3,648 sq. ft.
728 Farmhouse Rd, MICKLETON, NJ 08056
MLS# NJGL2075294Listed by: REAL BROKER, LLC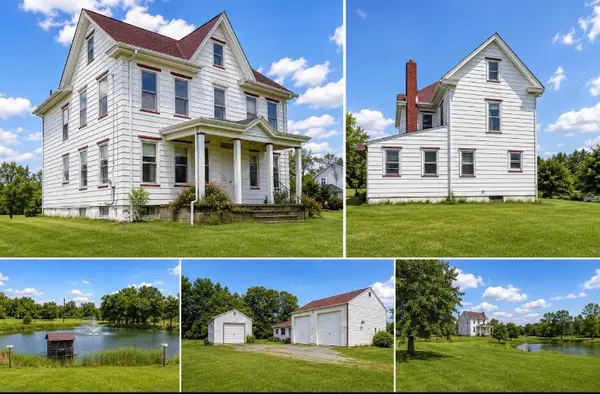 $400,000Pending4 beds 2 baths1,630 sq. ft.
68 W Tomlin Station Rd, MICKLETON, NJ 08056
MLS# NJGL2075068Listed by: BHHS FOX & ROACH-WASHINGTON-GLOUCESTER


Protect your home and budget from life's surprises with an Assurant Home Warranty, backed by a partner that supports you through every step of homeownership. Explore Plans.
©2026 Century 21 Real Estate LLC. All rights reserved. CENTURY 21®, the CENTURY 21 Logo and C21® are service marks owned by Century 21 Real Estate LLC. Century 21 Real Estate LLC fully supports the principles of the Fair Housing Act and the Equal Opportunity Act. Each office is independently owned and operated. Listing information is deemed reliable but not guaranteed accurate.