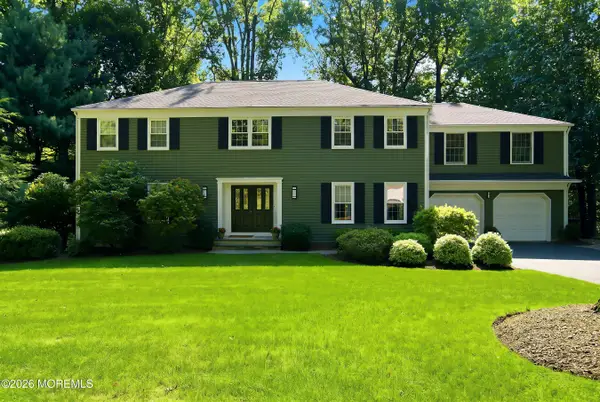
25 Dakarla Drive, Middletown, NJ 07748
Local realty services provided by:CENTURY 21 Solid Gold Realty
25 Dakarla Drive,Middletown, NJ 07748
$1,499,999
- 5 Beds
- 4 Baths
- 3,250 sq. ft.
- Single family
- Active
Listed by: donna l markowitz
Office: imperial realty properties
MLS#:22631019
Source:NJ_MOMLS
Price summary
- Price:$1,499,999
- Price per sq. ft.:$461.54
About this home
Welcome to 25 Dakarla Dr! This exquisite new construction can be your home for the holidays! This 5 bedroom 4 bath is designed for seamless living. The layout begins with a direct entry 2 car garage, leading into a mud room that sets the tone for organized daily routines. The kitchen, featuring stacked cabinets, a gorgeous center island and a butler's pantry which flows effortlessly into the formal dining room, making all your gatherings a delight! The open floor plan of kitchen and great room, complete with a fireplace and the amazing view and access to the 16X12 trex deck, lower patio and parklike backyard, complete with an in-ground pool(ask me about the slide) rates this home a A++ Ascend up the oak stairs to discover the loft and primary bedroom, which boasts tray ceiling and an opulent primary bath with a make-up counter and an oversized shower featuring three body sprays and a hydrorail. This home is designed for both relaxation and functionality, with a full basement ready for you to finish according to your needs. This lower level already has rough-in plumbing, insulation and an egress window. Every bedroom has cat6 wires and speakers are in the great room and loft. All this and so much more in one of Monmouth Counties most sought after areas! This home is moments from all means of transportation, shopping and the Jersey shore!...
Contact an agent
Home facts
- Year built:2026
- Subdivision & Development:Brasch Farms
- Listing ID #:22631019
- Added:1 day(s) ago
- Updated:October 02, 2026 at 07:48 PM
Rooms and interior
- Bedrooms:5
- Total bathrooms:4
- Full bathrooms:4
- Rooms Total:17
- Flooring:Ceramic Tile, Engineered Hardwood
- Basement:Yes
- Basement Description:Unfinished
- Living area:3,250 sq. ft.
Heating and cooling
- Cooling:2 Zoned AC
- Heating:2 Zoned Heat, Forced Air, Natural Gas
Structure and exterior
- Roof:Shingle
- Year built:2026
- Building area:3,250 sq. ft.
- Lot area:0.86 Acres
- Lot Features:Fenced Area, Oversized
- Architectural Style:Colonial, Custom
- Construction Materials:Stone
Schools
- High school:Middle South
- Elementary school:Nut Swamp
Utilities
- Water:Public
- Sewer:Public Sewer
Finances and disclosures
- Price:$1,499,999
- Price per sq. ft.:$461.54
- Tax amount:$9,282 (2025)
Features and amenities
- Amenities:Dec Molding
- Pool features:In Ground
Parking
- Parking description:Asphalt, Driveway, On Street
- Garage:Yes
- Garage spaces:2
New listings near 25 Dakarla Drive
- Open Sat, 12 to 3pmNew
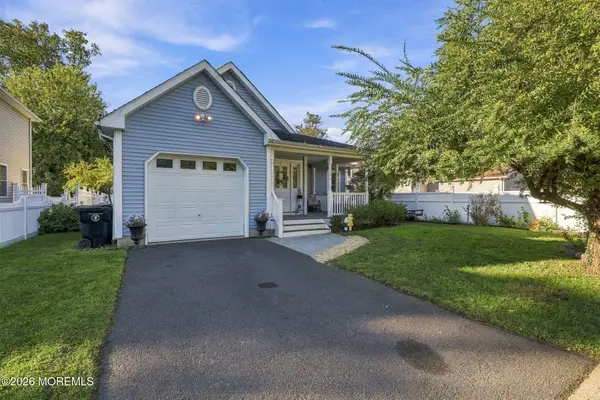 $499,000Active2 beds 1 baths1,254 sq. ft.
2 Lester Place, North Middletown, NJ 07748
MLS# 22631066Listed by: WEICHERT REALTORS-RUMSON - Open Sat, 1 to 3pmNew
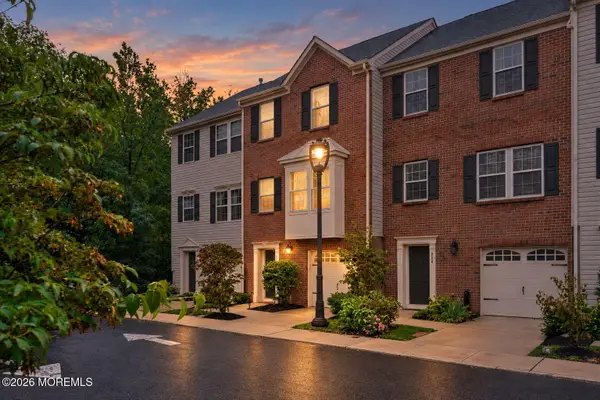 $515,000Active3 beds 3 baths1,334 sq. ft.
305 Zilinski Drive, Middletown, NJ 07748
MLS# 22630698Listed by: SIGNATURE REALTY NJ - Open Sat, 12 to 3pmNew
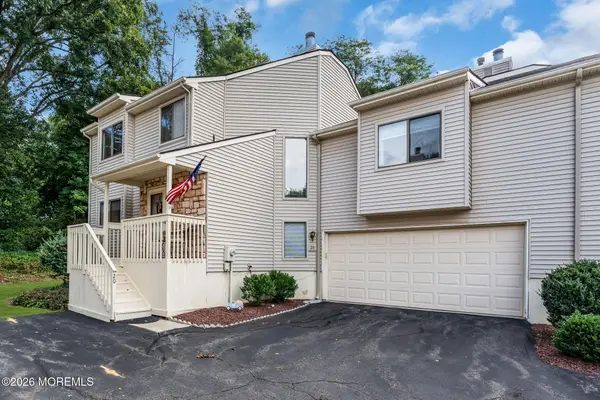 $599,000Active3 beds 3 baths1,782 sq. ft.
20 Oxford Lane, Middletown, NJ 07748
MLS# 22630727Listed by: HERITAGE HOUSE SOTHEBY'S INTERNATIONAL REALTY - Open Sat, 1:30 to 3:30pmNew
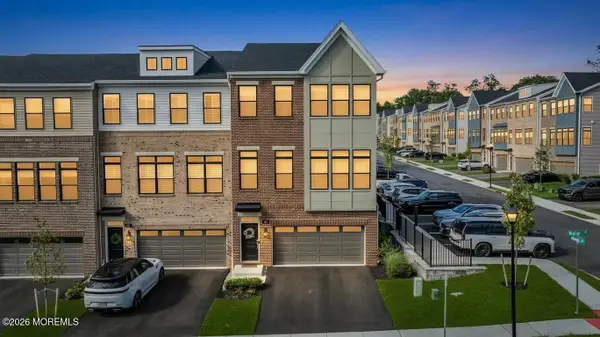 $1,100,000Active3 beds 4 baths3,172 sq. ft.
38 Waller Drive, Middletown, NJ 07748
MLS# 22630459Listed by: COLDWELL BANKER REALTY 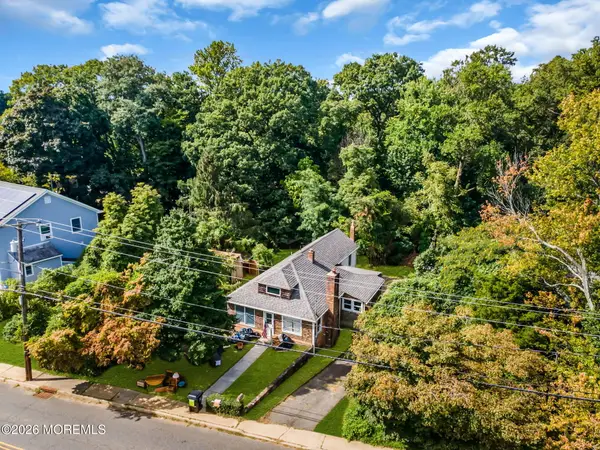 $399,900Pending2 beds 1 baths1,289 sq. ft.
148 Chapel Hill Road, Red Bank, NJ 07701
MLS# 22630380Listed by: COLDWELL BANKER REALTY- Open Sat, 1 to 3pmNew
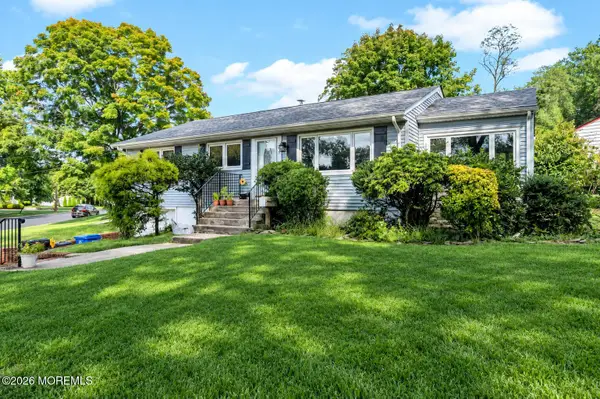
 $619,000Active3 beds 2 baths
709 Park Avenue, Middletown, NJ 07748
MLS# 22630278Listed by: C21 THOMSON & CO. 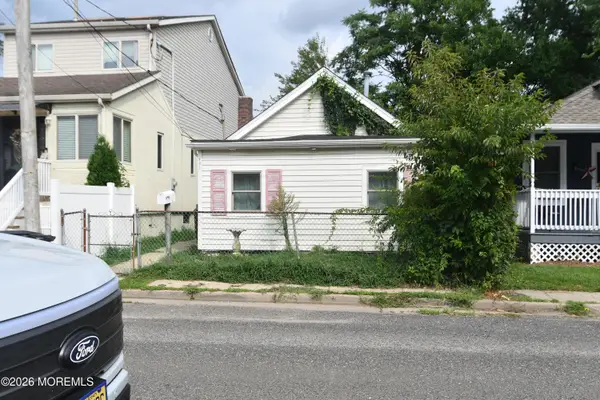 $325,000Active3 beds 2 baths1,152 sq. ft.
481 Center Avenue, North Middletown, NJ 07748
MLS# 22626214Listed by: BERKSHIRE HATHAWAY HOMESERVICES FOX & ROACH - HOLMDEL- Open Sat, 1 to 3pmNew
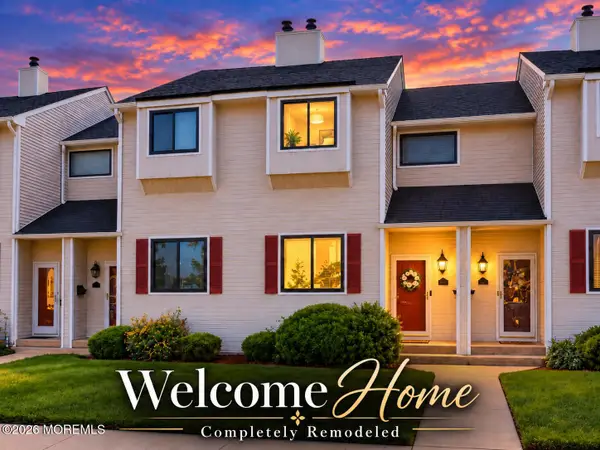 $524,999Active2 beds 2 baths1,510 sq. ft.
565 Clubhouse Drive, Middletown, NJ 07748
MLS# 22630124Listed by: REAL BROKER, LLC- RED BANK - Open Sat, 12 to 2pmNew
 $1,399,900Active6 beds 4 baths
41 Hillyer Circle, Middletown, NJ 07748
MLS# 22629918Listed by: COLDWELL BANKER REALTY


Protect your home and budget from life's surprises with an Assurant Home Warranty, backed by a partner that supports you through every step of homeownership. Explore Plans.
©2026 Century 21 Real Estate LLC. All rights reserved. CENTURY 21®, the CENTURY 21 Logo and C21® are service marks owned by Century 21 Real Estate LLC. Century 21 Real Estate LLC fully supports the principles of the Fair Housing Act and the Equal Opportunity Act. Each office is independently owned and operated. Listing information is deemed reliable but not guaranteed accurate.