
-46 Shephard Drive, Middletown, NJ 07748
Local realty services provided by:CENTURY 21 Charles Smith Agency, Inc.
Office: exp realty, llc.
MLS#:2704092R
Source:NJ_MCMLS
Price summary
- Price:$1,499,900
- Price per sq. ft.:$335.62
About this home
Tucked away on a quiet street in Middletown, this expansive 5-6 bedroom, 4-full-bath home offers 4,469 square feet of living space on a beautifully landscaped property. With generously sized rooms, a versatile floor plan, extensive recent improvements, and an exceptional backyard retreat, this home offers an impressive combination of space, comfort, and flexibility. The bright and open first floor is designed for both everyday living and entertaining. At the heart of the home is a spacious eat-in kitchen featuring abundant cabinetry, granite countertops, a center island with cooktop, and stainless steel appliances. The kitchen flows naturally into multiple oversized gathering spaces, including a spacious family room, large living/game room, and an expansive dining room accented by box and chair molding and directional lighting. Behind charming barn doors, an additional first-floor room offers tremendous versatility as a home office, playroom, guest room, or additional bedroom. A full bath on the first floor adds even greater flexibility for guests and everyday living. Recessed lighting and new flooring throughout the home create a bright, fresh, and inviting atmosphere. Upstairs, the impressive primary suite features a dramatic vaulted ceiling, abundant natural light, decorative wall molding that adds architectural character, generous closet space, and a private bath. Four additional spacious bedrooms provide plenty of room for family and guests, with ceiling fans in every bedroom. Convenient second-floor laundry and a staircase to the unfinished attic provide additional functionality and easily accessible storage. Step outside, and the home continues to impress with an outdoor space made for relaxing, entertaining, and enjoying time together. The in-ground pool with a new liner (2025) is surrounded by an expansive patio and covered outdoor entertaining area, while the sprawling level lawn and mature trees create a peaceful, private backdrop. Whether spending summer days by the pool, gathering with friends and family, or simply enjoying the quiet surroundings, this backyard offers something for everyone. Major recent improvements include a new roof (2026), new gutters (2026), new outdoor lighting (2026), new refrigerator (2026), Navien boiler system (2025), new pool liner (2025), driveway sealcoating (2025), new flooring (2024), and newer dishwasher (2024). The attached two-car garage and unfinished basement both feature epoxy flooring, adding a clean, finished touch to these functional spaces. Middletown also offers convenient commuter options, including train, bus, and weekday ferry service to New York City, along with access to the township's parks and beaches....
Contact an agent
Home facts
- Year built:2007
- Subdivision & Development:West Farms/Kings Hwy
- Listing ID #:2704092R
- Added:49 day(s) ago
- Updated:October 27, 2026 at 06:01 PM
Rooms and interior
- Bedrooms:5
- Total bathrooms:4
- Full bathrooms:4
- Rooms Total:14
- Flooring:Ceramic Tile, Laminate, Wood
- Dining Description:Formal Dining Room
- Kitchen Description:Dishwasher, Eat-in Kitchen, Gas Range/Oven, Granite/Corian Countertops, Kitchen, Kitchen Island, Microwave, Pantry, Refrigerator, Self Cleaning Oven
- Bedroom Description:Full Bath, Walk-In Closet(s)
- Basement Description:Interior Entry, Partial, Storage Space
- Living area:4,469 sq. ft.
Heating and cooling
- Cooling:Ceiling Fan(s), Zoned
- Heating:Central, Forced Air
Structure and exterior
- Roof:Asphalt
- Year built:2007
- Building area:4,469 sq. ft.
- Lot area:0.88 Acres
- Lot Features:Dead - End Street, Level, Near Shopping, Near Train
- Architectural Style:Colonial, Custom Home
- Exterior Features:Barbecue, Deck, Enclosed, Enclosed Porch(es), Open Porch(es), Patio, Porch, Storage Shed, Yard
- Levels:1 Story
Utilities
- Water:Public
- Sewer:Public Sewer
Finances and disclosures
- Price:$1,499,900
- Price per sq. ft.:$335.62
- Tax amount:$18,317
Features and amenities
- Appliances:Gas Water Heater, Refrigerator, Washer
- Laundry features:Dryer, Washer
- Amenities:Attic, Cathedral Ceiling(s), Gas Water Heater, Skylight, Vaulted Ceiling(s)
- Pool features:In Ground
Parking
- Parking description:Asphalt Driveway, Attached, Built-In Garage, Circular Driveway, Detached, Garage Door Opener
- Garage:Yes
- Garage spaces:2
New listings near -46 Shephard Drive
- New
 $1,200,000Active8 beds 5 baths3,057 sq. ft.
228 Red Hill Road, Middletown, NJ 07748
MLS# 22633782Listed by: EXP REALTY - New
 $850,000Active34 beds 4 baths2,924 sq. ft.
16 Valiant Court, Middletown, NJ 07748
MLS# 22633697Listed by: RE/MAX DIAMOND,REALTORS - New
 $899,000Active4 beds 3 baths2,119 sq. ft.
12 Tanglewood Road, Middletown, NJ 07748
MLS# 22633642Listed by: VRI HOMES - New
 $399,000Active2 beds 2 baths1,162 sq. ft.
804 Wedgewood Circle #818, Middletown, NJ 07748
MLS# 2605977Listed by: RED DOOR REALTY GROUP - Open Sat, 1 to 3pmNew
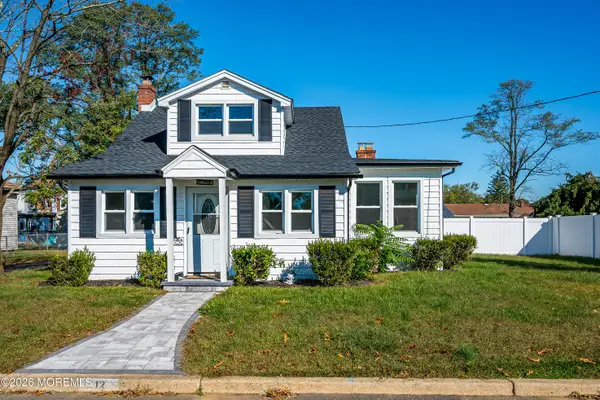 $670,000Active4 beds 2 baths
12 White Street, Middletown, NJ 07748
MLS# 22633561Listed by: KELLER WILLIAMS ELITE - Open Thu, 5 to 7:30pmNew
 $1,599,000Active4 beds 3 baths2,718 sq. ft.
21 Terry Lane, Middletown, NJ 07748
MLS# 22633370Listed by: REALTY ONE GROUP OPEN DOOR - New
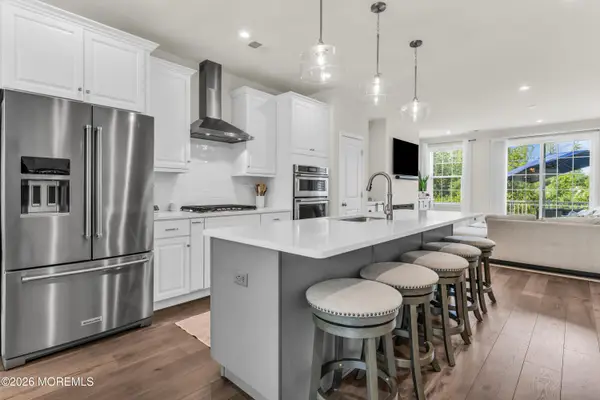 $739,000Active4 beds 4 baths2,232 sq. ft.
403 Arose Lane, Middletown, NJ 07748
MLS# 22633049Listed by: EXIT REALTY EAST COAST SHIRVANIAN - New
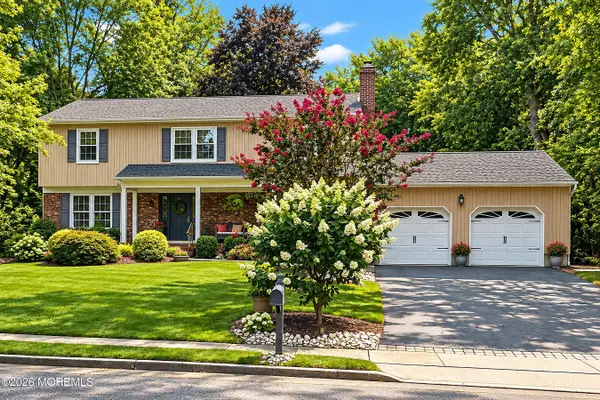 $929,000Active4 beds 3 baths2,480 sq. ft.
5 Point O Woods Road, Middletown, NJ 07748
MLS# 22632891Listed by: RE/MAX CENTRAL - New
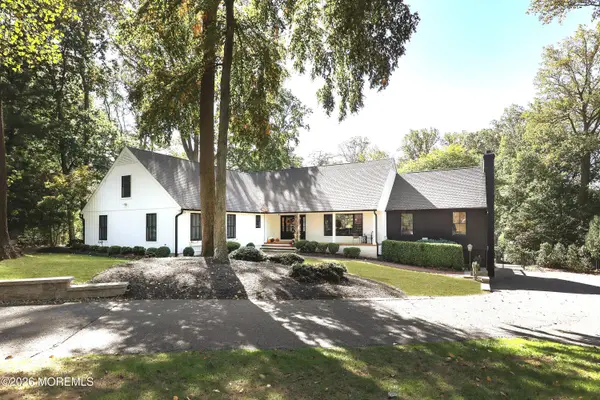 $1,550,000Active5 beds 4 baths4,077 sq. ft.
15 Hancock Lane, Middletown, NJ 07748
MLS# 22632874Listed by: COLDWELL BANKER REALTY 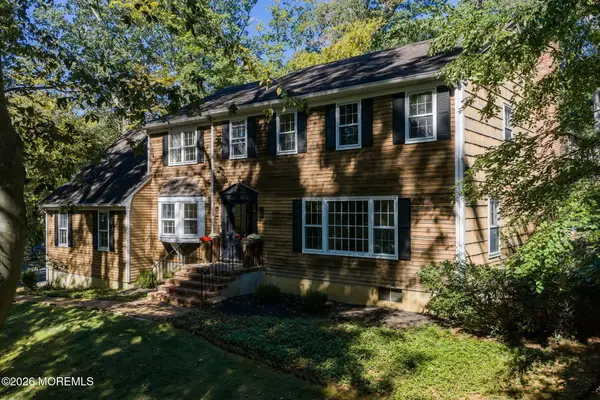 $1,200,000Active4 beds 3 baths2,680 sq. ft.
33 Ramsey Road, Middletown, NJ 07748
MLS# 22632774Listed by: HERITAGE HOUSE SOTHEBY'S INTERNATIONAL REALTY


Protect your home and budget from life's surprises with an Assurant Home Warranty, backed by a partner that supports you through every step of homeownership. Explore Plans.
©2026 Century 21 Real Estate LLC. All rights reserved. CENTURY 21®, the CENTURY 21 Logo and C21® are service marks owned by Century 21 Real Estate LLC. Century 21 Real Estate LLC fully supports the principles of the Fair Housing Act and the Equal Opportunity Act. Each office is independently owned and operated. Listing information is deemed reliable but not guaranteed accurate.