
565 Clubhouse Drive, Middletown, NJ 07748
Local realty services provided by:CENTURY 21 Venture Real Estate
565 Clubhouse Drive,Middletown, NJ 07748
$535,000
- 2 Beds
- 2 Baths
- 1,510 sq. ft.
- Condominium
- Active
Listed by: michelle lorme
Office: real broker, llc- red bank
MLS#:22625464
Source:NJ_MOMLS
Price summary
- Price:$535,000
- Price per sq. ft.:$354.3
- Monthly HOA dues:$460
About this home
Welcome home! This tastefully updated home offers three levels of living space with a bright, open, and functional floor plan. The main level welcomes you with a spacious living room featuring soaring ceilings and a striking stone fireplace, creating the perfect setting for relaxing or entertaining. The heart of the home is the fully remodeled chef's kitchen, thoughtfully reconfigured to maximize both workspace and storage. Highlights include white shaker cabinetry, granite countertops, a glass tile backsplash, stainless steel appliances, an oversized sink, coffee bar, and abundant counter space. The kitchen opens seamlessly to the dining area, making it ideal for hosting family and friends. Upstairs, the spacious primary bedroom features two generous closets and an updated ensuite bath with white vanities, modern fixtures, subway tile shower, and heat lamp. The second bedroom is filled with natural light and features a charming built-in window seat. The fully finished walkout basement provides additional living space along with plenty of storage. Major updates completed in 2022 include HVAC, hot water heater, central air, windows, flooring, crown molding, recessed lighting, and more. Enjoy truly move-in-ready living in a conveniently located community with easy access to both northbound and southbound Garden State Parkway entrances, Jersey Shore beaches, restaurants, shopping, and everyday conveniences. Simply unpack and enjoy!...
Contact an agent
Home facts
- Year built:1979
- Subdivision & Development:Cherry Tree Vlg
- Listing ID #:22625464
- Added:36 day(s) ago
- Updated:September 21, 2026 at 03:57 PM
Rooms and interior
- Bedrooms:2
- Total bathrooms:2
- Full bathrooms:1
- Half bathrooms:1
- Rooms Total:9
- Flooring:Cement, Laminate
- Basement:Yes
- Basement Description:Finished, Full, Heated, Walk-Out Access
- Living area:1,510 sq. ft.
Heating and cooling
- Cooling:Central Air
- Heating:Forced Air, Natural Gas
- Central air:Yes
Structure and exterior
- Roof:Shingle
- Year built:1979
- Building area:1,510 sq. ft.
- Lot area:0.07 Acres
Schools
- High school:Middle North
- Middle school:Thorne
- Elementary school:Harmony
Utilities
- Water:Public
- Sewer:Public Sewer
Finances and disclosures
- Price:$535,000
- Price per sq. ft.:$354.3
Features and amenities
- Amenities:Ceilings - 9Ft+ 1st Flr, Dec Molding
Parking
- Parking description:Asphalt, Assigned, Common, Paved
New listings near 565 Clubhouse Drive
- Coming Soon
 $599,999Coming Soon4 beds 2 baths1,664 sq. ft.
253 Forest Avenue, Middletown, NJ 07748
MLS# 22629855Listed by: NEXTHOME PENINSULA REALTY GROUP - New
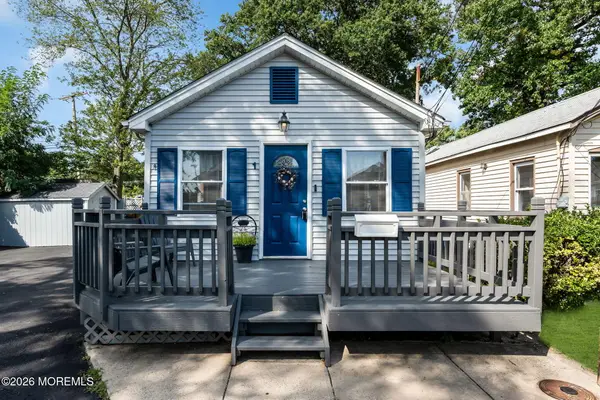 $489,900Active3 beds 2 baths1,536 sq. ft.
1 Krueger Place, Middletown, NJ 07748
MLS# 22629768Listed by: RE/MAX REVOLUTION - New
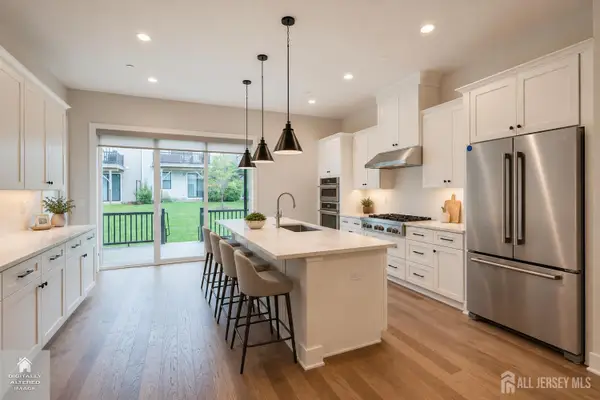 $899,000Active3 beds 4 baths
-16 Valiant Court, Middletown, NJ 07748
MLS# 2704353RListed by: RE/MAX DIAMOND, REALTORS - New
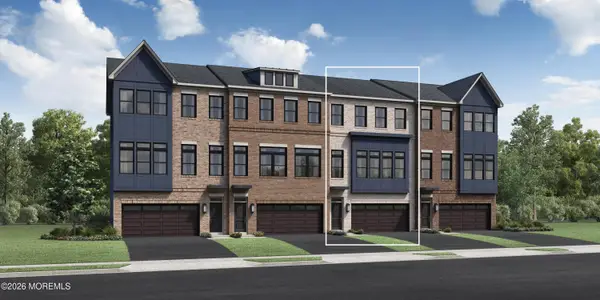 $1,068,000Active4 beds 4 baths3,075 sq. ft.
24 Augustus Drive, Middletown, NJ 07748
MLS# 22629453Listed by: TOLL BROTHERS REAL ESTATE - New
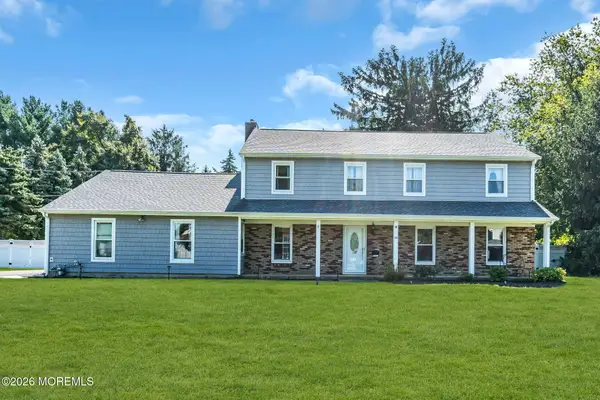 $999,000Active4 beds 3 baths2,688 sq. ft.
23 Pearl Street, Middletown, NJ 07748
MLS# 22629358Listed by: RE/MAX FIRST CLASS - New
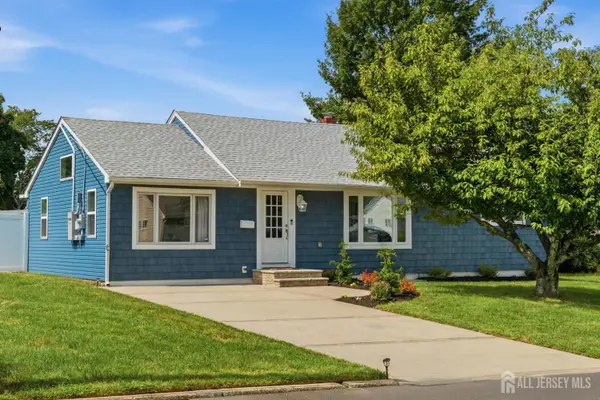 $789,000Active3 beds 2 baths1,246 sq. ft.
-50 Fairview Drive, Middletown, NJ 07748
MLS# 2704679RListed by: FOX & FOXX REALTY, LLC - New
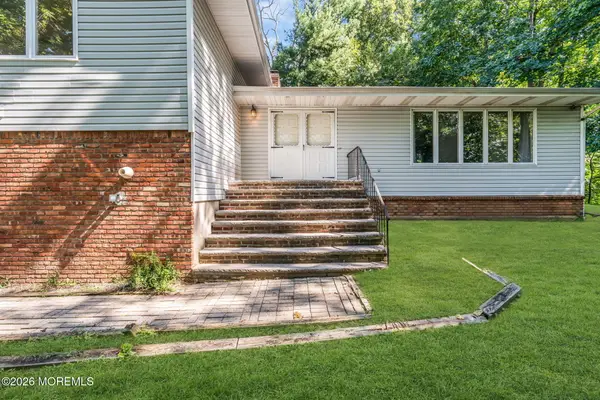 $800,000Active3 beds 3 baths
28 Hopi Drive, Middletown, NJ 07748
MLS# 22629308Listed by: EXP REALTY - New
 $750,000Active4 beds 4 baths2,232 sq. ft.
403 Arose Lane, Middletown, NJ 07748
MLS# 22629276Listed by: EXIT REALTY EAST COAST SHIRVANIAN - New
 $699,000Active3 beds 4 baths1,712 sq. ft.
4 Ironwood Court, Middletown, NJ 07748
MLS# 22629244Listed by: WEICHERT REALTORS-HOLMDEL - New
 $899,900Active4 beds 3 baths2,200 sq. ft.
-35 Richard Terrace, Middletown, NJ 07748
MLS# 2704581RListed by: HERITAGE HOUSE SOTHEBY'S INT'L


Protect your home and budget from life's surprises with an Assurant Home Warranty, backed by a partner that supports you through every step of homeownership. Explore Plans.
©2026 Century 21 Real Estate LLC. All rights reserved. CENTURY 21®, the CENTURY 21 Logo and C21® are service marks owned by Century 21 Real Estate LLC. Century 21 Real Estate LLC fully supports the principles of the Fair Housing Act and the Equal Opportunity Act. Each office is independently owned and operated. Listing information is deemed reliable but not guaranteed accurate.