
6 Lind Drive, Middletown, NJ 07748
Local realty services provided by:CENTURY 21 Mack-Morris Iris Lurie Inc
Listed by: suzanne green
Office: re/max first realty
MLS#:22631256
Source:NJ_MOMLS
Price summary
- Price:$739,900
- Price per sq. ft.:$341.44
About this home
Move right in and enjoy this beautiful 4-bedroom, 2-bath Middletown home! Approx. 2,167 sq ft features a traditional formal living room with wood floors, a spacious kitchen with granite counters and large island with seating. Enjoy entertaining or large gatherings in several areas of the first floor expansion. A fabulous bonus room with endless possibilities as well as a step down family room which opens to a patio and great backyard, perfect for outdoor dining and relaxing. Two bedrooms and a full bath on each level offer privacy & a flexible layout. Full basement with laundry and storage. Driveway parking. Solar panels subject to an existing power purchase agreement. Select images feature virtual staging. The pool & fin basement (in video) are intended for future possibilities only.
Contact an agent
Home facts
- Year built:1955
- Subdivision & Development:Crestview
- Listing ID #:22631256
- Added:3 day(s) ago
- Updated:October 07, 2026 at 03:21 PM
Rooms and interior
- Bedrooms:4
- Total bathrooms:2
- Full bathrooms:2
- Rooms Total:11
- Flooring:Ceramic Tile, Laminate, Wood
- Basement:Yes
- Basement Description:Full, Unfinished
- Living area:2,167 sq. ft.
Heating and cooling
- Cooling:Multi Units
- Heating:Electric, Forced Air
Structure and exterior
- Roof:Shingle
- Year built:1955
- Building area:2,167 sq. ft.
- Lot area:0.24 Acres
- Architectural Style:Raised Ranch
Utilities
- Water:Public
- Sewer:Public Sewer
Finances and disclosures
- Price:$739,900
- Price per sq. ft.:$341.44
- Tax amount:$9,971 (2025)
New listings near 6 Lind Drive
- Coming SoonOpen Sat, 12 to 3pm
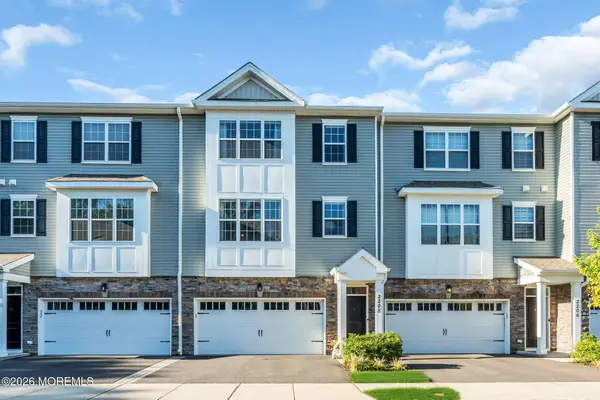 $779,000Coming Soon3 beds 4 baths2,652 sq. ft.
2205 Evans Lane, Middletown, NJ 07748
MLS# 22631452Listed by: NEXTHOME PENINSULA REALTY GROUP - New
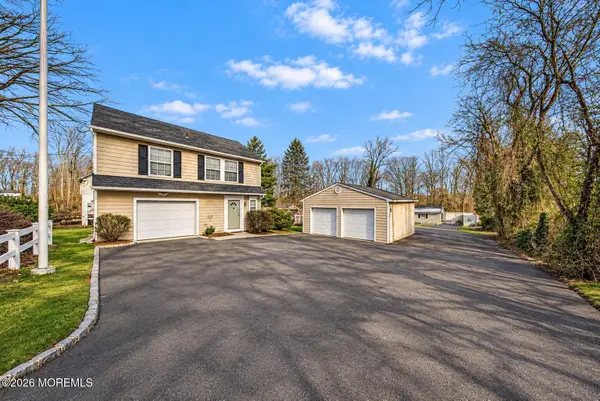 $749,999Active3 beds 2 baths2,816 sq. ft.
150 Magnolia Lane, Middletown, NJ 07748
MLS# 22631585Listed by: KELLER WILLIAMS REALTY EAST MONMOUTH - New
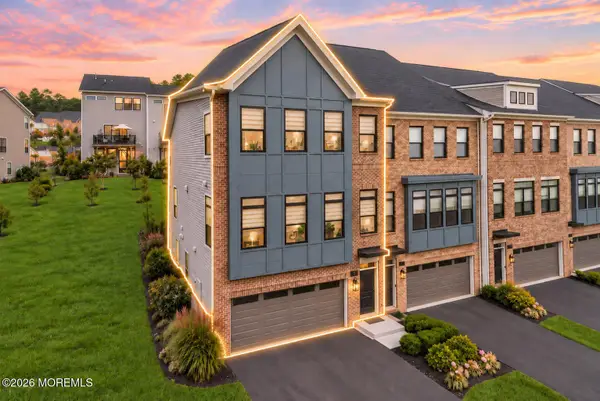 $989,000Active3 beds 4 baths2,836 sq. ft.
12 Linder Court #186, Middletown, NJ 07748
MLS# 22631438Listed by: SIGNATURE REALTY NJ - New
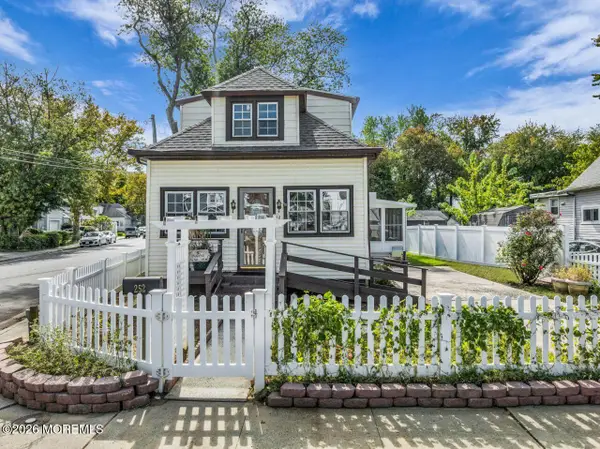 $399,000Active3 beds 1 baths1,454 sq. ft.
252 Port Monmouth Road, Middletown, NJ 07748
MLS# 22631346Listed by: JERSEY PROPERTY GROUP REALTY - New
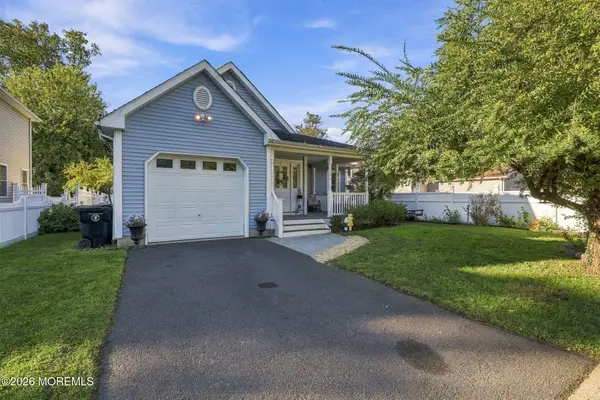 $499,000Active2 beds 1 baths1,254 sq. ft.
2 Lester Place, North Middletown, NJ 07748
MLS# 22631066Listed by: WEICHERT REALTORS-RUMSON - New
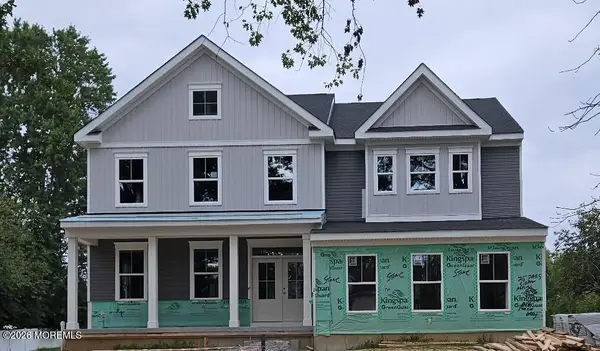 $1,499,999Active5 beds 4 baths3,250 sq. ft.
25 Dakarla Drive, Middletown, NJ 07748
MLS# 22631019Listed by: IMPERIAL REALTY PROPERTIES - New
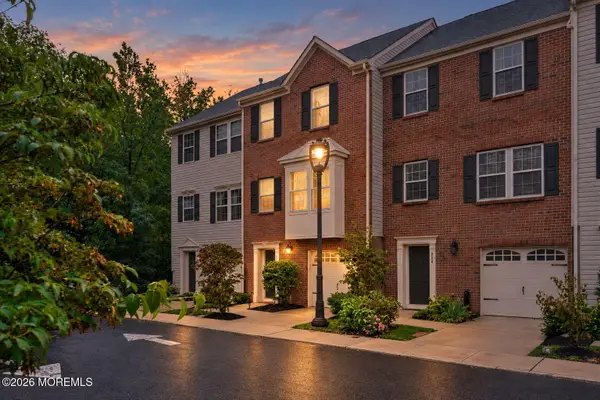 $515,000Active3 beds 3 baths1,334 sq. ft.
305 Zilinski Drive, Middletown, NJ 07748
MLS# 22630698Listed by: SIGNATURE REALTY NJ - New
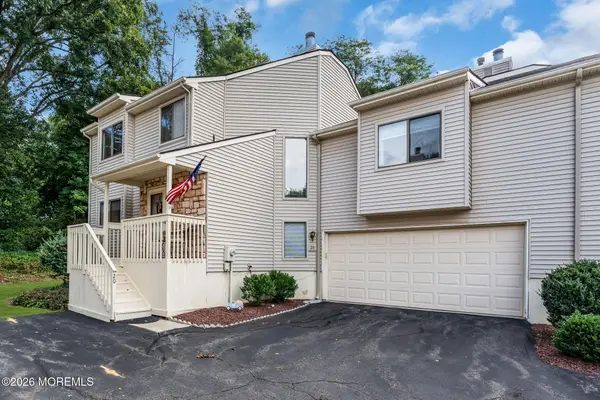 $599,000Active3 beds 3 baths1,782 sq. ft.
20 Oxford Lane, Middletown, NJ 07748
MLS# 22630727Listed by: HERITAGE HOUSE SOTHEBY'S INTERNATIONAL REALTY - New
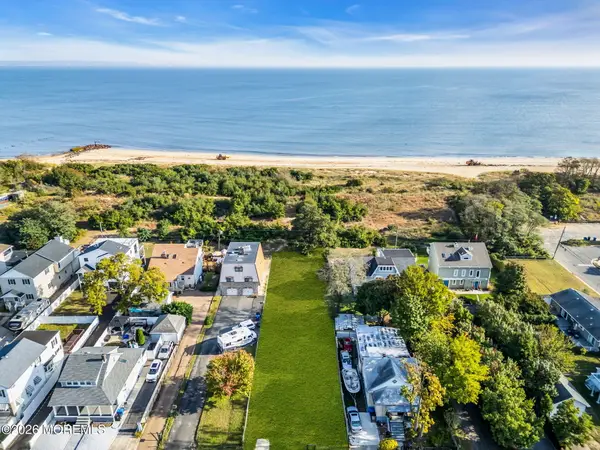 $399,000Active0.23 Acres
119 Seabreeze Avenue, North Middletown, NJ 07748
MLS# 22630678Listed by: EXP REALTY


Protect your home and budget from life's surprises with an Assurant Home Warranty, backed by a partner that supports you through every step of homeownership. Explore Plans.
©2026 Century 21 Real Estate LLC. All rights reserved. CENTURY 21®, the CENTURY 21 Logo and C21® are service marks owned by Century 21 Real Estate LLC. Century 21 Real Estate LLC fully supports the principles of the Fair Housing Act and the Equal Opportunity Act. Each office is independently owned and operated. Listing information is deemed reliable but not guaranteed accurate.