
34 Sunnyslope Ave, Millington, NJ 07946
Local realty services provided by:CENTURY 21 Charles Smith Agency, Inc.
34 Sunnyslope Ave,Long Hill Twp., NJ 07946
$1,149,000
- 5 Beds
- 3 Baths
- 2,908 sq. ft.
- Single family
- Active
Listed by: stephanie mahon
Office: compass new jersey, llc.732-454-3007
MLS#:4053253
Source:NJ_GSMLS
Price summary
- Price:$1,149,000
- Price per sq. ft.:$395.12
About this home
Nearly two acres of park-like property, just two blocks from the train to New York City. That rare combination of privacy and convenience sets the stage for 34 Sunny Slope, a remarkable 5-bedroom, 2.5-bath home being offered publicly for the first time in 50 years. Built in 1908 and held by only three owners since, the home has been thoughtfully preserved, with original chestnut millwork, hardwood floors, five-panel doors, leaded and original windows, a butler's pantry and beautiful period details throughout. A later family room addition was designed to honor the original architecture, with rich woodwork, a wood-burning fireplace and antique leaded glass. The second floor features four bedrooms and a full bath, with the potential to create an ensuite, while the third floor is dedicated to a private primary suite with its own full bath and generous closet space. Outside, mature specimen trees, flowering gardens, woods and a mahogany porch create a setting that feels worlds away. An oversized two-car garage includes a full second-floor loft with electric already in place and exciting potential for a studio, office or future guest house. A truly rare opportunity to own a home with space, privacy and an exceptionally connected location....
Contact an agent
Home facts
- Year built:1908
- Subdivision & Development:Millington
- Listing ID #:4053253
- Added:4 day(s) ago
- Updated:September 21, 2026 at 03:57 AM
Rooms and interior
- Bedrooms:5
- Total bathrooms:3
- Full bathrooms:2
- Half bathrooms:1
- Rooms Total:14
- Flooring:Carpeting, Wood
- Dining Description:Formal Dining Room, On First Floor
- Bathrooms Description:Stall Shower
- Kitchen Description:Cooktop - Electric, Dishwasher, Eat-In Kitchen, Microwave Oven, Pantry, Range/Oven-Electric, Refrigerator, Sump Pump
- Bedroom Description:Dressing Room, Full Bath, Walk-In Closet
- Basement Description:Basement, Finished, Full
- Living area:2,908 sq. ft.
Heating and cooling
- Cooling:Ceiling Fan, Wall A/C Unit(s)
- Heating:4+ Units, Baseboard - Hotwater, Multi-Zone, Radiators - Hot Water
Structure and exterior
- Roof:Asphalt Shingle, Slate
- Year built:1908
- Building area:2,908 sq. ft.
- Lot area:1.71 Acres
- Lot Features:Wooded Lot
- Architectural Style:Custom Home, Tudor
- Construction Materials:Stucco, Wood Shingle
- Exterior Features:Deck, Open Porch, Workshop
Schools
- High school:Watchung
- Middle school:Central
- Elementary school:Millington
Utilities
- Water:Public Water
- Sewer:Septic
Finances and disclosures
- Price:$1,149,000
- Price per sq. ft.:$395.12
- Tax amount:$15,893 (2025)
Features and amenities
- Appliances:Microwave Oven, Range/Oven-Electric, Refrigerator, Sump Pump, Washer
- Laundry features:Dryer, Washer
- Amenities:All Utilities Underground, Carbon Monoxide Detector, Gas In Street, Smoke Detectors, Stall Shower, Walk - In Closet, Wet Bar
Parking
- Parking description:1 Car Width, Blacktop Driveway, Circular Driveway, Crushed Stone Driveway, Detached Garage, Garage Door Opener, Garage Parking, Loft Storage, Oversize Garage
- Garage spaces:2
New listings near 34 Sunnyslope Ave
- Coming Soon
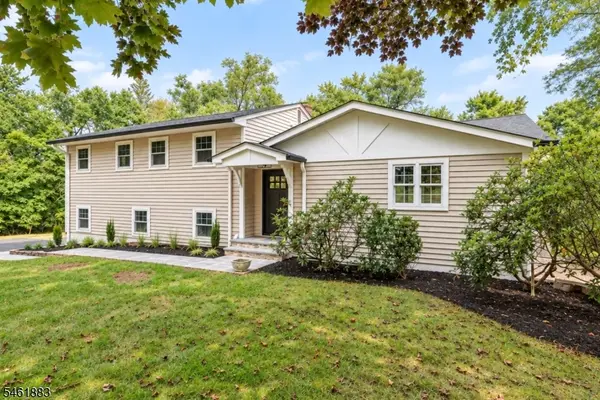 $1,099,000Coming Soon3 beds 2 baths
157 Circle Dr, Long Hill Twp., NJ 07946
MLS# 4053908Listed by: WEICHERT REALTORS - New
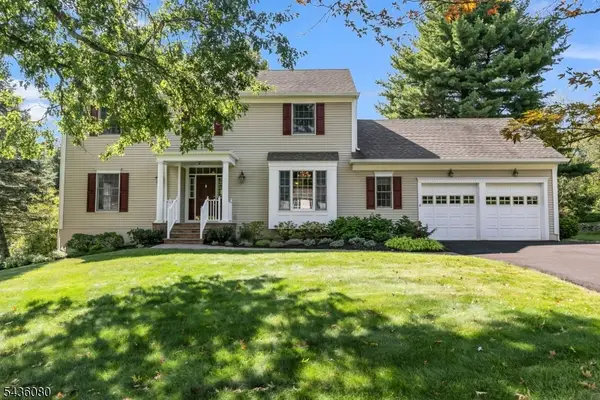 $1,029,000Active4 beds 3 baths
34 Deer Run, Long Hill Twp., NJ 07946
MLS# 4052740Listed by: COLDWELL BANKER REALTY 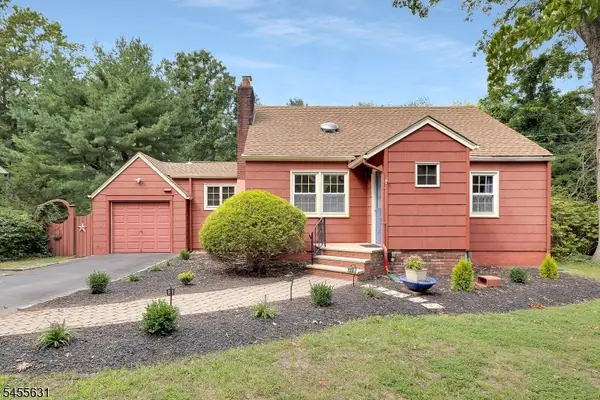 $659,000Pending3 beds 2 baths
52 Midvale Ave, Long Hill Twp., NJ 07946
MLS# 4050080Listed by: WEICHERT REALTORS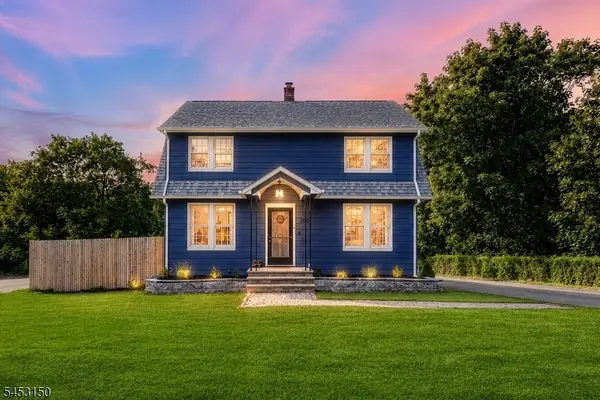 $649,000Pending3 beds 2 baths1,480 sq. ft.
200 River Rd, Long Hill Twp., NJ 07946
MLS# 4047896Listed by: WEICHERT REALTORS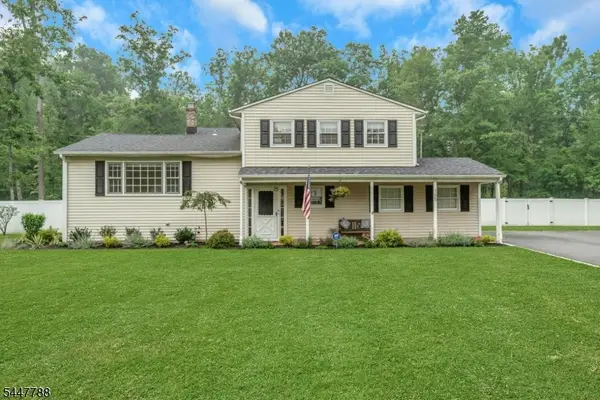 $800,000Pending4 beds 3 baths
165 Greenwood Dr, Long Hill Twp., NJ 07946
MLS# 4041790Listed by: COMPASS NEW JERSEY, LLC


Protect your home and budget from life's surprises with an Assurant Home Warranty, backed by a partner that supports you through every step of homeownership. Explore Plans.
©2026 Century 21 Real Estate LLC. All rights reserved. CENTURY 21®, the CENTURY 21 Logo and C21® are service marks owned by Century 21 Real Estate LLC. Century 21 Real Estate LLC fully supports the principles of the Fair Housing Act and the Equal Opportunity Act. Each office is independently owned and operated. Listing information is deemed reliable but not guaranteed accurate.