
70 Prodelin Way, Millstone, NJ 08535
Local realty services provided by:CENTURY 21 The Real Estate Store
70 Prodelin Way,Millstone, NJ 08535
$889,900
- 4 Beds
- 3 Baths
- 3,955 sq. ft.
- Single family
- Coming Soon
Listed by: annamarie comforte
Office: keller williams premier
MLS#:NJMM2005106
Source:BRIGHTMLS
Price summary
- Price:$889,900
- Price per sq. ft.:$225.01
About this home
Welcome to this one of a kind property! Nestled on 5.12 beautiful acres in highly sought after Millstone Township, this expansive 3,955-square-foot home offers an incredible combination of comfort, functionality, and opportunity with 4 bedrooms and 3 full bathrooms. Step inside to a spacious foyer where the open floor plan is immediately noticeable. To the left, the formal living room boasts hardwood floors and a timeless wood burning fireplace. To the left, pocket doors open to the spacious dining room which offers crown molding and is the perfect place for hosting holidays and family gatherings. The large eat-in kitchen has stainless steel appliances, and a bay window. The family room offers a full red-brick wall surrounding the fireplace.Off the family room, a grand and inviting sunroom features soaring cedar-vaulted ceilings and skylights, creating a bright, beautiful space to relax and take in the surrounding property year. Upstairs, the primary suite occupies the entire level, creating a true private retreat. Complete with a luxurious en-suite bathroom and an impressive walk-in closet. All three remaining bedrooms are on the first floor. Additionally, this home has an attached 2-car garage, and a 6-car detached garage featuring three overhead doors, abundant storage above, and a dedicated area for a lift to be installed which is ideal for car enthusiasts, hobbyists, contractors, collectors, or anyone looking for substantial workspace and storage. Step outside and enjoy the privacy and beauty of over 5 acres, complete with a newly fenced in-ground saltwater pool. A whole-house generator provides added peace of mind. Priced to sell, this Millstone Township property offers incredible value in a highly desirable location conveniently located near major highways, with easy access to surrounding communities, shopping, dining, all within a sought-after school district. It’s an opportunity you won’t want to miss!...
Contact an agent
Home facts
- Year built:1977
- Subdivision & Development:NON AVAIL
- Listing ID #:NJMM2005106
- Updated:October 26, 2026 at 01:39 PM
Rooms and interior
- Bedrooms:4
- Total bathrooms:3
- Full bathrooms:3
- Rooms Total:10
- Flooring:Ceramic Tile, Fully Carpeted, Hardwood
- Dining Description:Dining Area, Dining Room
- Bathrooms Description:Primary Bath(s), Primary Bathroom
- Kitchen Description:Breakfast Area, Carpet, Crown Moldings, Kitchen - Eat-In, Pantry
- Bedroom Description:Carpet, Entry Level Bedroom, Primary Bedroom, Walk In Closet(s)
- Basement:Yes
- Basement Description:Full, Interior Access, Rear Entrance
- Living area:3,955 sq. ft.
Heating and cooling
- Cooling:Central A/C
- Heating:Forced Air, Natural Gas
Structure and exterior
- Roof:Shingle
- Year built:1977
- Building area:3,955 sq. ft.
- Lot area:5.12 Acres
- Lot Features:Backs to Trees, Cleared, Front Yard, Level, Rear Yard, Rural, Trees/Wooded
- Architectural Style:Colonial
- Construction Materials:Frame
- Exterior Features:Outbuilding(s), Patio(s), Porch(es)
- Foundation Description:Block
- Levels:2 Stories
Schools
- High school:ALLENTOWN H.S.
Utilities
- Water:Private
- Sewer:On Site Septic
Finances and disclosures
- Price:$889,900
- Price per sq. ft.:$225.01
- Tax amount:$15,501 (2025)
Features and amenities
- Laundry features:Laundry
- Amenities:Attic, Bay/Bow Windows, Carpet, Crown Moldings, Skylight(s)
- Pool features:In Ground, Saltwater
Parking
- Parking description:Asphalt Driveway, Attached Garage, Detached Garage, Garage - Front Entry, Inside Access, Oversized
- Garage:Yes
- Garage spaces:8
New listings near 70 Prodelin Way
 $733,900Active5 beds 3 baths2,312 sq. ft.
24 Beardslee Rd, MILLSTONE, NJ 08844
MLS# NJSO2006088Listed by: RE/MAX OUR TOWN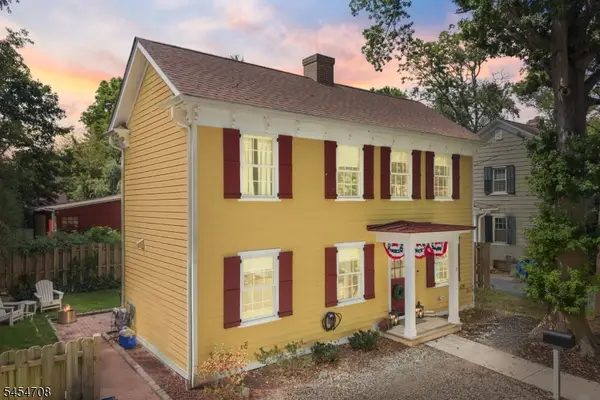 $500,000Pending2 beds 2 baths
7 Alley Way, Millstone Boro, NJ 08844
MLS# 4048639Listed by: RE/MAX INSTYLE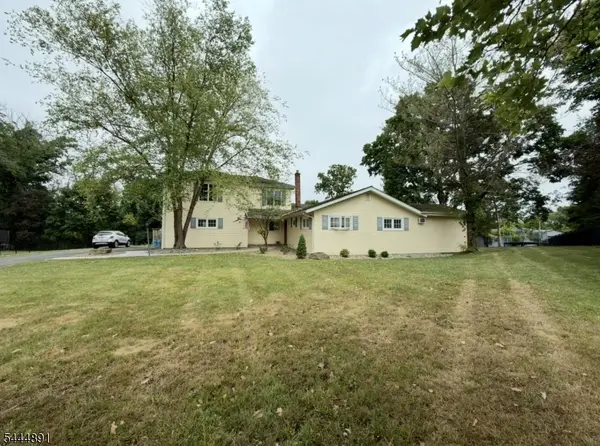 $733,900Active5 beds 3 baths
24 Beardslee Rd, Millstone Boro, NJ 08844
MLS# 4038996Listed by: RE/MAX OUR TOWN $450,000Active7.73 Acres
-0-0 Amwell Road, Hillsborough, NJ 08844
MLS# 2660115MListed by: COLDWELL BANKER REALTY


Protect your home and budget from life's surprises with an Assurant Home Warranty, backed by a partner that supports you through every step of homeownership. Explore Plans.
©2026 Century 21 Real Estate LLC. All rights reserved. CENTURY 21®, the CENTURY 21 Logo and C21® are service marks owned by Century 21 Real Estate LLC. Century 21 Real Estate LLC fully supports the principles of the Fair Housing Act and the Equal Opportunity Act. Each office is independently owned and operated. Listing information is deemed reliable but not guaranteed accurate.