
201 Crescent Blvd, Millville, NJ 08332
Local realty services provided by:CENTURY 21 Alliance
201 Crescent Blvd,Millville, NJ 08332
$345,000
- 3 Beds
- 2 Baths
- - sq. ft.
- Single family
- Sold
Listed by: jan elwell
Office: re/max preferred - vineland
MLS#:611567
Source:NJ_SJSRMLS
Sorry, we are unable to map this address
Price summary
- Price:$345,000
About this home
This Ranch style home features 3 Bedrooms and 2 full baths on a spacious corner lot. The Master bedroom is 27x 12 with its own full bathroom and a walk in closet. Open main living area where the living room, dining space, and kitchen flow together seamlessly, creating the perfect setting for everyday living. Recent upgrades include NEW ROOF, NEW WINDOWS, NEW FLOORING THROUGHOUT, NEW REFRIDGERATOR and STOVE, new sewer line (house to curb), NEW Washer and Dryer and fresh paint in every room. This home also has a newer heater and hot water heater. Relax and unwind on the full front porch complete with a charming porch swing. and a large deck outback provides an ideal space for summer barbecues, gatherings with friends and family, or simply enjoying outdoor living!
Contact an agent
Home facts
- Year built:1964
- Listing ID #:611567
- Added:36 day(s) ago
- Updated:October 10, 2026 at 07:52 AM
Rooms and interior
- Bedrooms:3
- Total bathrooms:2
- Full bathrooms:2
- Rooms Total:7
- Flooring:Laminate Flooring, W/W Carpet
- Dining Description:On Level M
- Kitchen Description:Electric Stove, On Main Level, Refrigerator
- Basement Description:6 Ft. or More Head Room, Full, Heated, Outside Entrance, Partially Finished
Heating and cooling
- Cooling:Ceiling Fan(s), Central, Electric
- Heating:Forced Air, Gas-Natural
Structure and exterior
- Year built:1964
- Architectural Style:Ranch
- Construction Materials:Vinyl
- Exterior Features:Deck, Fenced Yard, Porch, Shed
Utilities
- Water:Public
- Sewer:Public Sewer
Finances and disclosures
- Price:$345,000
- Tax amount:$6,676 (2025)
Features and amenities
- Appliances:Burglar Alarm, Dryer, Refrigerator, Washer
- Laundry features:Dryer, Laundry/Utility Room, Washer
- Amenities:Bar, Carbon Monoxide Detector, Cathedral Ceiling, Insulated Glass, Security System, Smoke/Fire Alarm, Walk In Closet
Parking
- Parking description:Blacktop Driveway, Three or More Cars
New listings near 201 Crescent Blvd
- Coming Soon
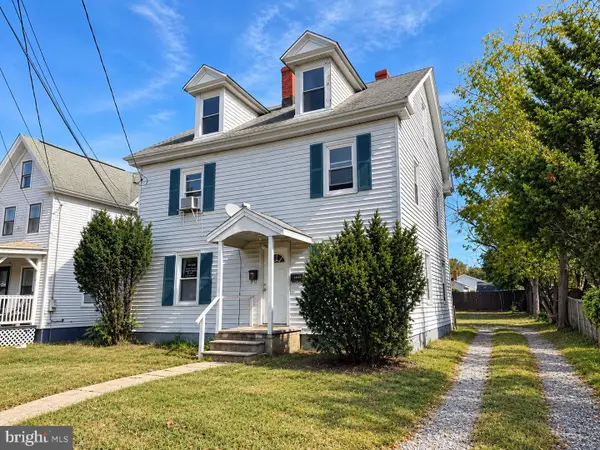 $235,000Coming Soon5 beds -- baths1,568 sq. ft.
623 S 2nd St, MILLVILLE, NJ 08332
MLS# NJCB2033332Listed by: REALTY ONE GROUP RESTORE - COLLEGEVILLE - Coming Soon
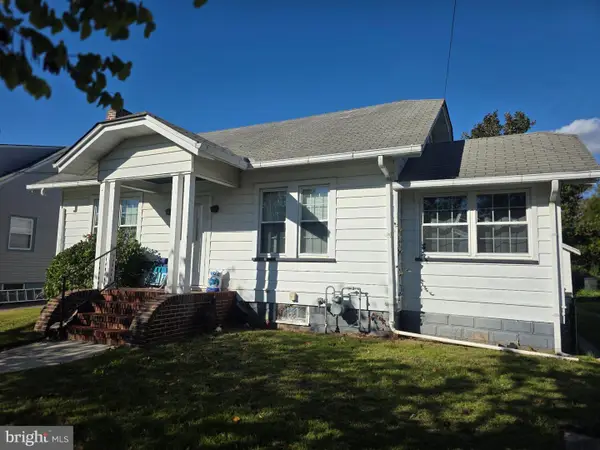 $239,900Coming Soon3 beds 1 baths1,145 sq. ft.
10 Caloris Ave, MILLVILLE, NJ 08332
MLS# NJCB2033236Listed by: EXP REALTY, LLC - Coming Soon
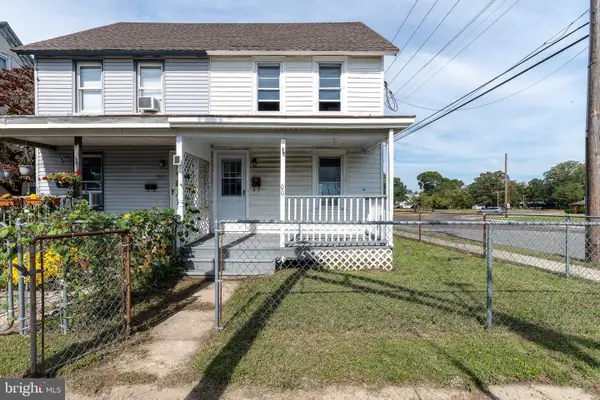 $159,900Coming Soon2 beds 1 baths1,020 sq. ft.
500 Sharp St N, MILLVILLE, NJ 08332
MLS# NJCB2033074Listed by: EXIT REALTY DEFINED - Coming Soon
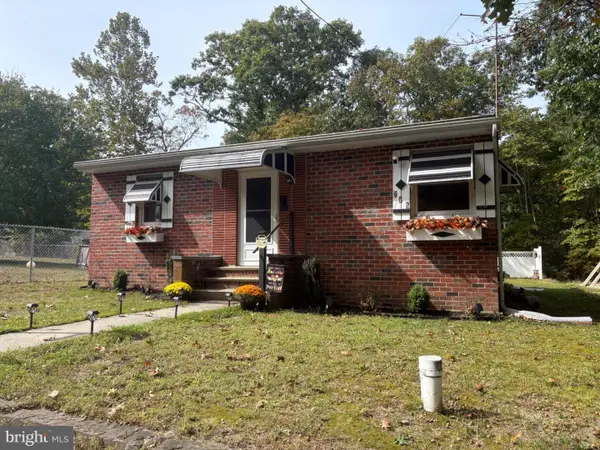 $185,000Coming Soon2 beds 1 baths720 sq. ft.
237 Mulberry Rd, MILLVILLE, NJ 08332
MLS# NJCB2033182Listed by: BHHS FOX & ROACH-WASHINGTON-GLOUCESTER - New
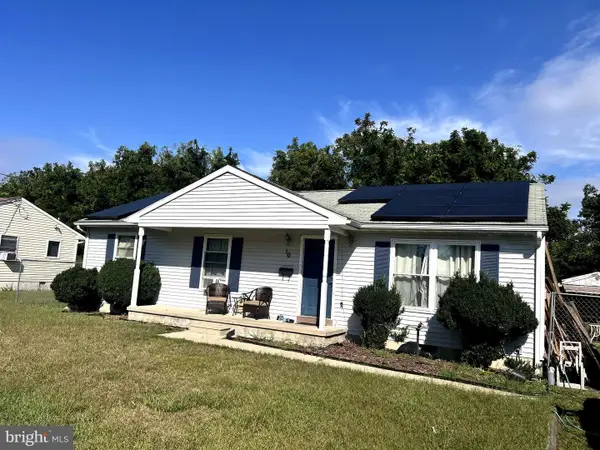 $250,000Active3 beds 1 baths1,104 sq. ft.
10 Garfield St, MILLVILLE, NJ 08332
MLS# NJCB2033260Listed by: EXP REALTY, LLC - New
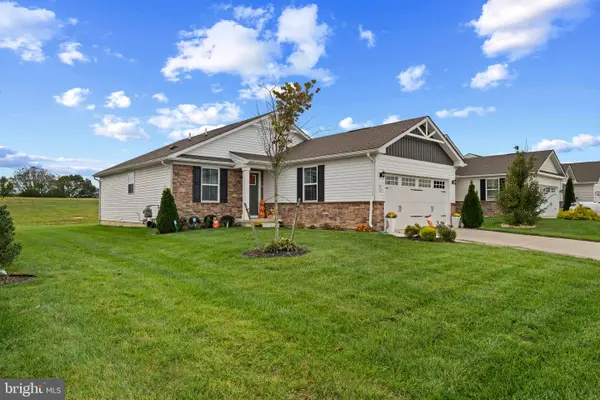 $349,745Active2 beds 2 baths1,153 sq. ft.
42 Cottage St, MILLVILLE, NJ 08332
MLS# NJCB2033312Listed by: REMAX WELCOME HOME - New
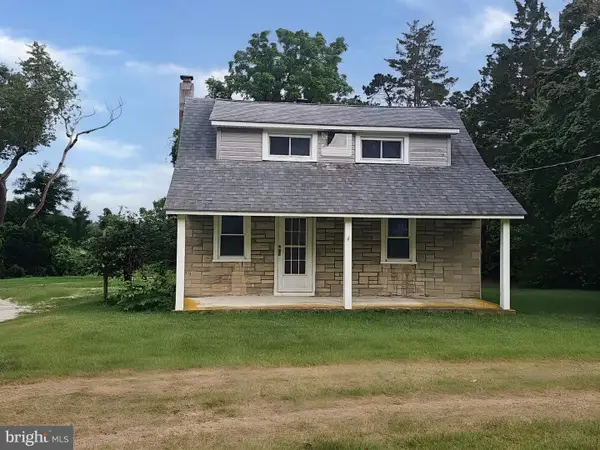 $103,000Active1 beds 1 baths768 sq. ft.
1717 Fairton Rd, MILLVILLE, NJ 08332
MLS# NJCB2033294Listed by: S. KELLY REAL ESTATE LLC - New
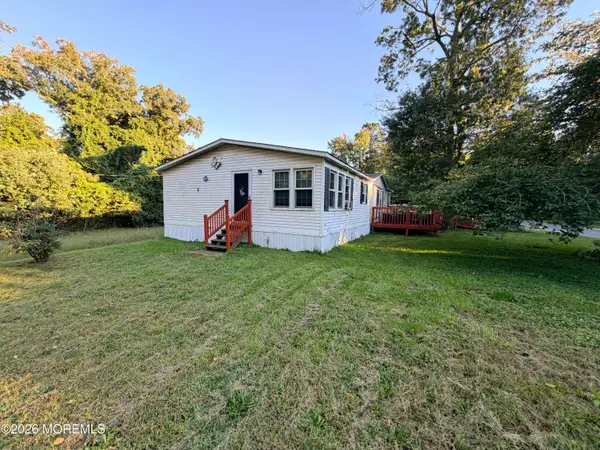 $149,000Active3 beds 2 baths1,680 sq. ft.
500 Mistle Road, Millville, NJ 08332
MLS# 22631601Listed by: REALTY ONE GROUP EMERGE - New
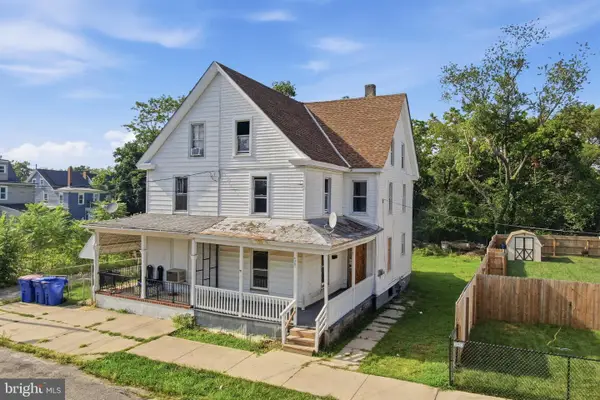 $109,900Active3 beds 2 baths1,388 sq. ft.
420 Oak St E, MILLVILLE, NJ 08332
MLS# NJCB2033274Listed by: HOMESMART FIRST ADVANTAGE REALTY - New
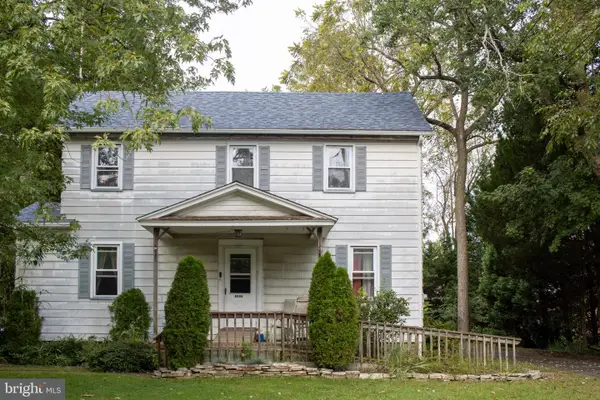 $185,000Active4 beds 2 baths1,720 sq. ft.
2052 Wheaton Ave, MILLVILLE, NJ 08332
MLS# NJCB2033238Listed by: BHHS FOX & ROACH-VINELAND


Protect your home and budget from life's surprises with an Assurant Home Warranty, backed by a partner that supports you through every step of homeownership. Explore Plans.
©2026 Century 21 Real Estate LLC. All rights reserved. CENTURY 21®, the CENTURY 21 Logo and C21® are service marks owned by Century 21 Real Estate LLC. Century 21 Real Estate LLC fully supports the principles of the Fair Housing Act and the Equal Opportunity Act. Each office is independently owned and operated. Listing information is deemed reliable but not guaranteed accurate.