
370 Peek Ave, Millville, NJ 08332
Local realty services provided by:CENTURY 21 Rauh & Johns
370 Peek Ave,Millville, NJ 08332
$275,000
- 3 Beds
- 2 Baths
- 1,204 sq. ft.
- Single family
- Active
Listed by: jessica matlack
Office: depalma realty
MLS#:NJCB2033438
Source:BRIGHTMLS
Price summary
- Price:$275,000
- Price per sq. ft.:$228.41
About this home
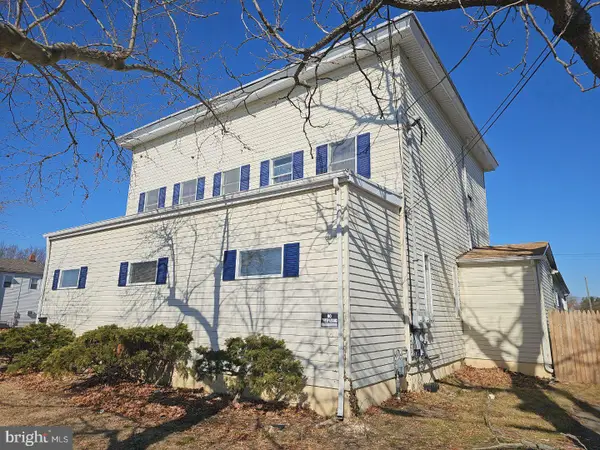
Welcome to 370 Peek Ave in Millville! Located on a dead-end street, this move-in ready, 3-bedroom, 2-bathroom ranch features a primary bedroom with its own private bathroom, a bright living room, and a kitchen with white cabinetry, stainless steel appliances, and a tile backsplash. A covered front porch adds welcoming charm, while the attached garage and basement offer additional storage space. Enjoy the backyard and relax on the rear deck with a water view—a lovely spot for morning coffee or unwinding at the end of the day. Schedule your showing today!
Contact an agent
Home facts
- Year built:1966
- Subdivision & Development:"NONE AVAILABLE"
- Listing ID #:NJCB2033438
- Added:1 day(s) ago
- Updated:October 18, 2026 at 12:56 AM
Rooms and interior
- Bedrooms:3
- Total bathrooms:2
- Full bathrooms:2
- Basement:Yes
- Basement Description:Full
- Living area:1,204 sq. ft.
Heating and cooling
- Cooling:Central A/C
- Heating:Forced Air, Natural Gas
Structure and exterior
- Year built:1966
- Building area:1,204 sq. ft.
- Lot area:0.21 Acres
- Architectural Style:Ranch/Rambler
- Construction Materials:Frame
- Foundation Description:Block
- Levels:1 Story
Utilities
- Water:Public
- Sewer:Public Sewer
Finances and disclosures
- Price:$275,000
- Price per sq. ft.:$228.41
- Tax amount:$6,773 (2025)
Parking
- Parking description:Attached Garage, Garage - Front Entry, Inside Access
- Garage:Yes
- Garage spaces:2
New listings near 370 Peek Ave
- Coming Soon
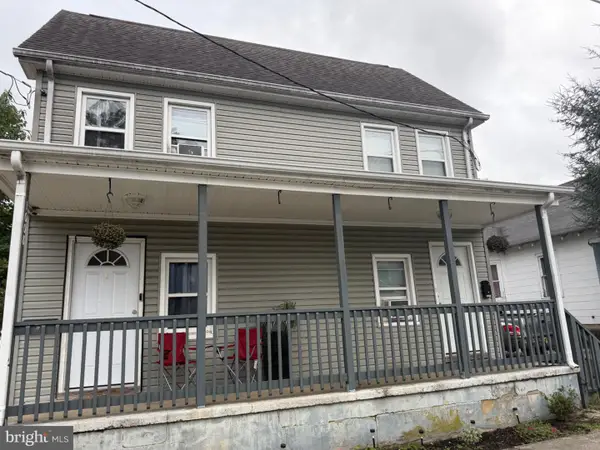 $174,000Coming Soon3 beds 2 baths1,282 sq. ft.
1008 Church St, MILLVILLE, NJ 08332
MLS# NJCB2033426Listed by: RE/MAX COMMUNITY-WILLIAMSTOWN - Coming Soon
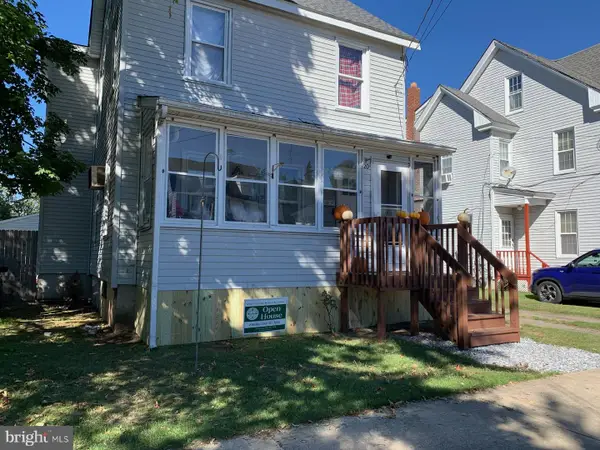 $264,000Coming Soon3 beds 2 baths1,488 sq. ft.
20 W Green St, MILLVILLE, NJ 08332
MLS# NJCB2033422Listed by: RE/MAX COMMUNITY-WILLIAMSTOWN - Coming Soon
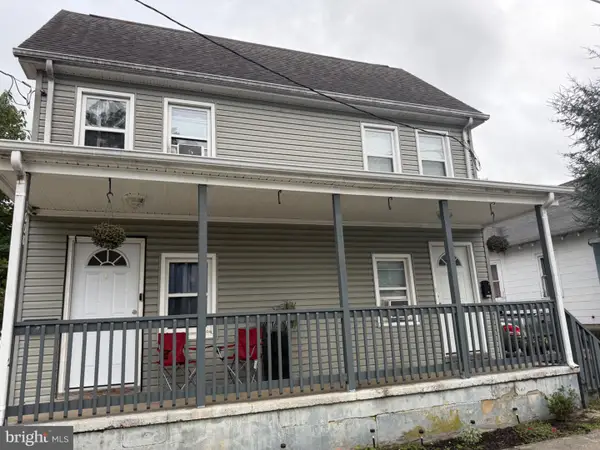 $150,000Coming Soon2 beds 2 baths874 sq. ft.
1010 Church St, MILLVILLE, NJ 08332
MLS# NJCB2033424Listed by: RE/MAX COMMUNITY-WILLIAMSTOWN - Coming Soon
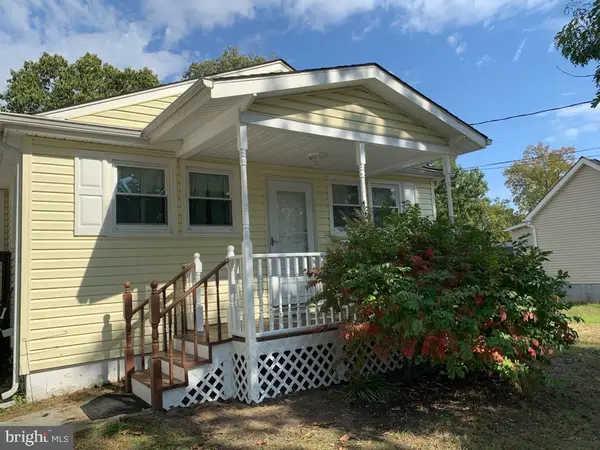 $245,000Coming Soon3 beds 1 baths528 sq. ft.
510 W Race St, MILLVILLE, NJ 08332
MLS# NJCB2033414Listed by: RE/MAX COMMUNITY-WILLIAMSTOWN - New
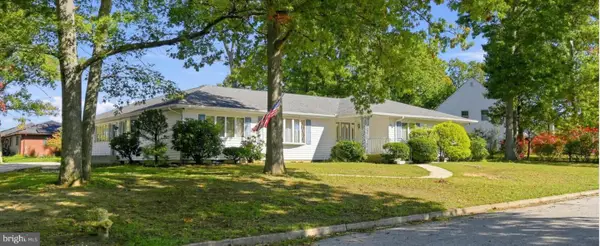 $389,900Active3 beds 2 baths2,544 sq. ft.
1428 Lloyd Ter, MILLVILLE, NJ 08332
MLS# NJCB2033372Listed by: BHHS FOX & ROACH-VINELAND - New
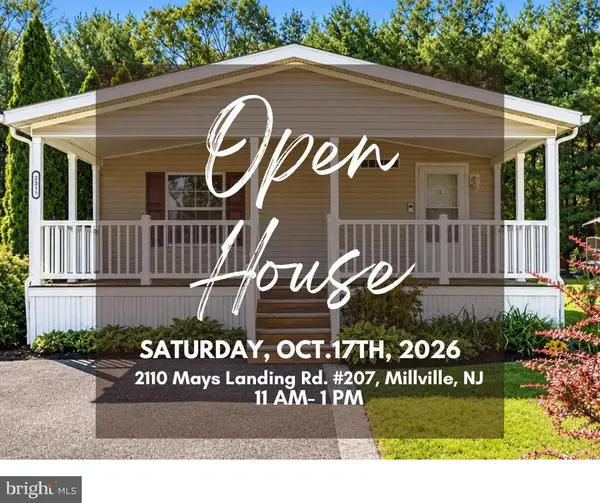 $115,000Active3 beds 2 baths
2110 Mays Landing Rd #207, MILLVILLE, NJ 08332
MLS# NJCB2033380Listed by: HOMESMART FIRST ADVANTAGE REALTY - New
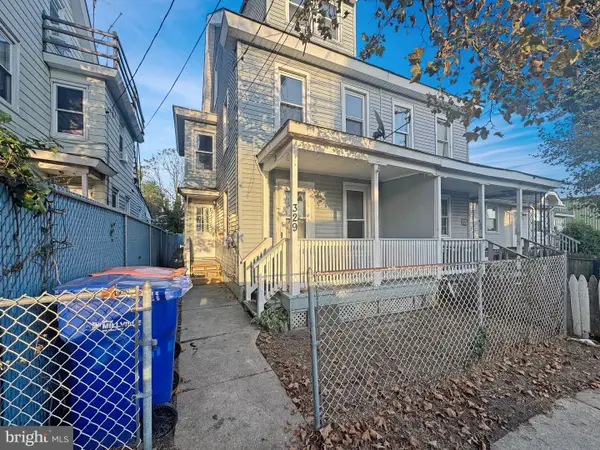 $189,900Active4 beds 1 baths1,104 sq. ft.
329 S 3rd St, MILLVILLE, NJ 08332
MLS# NJCB2033404Listed by: DEPALMA REALTY - New
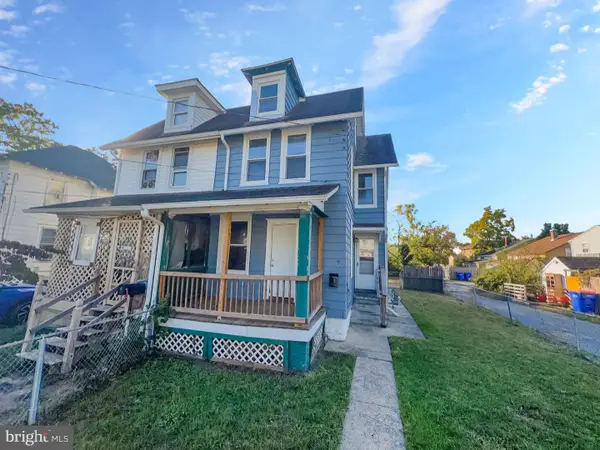 $189,900Active4 beds 2 baths1,285 sq. ft.
7 W Green St, MILLVILLE, NJ 08332
MLS# NJCB2033378Listed by: DEPALMA REALTY - New
 $251,900Active2 beds -- baths4,650 sq. ft.
10 E Broad St, MILLVILLE, NJ 08332
MLS# NJCB2033276Listed by: S. KELLY REAL ESTATE LLC


Protect your home and budget from life's surprises with an Assurant Home Warranty, backed by a partner that supports you through every step of homeownership. Explore Plans.
©2026 Century 21 Real Estate LLC. All rights reserved. CENTURY 21®, the CENTURY 21 Logo and C21® are service marks owned by Century 21 Real Estate LLC. Century 21 Real Estate LLC fully supports the principles of the Fair Housing Act and the Equal Opportunity Act. Each office is independently owned and operated. Listing information is deemed reliable but not guaranteed accurate.