
514 High Street, Milmay, NJ 08340
Local realty services provided by:CENTURY 21 Reilly Realtors
514 High Street,Milmay, NJ 08340
$435,000
- 3 Beds
- 3 Baths
- - sq. ft.
- Single family
- Sold
Listed by: jason myers
Office: collini real estate, llc.
MLS#:609703
Source:NJ_SJSRMLS
Sorry, we are unable to map this address
Price summary
- Price:$435,000
About this home
Welcome home to this beautiful 2-story Tudor-style home nestled on just over 4 private acres in one of Atlantic County's premier neighborhoods. Set well back from the road and tucked away among the trees, this property offers the peace, privacy, and quiet you've been searching for while still being conveniently located. This well-built and meticulously maintained home features 3 bedrooms, 2.5 bathrooms, and numerous recent upgrades, including a newer roof, hot water heater, one of the HVAC units, and updated flooring—giving you peace of mind with many of the major improvements already completed. Inside, you'll find a warm and inviting living room highlighted by a beautiful fireplace with a classic brick hearth, creating the perfect place to gather during the colder months. Upstairs, the conveniently located laundry room makes everyday living even easier by keeping it on the same floor as the bedrooms. Step outside and enjoy your own private retreat. The spacious brick patio with a retaining wall provides an ideal setting for relaxing evenings around a campfire, while the attached screened-in porch just off the living room is perfect for entertaining guests or simply enjoying your morning coffee surrounded by nature. Additional features include a 2-car attached garage and a full basement with both interior and exterior access, offering endless possibilities for storage, hobbies, or future finishing. If you've been looking for a quality-built home with privacy, acreage, and modern updates in one of Atlantic County's most desirable neighborhoods, this is an opportunity you won't want to miss!...
Contact an agent
Home facts
- Year built:1991
- Listing ID #:609703
- Added:94 day(s) ago
- Updated:October 14, 2026 at 07:42 AM
Rooms and interior
- Bedrooms:3
- Total bathrooms:3
- Full bathrooms:2
- Half bathrooms:1
- Rooms Total:12
- Flooring:Laminate Flooring, Tile, W/W Carpet
- Dining Description:On Level M
- Kitchen Description:Dishwasher, Electric Stove, On Main Level, Refrigerator, Self Cleaning Oven
- Basement Description:6 Ft. or More Head Room, Full, Inside Entrance, Masonry Floor/Wall, Outside Entrance, Unfinished
Heating and cooling
- Cooling:Central, Electric
- Heating:Forced Air, Gas-Natural, Hot Water
Structure and exterior
- Year built:1991
- Architectural Style:Tudor
- Construction Materials:Aluminum, Brick, Stucco
- Exterior Features:Patio, Porch Screened
Utilities
- Water:Well
- Sewer:Septic
Finances and disclosures
- Price:$435,000
- Tax amount:$9,494 (2025)
Features and amenities
- Appliances:Dishwasher, Dryer, Refrigerator, Self Cleaning Oven, Washer
- Laundry features:Dryer, Laundry/Utility Room, Washer
- Amenities:Cathedral Ceiling, Skylight(s), Smoke/Fire Alarm
Parking
- Parking description:Stone Driveway, Three or More Cars
New listings near 514 High Street
- New
 $474,900Active3 beds 2 baths1,644 sq. ft.
156 Mcdonald Ave, MILMAY, NJ 08340
MLS# NJCB2033328Listed by: COLDWELL BANKER ARGUS REAL ESTATE - New
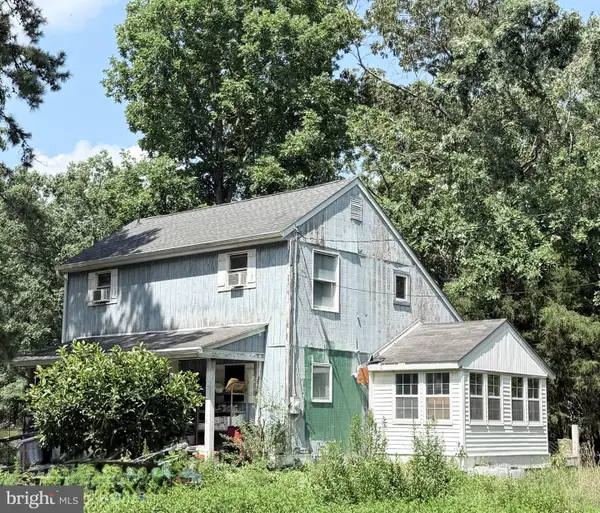 $249,000Active2 beds 2 baths1,664 sq. ft.
167 Macdonald Ave, MILMAY, NJ 08340
MLS# NJCB2033326Listed by: KELLER WILLIAMS PRIME REALTY - New
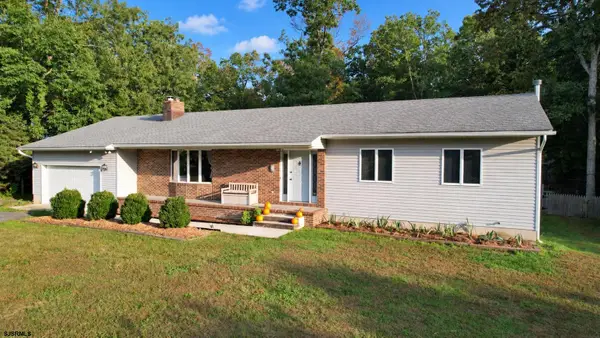 $474,900Active3 beds 2 baths1,644 sq. ft.
156 Mcdonald Ave, Maurice River Township, NJ 08340
MLS# 612604Listed by: COLDWELL BANKER ARGUS REAL ESTATE-NORTHFIELD 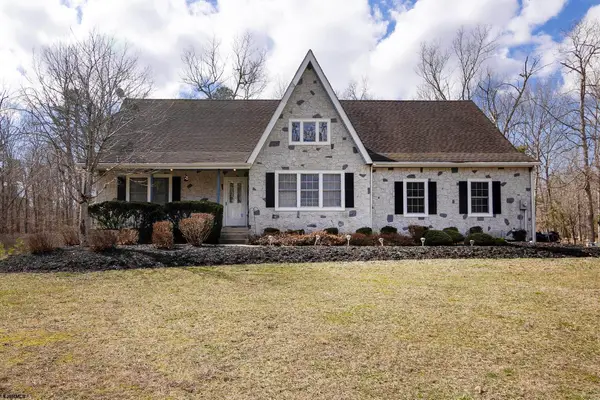 $489,900Active2 beds 2 baths
55 Taylor Ave, Milmay, NJ 08340
MLS# 605785Listed by: BHHS FOX AND ROACH-WASHINGTON-GLOUCESTER $970,500Active6 beds 8 baths10,248 sq. ft.
27 Cannon Range Rd, MILMAY, NJ 08340
MLS# NJCB2028490Listed by: ATLAS REAL ESTATE


Protect your home and budget from life's surprises with an Assurant Home Warranty, backed by a partner that supports you through every step of homeownership. Explore Plans.
©2026 Century 21 Real Estate LLC. All rights reserved. CENTURY 21®, the CENTURY 21 Logo and C21® are service marks owned by Century 21 Real Estate LLC. Century 21 Real Estate LLC fully supports the principles of the Fair Housing Act and the Equal Opportunity Act. Each office is independently owned and operated. Listing information is deemed reliable but not guaranteed accurate.