
376 Stirling Dr #376a, Monroe, NJ 08831
Local realty services provided by:CENTURY 21 Advantage Gold
376 Stirling Dr #376a,Monroe Township, NJ 08831
$329,000
- 2 Beds
- 3 Baths
- 1,502 sq. ft.
- Single family
- Active
Listed by: karen a scarpa
Office: re/max first realty
MLS#:NJMX2013310
Source:BRIGHTMLS
Price summary
- Price:$329,000
- Price per sq. ft.:$219.04
- Monthly HOA dues:$484
About this home
Clearbrook 55+ one of Monroe's sought after active adult Communities. Welcome to this spacious and inviting townhome!!! Step inside this welcoming entry foyer leading to a bright and open living and dining rooms, 1/2 bath, the kitchen offers plenty of cabinet space with a butlers pantry,and easy access to the private patio ideal for outdoor enjoyment. Upstairs, you will find 2 large Bedrooms, each with its own ensuite bath, providing privacy and comfort for residents and guests alike. Laundry area is upstairs for added convenience. 1 car attached garage for extra storage, Updated laminate flooring and windows. This is perfect for someone who wants the convenience of having the bedrooms away from the living areas. This is like living in a resort all year round. Relax and don't worry about snow removal or landscaping.
Contact an agent
Home facts
- Year built:1979
- Subdivision & Development:CLEAR BROOK
- Listing ID #:NJMX2013310
- Added:1 day(s) ago
- Updated:September 19, 2026 at 11:32 AM
Rooms and interior
- Bedrooms:2
- Total bathrooms:3
- Full bathrooms:2
- Half bathrooms:1
- Flooring:Carpet, Ceramic Tile, Laminate Plank
- Dining Description:Dining Area
- Kitchen Description:Dishwasher, Kitchen - Eat-In, Kitchen - Galley, Oven/Range - Electric, Pantry, Refrigerator
- Living area:1,502 sq. ft.
Heating and cooling
- Cooling:Central A/C
- Heating:Baseboard - Electric
Structure and exterior
- Roof:Asphalt, Shingle
- Year built:1979
- Building area:1,502 sq. ft.
- Lot Features:Level
- Exterior Features:Tennis Court(s)
- Levels:2 Stories
Utilities
- Water:Public
- Sewer:Public Sewer
Finances and disclosures
- Price:$329,000
- Price per sq. ft.:$219.04
- Tax amount:$2,604 (2025)
Features and amenities
- Laundry features:Dryer, Washer
- Amenities:Insulated Windows, Security Gate, Storm Windows, Underground Utilities
Parking
- Parking description:Attached Garage
- Garage:Yes
- Garage spaces:1
New listings near 376 Stirling Dr #376a
- Coming Soon
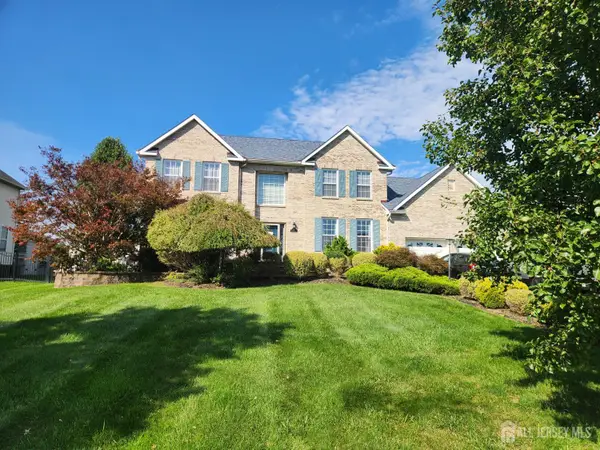 $1,050,000Coming Soon5 beds 3 baths2,926 sq. ft.
-20 Mitchell Drive, Monroe, NJ 08831
MLS# 2704575RListed by: ERA CENTRAL LEVINSON - Coming Soon
 $299,000Coming Soon2 beds 2 baths1,448 sq. ft.
-612-A Winchester Lane, Monroe, NJ 08831
MLS# 2704285RListed by: RE/MAX WELCOME HOME - New
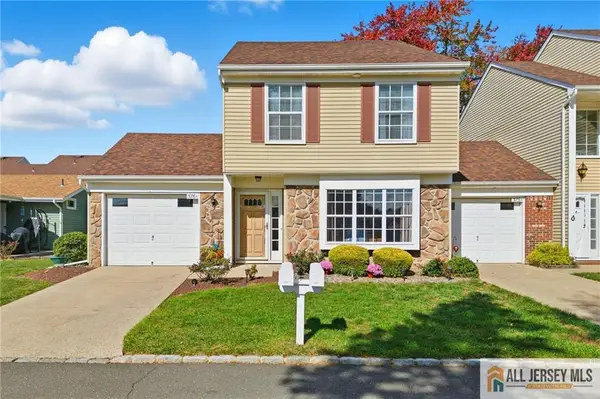 $329,000Active2 beds 3 baths1,502 sq. ft.
-376 Stirling Drive #376A, Jamesburg, NJ 08831
MLS# 2770570MListed by: RE/MAX FIRST REALTY, INC. - New
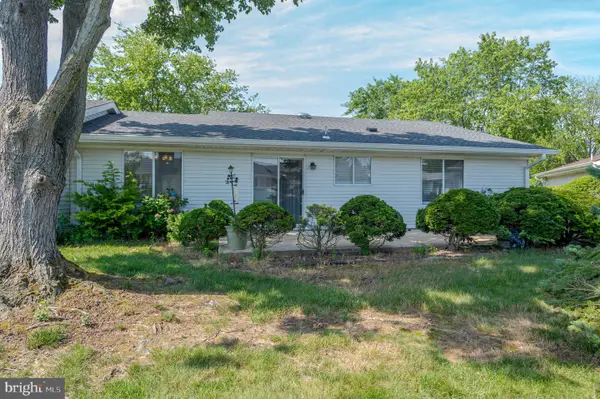 $509,900Active2 beds 2 baths1,628 sq. ft.
742 Pompton Rd, MONROE TWP, NJ 08831
MLS# NJMX2013300Listed by: BHHS FOX & ROACH - PERRINEVILLE - New
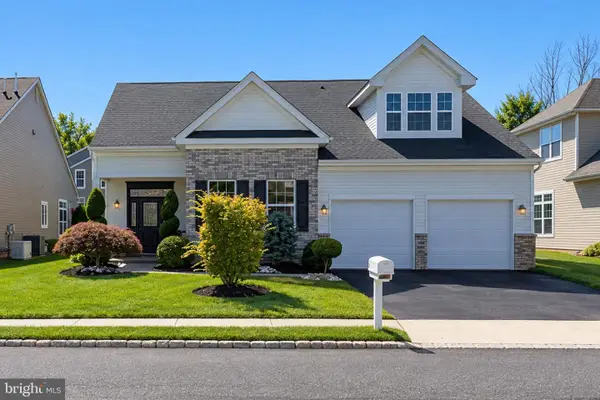 $789,900Active3 beds 3 baths2,974 sq. ft.
3 Aquaduct Rd, MONROE TOWNSHIP, NJ 08831
MLS# NJMX2013146Listed by: RE/MAX FIRST REALTY - Open Sun, 1 to 3pmNew
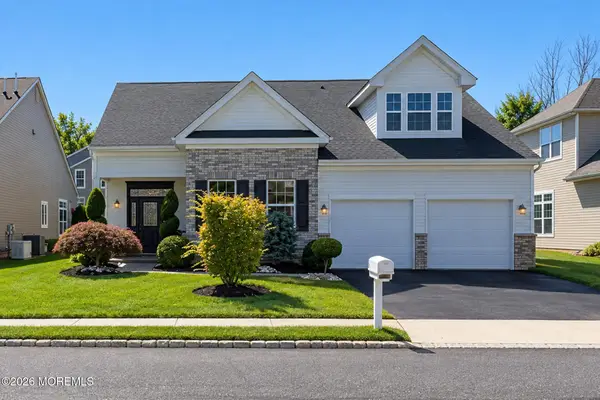 $789,900Active3 beds 3 baths2,974 sq. ft.
3 Aquaduct Road, Monroe, NJ 08831
MLS# 22629602Listed by: RE/MAX FIRST REALTY - New
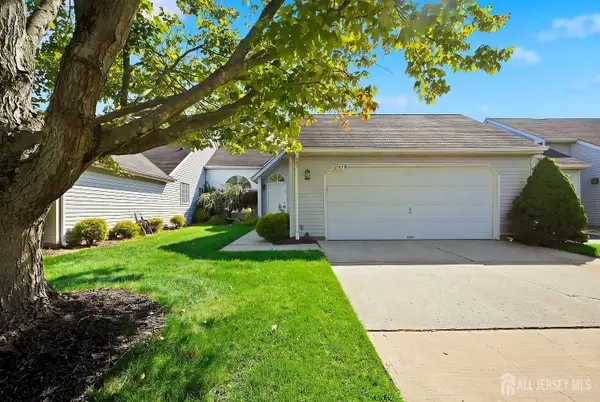 $449,999Active2 beds 2 baths1,427 sq. ft.
-567-B Nutley Drive, Monroe, NJ 08831
MLS# 2704626RListed by: APPLE REALTY - New
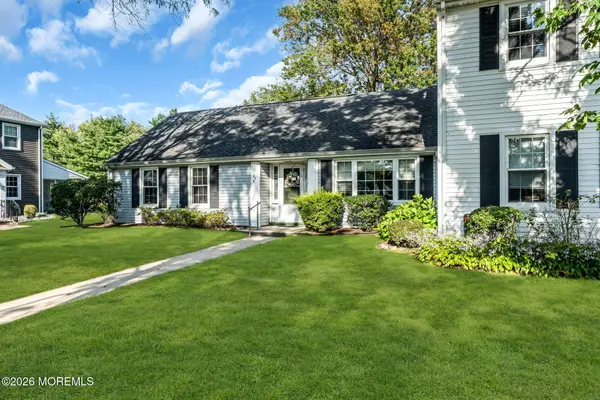 $195,000Active2 beds 1 baths1,124 sq. ft.
57 Fairfield Lane #E, Monroe, NJ 08831
MLS# 22629442Listed by: KELLER WILLIAMS REALTY WEST MONMOUTH - New
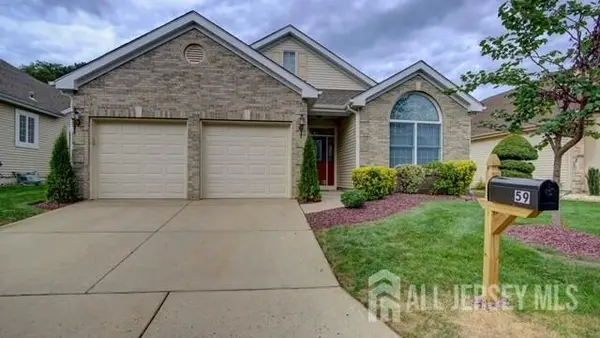 $589,500Active2 beds 2 baths1,926 sq. ft.
-59 Westboro Lane, Monroe, NJ 08831
MLS# 2700166RListed by: NEW JERSEY REALTY, LLC.


Protect your home and budget from life's surprises with an Assurant Home Warranty, backed by a partner that supports you through every step of homeownership. Explore Plans.
©2026 Century 21 Real Estate LLC. All rights reserved. CENTURY 21®, the CENTURY 21 Logo and C21® are service marks owned by Century 21 Real Estate LLC. Century 21 Real Estate LLC fully supports the principles of the Fair Housing Act and the Equal Opportunity Act. Each office is independently owned and operated. Listing information is deemed reliable but not guaranteed accurate.