
742 Pompton Rd, Monroe, NJ 08831
Local realty services provided by:CENTURY 21 Ryon Real Estate
742 Pompton Rd,Monroe Twp, NJ 08831
$509,900
- 2 Beds
- 2 Baths
- 1,628 sq. ft.
- Single family
- Active
Listed by: theresa guttridge
Office: bhhs fox & roach - perrineville
MLS#:NJMX2013300
Source:BRIGHTMLS
Price summary
- Price:$509,900
- Price per sq. ft.:$313.21
- Monthly HOA dues:$468
About this home
Discover easy living in this beautifully remodeled 2 bedroom home in sought after Clearbrook 55+ gated community. This spacious home features 2 large bedrooms, primary has a generous closet and private bath. Modern upgrades, stainless steel appliances, quartz countertops and crown molding throughout, luxury vinyl and tile. No carpeting. Large concrete patio with additional grassy area. This is one of the largest models. Clubhouse, gym, library, pool, tennis court, golf course and more.
Contact an agent
Home facts
- Year built:1984
- Subdivision & Development:CLEARBROOK
- Listing ID #:NJMX2013300
- Added:1 day(s) ago
- Updated:September 19, 2026 at 10:29 AM
Rooms and interior
- Bedrooms:2
- Total bathrooms:2
- Full bathrooms:2
- Rooms Total:5
- Flooring:Luxury Vinyl Plank
- Dining Description:Dining Area, Formal/Separate Dining Room
- Kitchen Description:Built-In Microwave, Dishwasher, Kitchen - Eat-In, Oven - Self Cleaning, Pantry, Refrigerator, Upgraded Countertops
- Living area:1,628 sq. ft.
Heating and cooling
- Cooling:Central A/C
- Heating:Baseboard - Electric, Electric
Structure and exterior
- Roof:Asphalt
- Year built:1984
- Building area:1,628 sq. ft.
- Lot Features:Adjoins National Forest
- Architectural Style:Ranch/Rambler
- Construction Materials:Combination
- Foundation Description:Slab
- Levels:1 Story
Utilities
- Water:Public
- Sewer:Public Sewer
Finances and disclosures
- Price:$509,900
- Price per sq. ft.:$313.21
- Tax amount:$3,663 (2025)
Features and amenities
- Laundry features:Dryer - Electric, Has Laundry
- Amenities:Security Gate, Sliding Windows
Parking
- Parking description:Attached Garage, Garage Door Opener
- Garage:Yes
- Garage spaces:2
New listings near 742 Pompton Rd
- Coming Soon
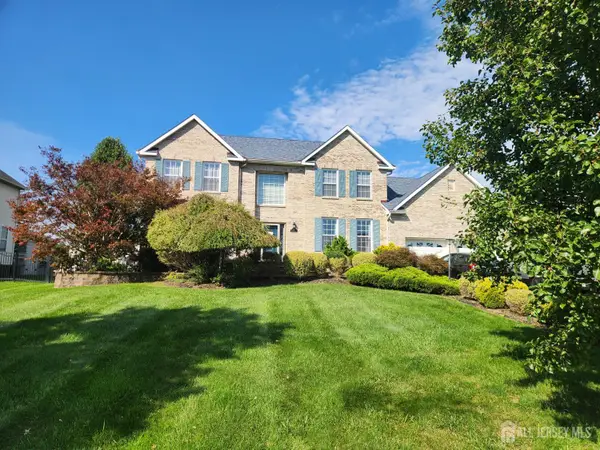 $1,050,000Coming Soon5 beds 3 baths2,926 sq. ft.
-20 Mitchell Drive, Monroe, NJ 08831
MLS# 2704575RListed by: ERA CENTRAL LEVINSON - Coming Soon
 $299,000Coming Soon2 beds 2 baths1,448 sq. ft.
-612-A Winchester Lane, Monroe, NJ 08831
MLS# 2704285RListed by: RE/MAX WELCOME HOME - New
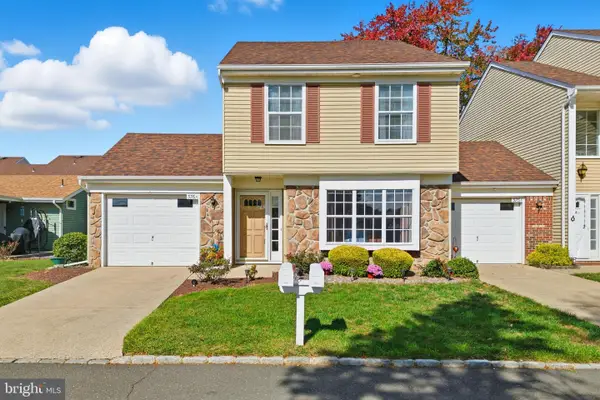 $329,000Active2 beds 3 baths1,502 sq. ft.
376 Stirling Dr #376a, MONROE TOWNSHIP, NJ 08831
MLS# NJMX2013310Listed by: RE/MAX FIRST REALTY - New
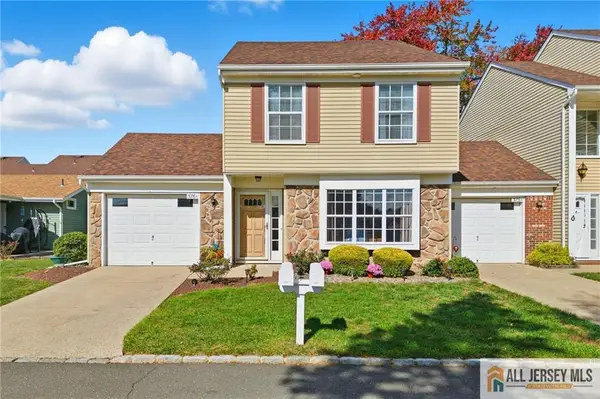 $329,000Active2 beds 3 baths1,502 sq. ft.
-376 Stirling Drive #376A, Jamesburg, NJ 08831
MLS# 2770570MListed by: RE/MAX FIRST REALTY, INC. - New
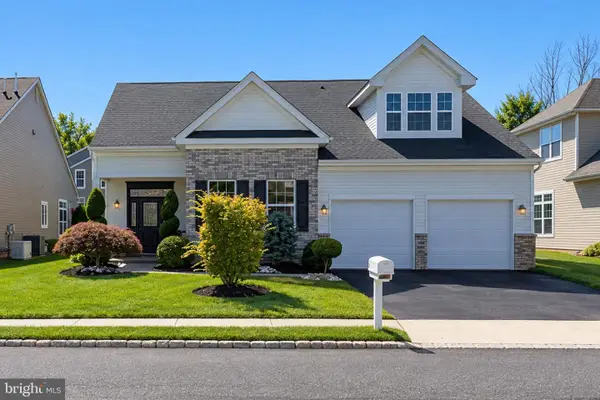 $789,900Active3 beds 3 baths2,974 sq. ft.
3 Aquaduct Rd, MONROE TOWNSHIP, NJ 08831
MLS# NJMX2013146Listed by: RE/MAX FIRST REALTY - Open Sun, 1 to 3pmNew
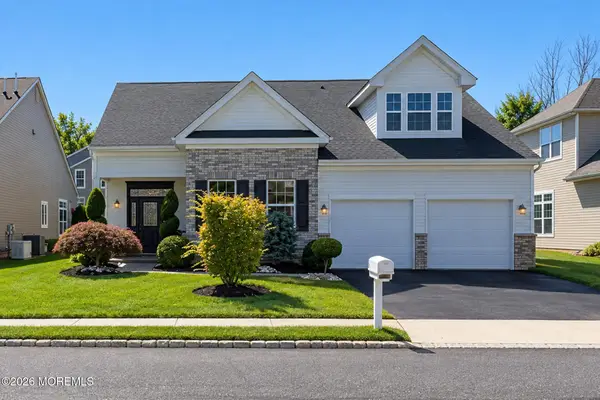 $789,900Active3 beds 3 baths2,974 sq. ft.
3 Aquaduct Road, Monroe, NJ 08831
MLS# 22629602Listed by: RE/MAX FIRST REALTY - New
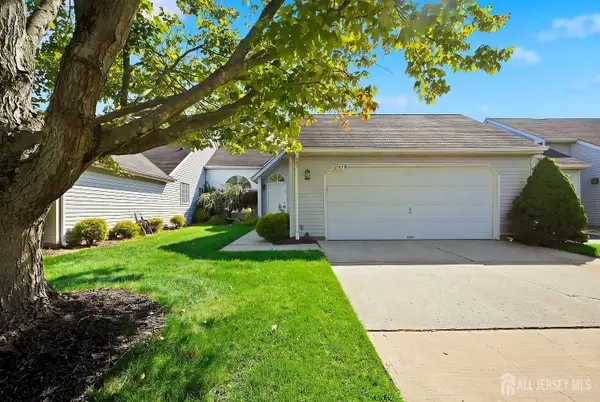 $449,999Active2 beds 2 baths1,427 sq. ft.
-567-B Nutley Drive, Monroe, NJ 08831
MLS# 2704626RListed by: APPLE REALTY - New
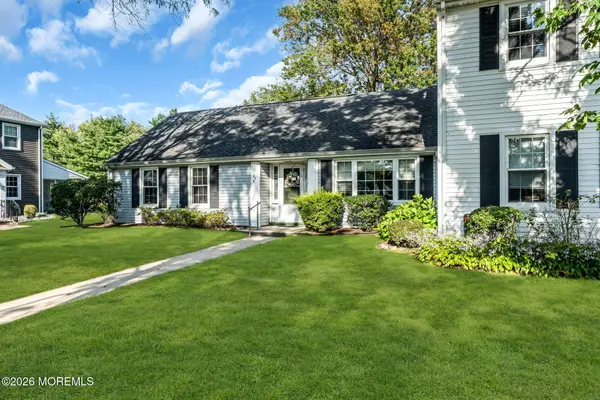 $195,000Active2 beds 1 baths1,124 sq. ft.
57 Fairfield Lane #E, Monroe, NJ 08831
MLS# 22629442Listed by: KELLER WILLIAMS REALTY WEST MONMOUTH - New
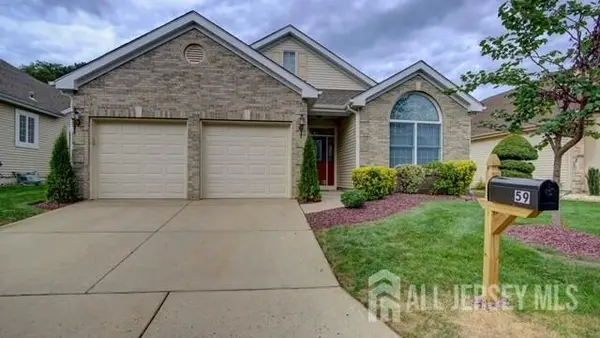 $589,500Active2 beds 2 baths1,926 sq. ft.
-59 Westboro Lane, Monroe, NJ 08831
MLS# 2700166RListed by: NEW JERSEY REALTY, LLC.


Protect your home and budget from life's surprises with an Assurant Home Warranty, backed by a partner that supports you through every step of homeownership. Explore Plans.
©2026 Century 21 Real Estate LLC. All rights reserved. CENTURY 21®, the CENTURY 21 Logo and C21® are service marks owned by Century 21 Real Estate LLC. Century 21 Real Estate LLC fully supports the principles of the Fair Housing Act and the Equal Opportunity Act. Each office is independently owned and operated. Listing information is deemed reliable but not guaranteed accurate.