
792-e Pompton Rd, Monroe, NJ 08831
Local realty services provided by:CENTURY 21 A Better Way
792-e Pompton Rd,Monroe Township, NJ 08831
$464,900
- 2 Beds
- 2 Baths
- 1,808 sq. ft.
- Single family
- Active
Listed by: john scott petrozzini
Office: re/max preferred professional-hillsborough
MLS#:NJMX2013716
Source:BRIGHTMLS
Price summary
- Price:$464,900
- Price per sq. ft.:$257.13
- Monthly HOA dues:$465
About this home
Welcome to this beautifully appointed Emerson end-unit model, ideally situated in the sought-after Clearbrook adult community in Monroe! Offering an impressive 1,808 square feet, the Emerson is one of the larger community’s floor plan and is part of its newest phase, completed in 1993.
This inviting 2-bedroom, 2-bath residence features a bright, open-concept layout enhanced by vaulted ceilings, a rare and desirable feature in Clearbrook. Spacious living and dining areas are complemented by newer flooring, creating a warm and welcoming atmosphere. The generously sized eat-in kitchen offers abundant natural light and convenient roll-out drawers in the lower cabinets. A new stove and refrigerator are scheduled for replacement this month.
Just off the kitchen, a sun-drenched sunroom showcases a wall of windows and two sets of sliding glass doors, providing the perfect setting for morning coffee, quiet relaxation, or entertaining guests.
A welcoming foyer offers convenient access to the two car garage, which provides ample additional storage. The spacious primary suite features a walk-in closet and private bath with a relaxing soaking tub and separate shower. A second bedroom, full hall bath, and dedicated laundry room complete the thoughtfully designed floor plan. Additional updates and features include newer carpeting in bedrooms, a newer washer and dryer, a newer hot water heater, and underground sprinklers.
Enjoy the exceptional lifestyle that Clearbrook has to offer, with an impressive array of amenities, including an expansive clubhouse, two outdoor swimming pools, tennis, pickleball and bocce courts, shuffleboard, a 9-hole golf course, and a Cultural Center offering a variety of activities, meetings, and social events. The monthly HOA fee provides added convenience and value, covering water, sewer, and exterior home maintenance, including the roof, siding, gutters, driveway, and walkways.
Discover the perfect blend of space, comfort, convenience, and carefree living in this wonderful Clearbrook home!...
Contact an agent
Home facts
- Year built:1993
- Subdivision & Development:CLEARBROOK ADULT
- Listing ID #:NJMX2013716
- Added:2 day(s) ago
- Updated:November 21, 2026 at 03:38 AM
Rooms and interior
- Bedrooms:2
- Total bathrooms:2
- Full bathrooms:2
- Rooms Total:6
- Flooring:Carpet, Ceramic Tile, Laminated
- Dining Description:Dining Area, Dining Room
- Bathrooms Description:Bathroom 1
- Kitchen Description:Breakfast Area, Built-In Microwave, Carpet, Dishwasher, Kitchen - Eat-In, Kitchen - Table Space, Oven/Range - Electric, Recessed Lighting, Refrigerator, Water Heater
- Bedroom Description:Carpet, Walk In Closet(s)
- Living area:1,808 sq. ft.
Heating and cooling
- Cooling:Central A/C
- Heating:Baseboard - Electric, Electric
Structure and exterior
- Roof:Asphalt
- Year built:1993
- Building area:1,808 sq. ft.
- Architectural Style:Ranch/Rambler
- Construction Materials:Vinyl Siding
- Exterior Features:Exterior Lighting, Gutter System, Patio(s), Street Lights, Underground Lawn Sprinkler
- Foundation Description:Slab
- Levels:1 Story
Utilities
- Water:Public
- Sewer:Public Sewer
Finances and disclosures
- Price:$464,900
- Price per sq. ft.:$257.13
- Tax amount:$4,558 (2025)
Features and amenities
- Laundry features:Dryer - Electric, Washer
- Amenities:Carpet, Ceiling Fan(s), Recessed Lighting, Sprinkler System, Window Treatments
Parking
- Parking description:Additional Storage Area, Attached Garage, Garage - Front Entry, Inside Access, Oversized
- Garage:Yes
- Garage spaces:2
New listings near 792-e Pompton Rd
- Open Sat, 1 to 3pmNew
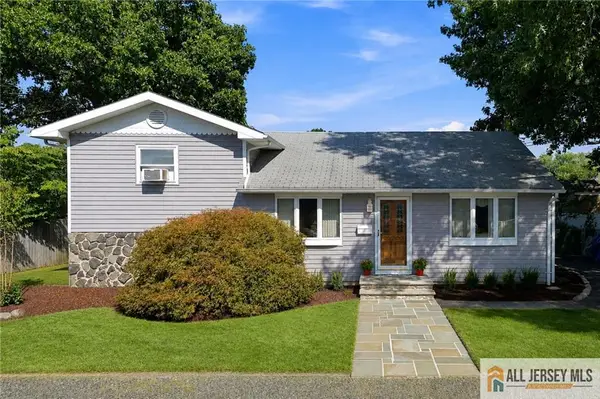 $568,888Active4 beds 2 baths1,948 sq. ft.
-133 Belluscio Street, Monroe, NJ 08831
MLS# 2770980MListed by: RE/MAX FIRST REALTY, INC. - New
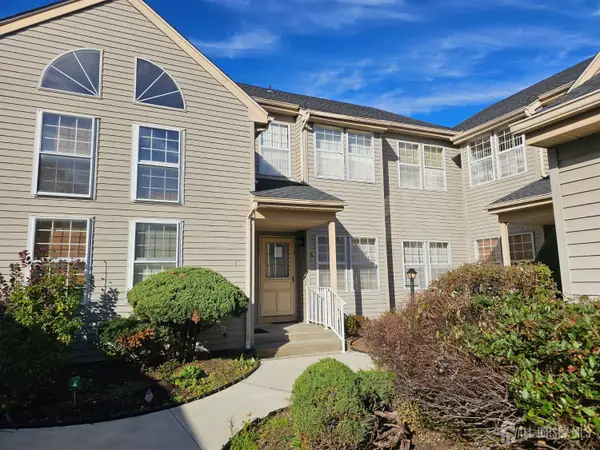 $258,000Active2 beds 2 baths1,067 sq. ft.
-16 James Buchanan Drive, Monroe, NJ 08831
MLS# 2708224RListed by: PINNACLE REALTORS & ASSOCIATES - New
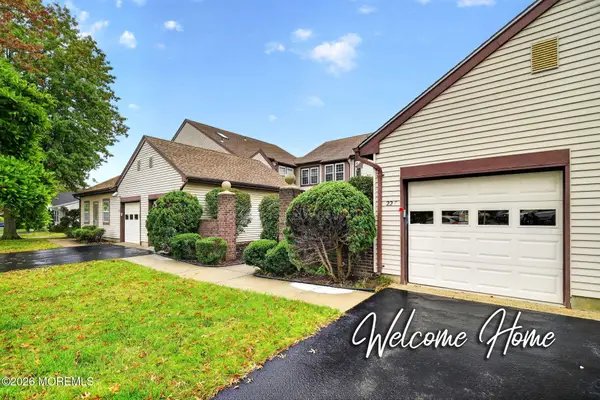 $299,000Active2 beds 2 baths1,151 sq. ft.
22 James Buchanan Drive #22F, Monroe, NJ 08831
MLS# 22636516Listed by: COLDWELL BANKER REALTY - Open Sun, 1 to 3pmNew
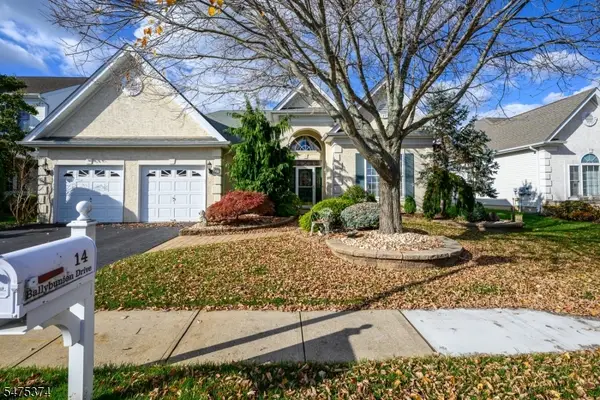 $830,000Active2 beds 2 baths2,340 sq. ft.
14 Ballybunion Drive, Monroe Twp., NJ 08837
MLS# 4065741Listed by: COLDWELL BANKER REALTY - Open Sun, 1 to 3pmNew
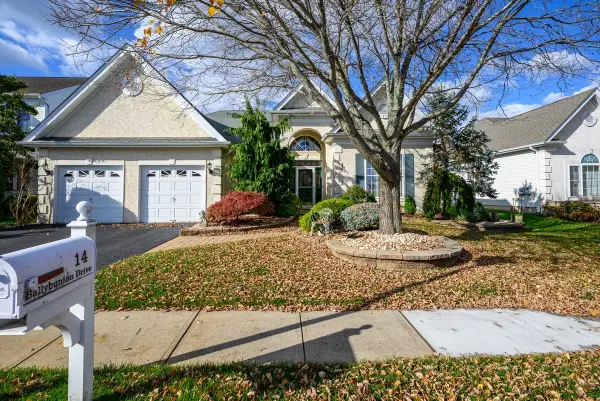 $830,000Active2 beds 2 baths2,340 sq. ft.
14 Ballybunion Drive, Monroe, NJ 08831
MLS# 22636501Listed by: COLDWELL BANKER REALTY - New
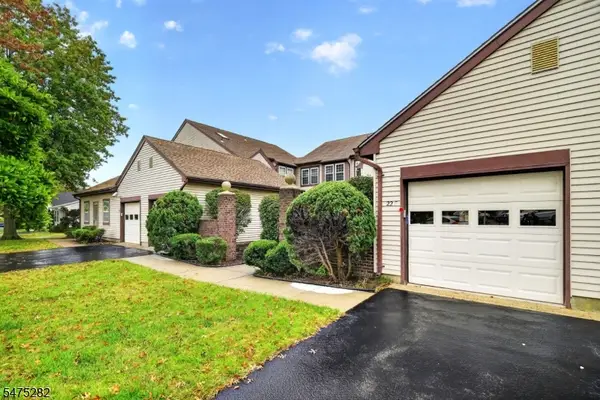 $299,000Active2 beds 2 baths
22F James Buchanan Dr, Monroe Twp., NJ 08831
MLS# 4065664Listed by: COLDWELL BANKER REALTY - New
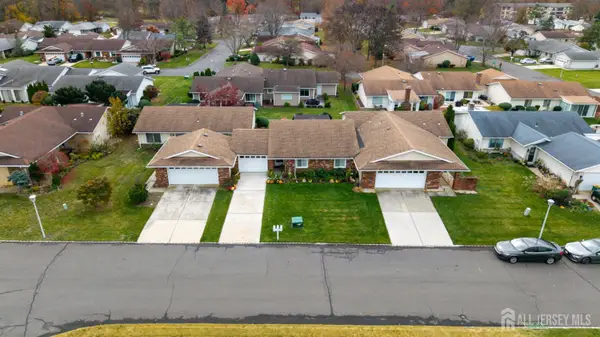 $399,000Active2 beds 2 baths1,078 sq. ft.
-225 Branch Road #B, Monroe, NJ 08831
MLS# 2707469RListed by: REAL - New
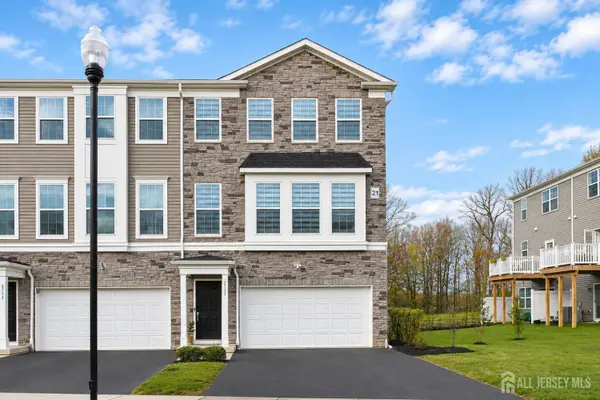 $699,900Active3 beds 4 baths2,306 sq. ft.
-2115 Mcdowell Road, Monroe, NJ 08831
MLS# 2708101RListed by: RED DOOR REALTY GROUP INC - Open Sun, 12 to 2pmNew
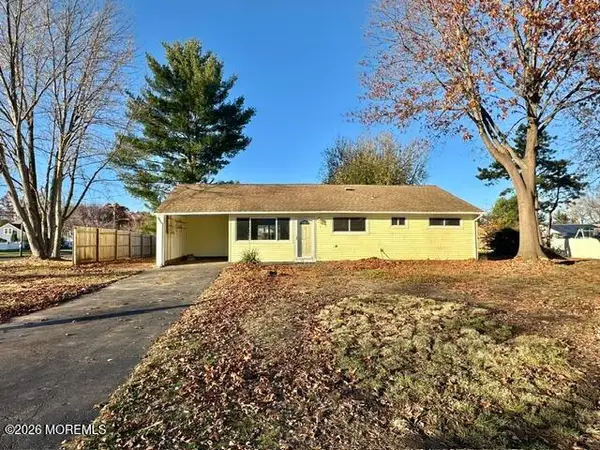 $525,000Active3 beds 1 baths1,120 sq. ft.
1 Cornell Avenue, Monroe, NJ 08831
MLS# 22636298Listed by: WEICHERT REALTORS-OLD BRIDGE - Open Sat, 1 to 3pmNew
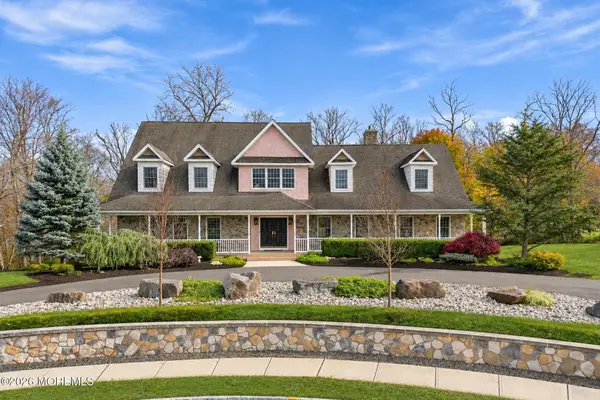 $1,788,888Active5 beds 6 baths4,964 sq. ft.
5 Queens Court, Monroe, NJ 08831
MLS# 22636299Listed by: RE/MAX FIRST REALTY


Protect your home and budget from life's surprises with an Assurant Home Warranty, backed by a partner that supports you through every step of homeownership. Explore Plans.
©2026 Century 21 Real Estate LLC. All rights reserved. CENTURY 21®, the CENTURY 21 Logo and C21® are service marks owned by Century 21 Real Estate LLC. Century 21 Real Estate LLC fully supports the principles of the Fair Housing Act and the Equal Opportunity Act. Each office is independently owned and operated. Listing information is deemed reliable but not guaranteed accurate.