-23 10th Street, Monroe, NJ 08831
Local realty services provided by:CENTURY 21 Action Plus Realty
Listed by: cynthia gaudio
Office: era central levinson
MLS#:2770344M
Source:NJ_MCMLS
Price summary
- Price:$799,000
- Price per sq. ft.:$377.06
About this home
THIS IS THE ONE YOU'VE BEEN WAITING FOR! Impeccably maintained 4 bedroom colonial is just waiting for you to make it your own. Lovingly cared for by it's original owners, this home has it all. The minute you enter you will impressed by the attention to detail with custom moldings and hardwood floors in the entryway, dining room and kitchen. Initially, you will find a generous sized living room and dining room for entertaining. Move onto the expansive eat-in kitchen with lots of natural wood cabinets along with a pantry for storage. Off the kitchen is an inviting family room with wood-burning fireplace. A bright and cheery half-bath and laundry room complete the first floor. Upstairs you'll find a spacious primary bedroom with 2 walk-in closets and an en-suite bath that is a true oasis with it's large shower and peaceful soaking tub. Three more bedrooms round out this floor along with a full bath. To complete the interior, there is a basement divided between a finished space and a workbench and storage area. Outside your will find a true sanctuary with a large fire pit, lush grounds and a shed for storage. Newer roof and AC round out this gem!...
Contact an agent
Home facts
- Year built:1998
- Subdivision & Development:Outcalt
- Listing ID #:2770344M
- Added:45 day(s) ago
- Updated:October 03, 2026 at 04:40 PM
Rooms and interior
- Bedrooms:4
- Total bathrooms:3
- Full bathrooms:2
- Half bathrooms:1
- Rooms Total:8
- Flooring:Carpet, Ceramic Tile, Wood
- Dining Description:Formal Dining Room
- Kitchen Description:Disposal, Eat-in Kitchen, Gas Range/Oven, Kitchen, Microwave, Pantry, Refrigerator
- Bedroom Description:Full Bath, Walk-In Closet(s)
- Basement Description:Partially Finished, Storage Space, Utility Room
- Living area:2,119 sq. ft.
Heating and cooling
- Cooling:Central Air
- Heating:Forced Air
- Central air:Yes
Structure and exterior
- Roof:Asphalt
- Year built:1998
- Building area:2,119 sq. ft.
- Lot area:0.17 Acres
- Lot Features:Level, Near Shopping
- Architectural Style:Colonial
- Exterior Features:Fencing/Wall, Patio, Storage Shed, Yard
- Levels:2 Story
Utilities
- Water:Public
- Sewer:Public Sewer
Finances and disclosures
- Price:$799,000
- Price per sq. ft.:$377.06
- Tax amount:$12,465
Features and amenities
- Appliances:Gas Water Heater, Refrigerator, Washer
- Laundry features:Dryer, Washer
- Amenities:Attic, Blinds, Gas Water Heater
Parking
- Parking description:2 Car Width, Attached, Concrete Driveway, Driveway
- Garage:Yes
- Garage spaces:2
New listings near -23 10th Street
- Coming Soon
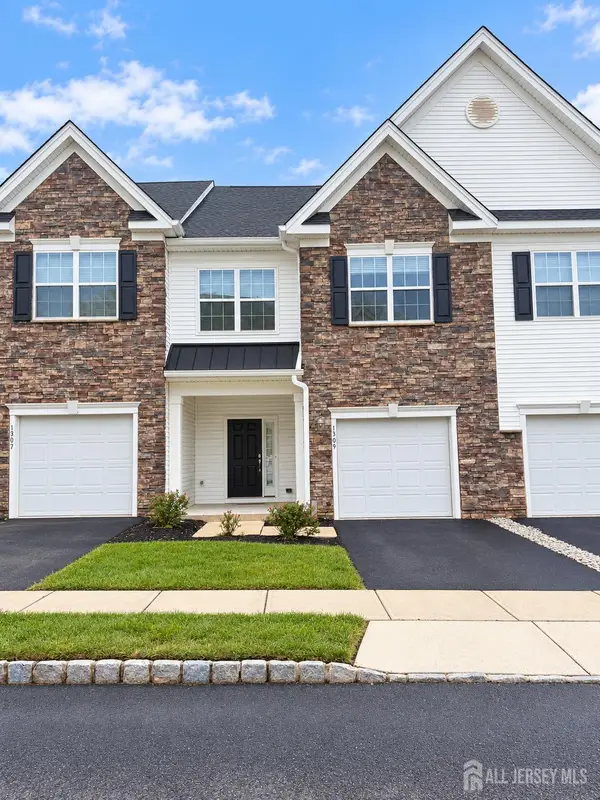 $625,000Coming Soon3 beds 4 baths1,892 sq. ft.
-1309 Tavern Road, Monroe, NJ 08831
MLS# 2705363RListed by: KELLER WILLIAMS WEST MONMOUTH - Coming Soon
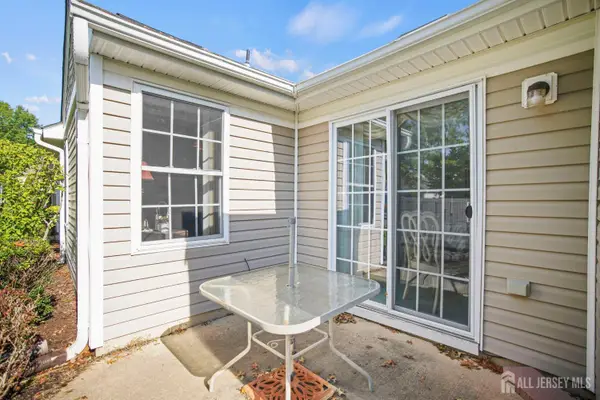 $359,000Coming Soon2 beds 2 baths1,604 sq. ft.
-232 N Pondview Boulevard, Monroe, NJ 08831
MLS# 2705433RListed by: PARADIGM PROPERTY GROUP - Coming Soon
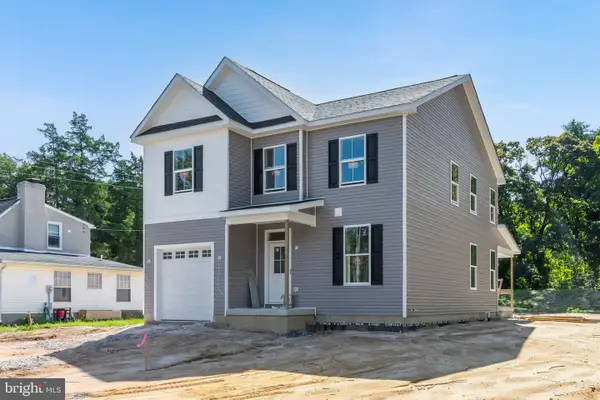 $549,900Coming Soon4 beds 3 baths2,991 sq. ft.
120 Harrell Ave, WILLIAMSTOWN, NJ 08094
MLS# NJGL2078928Listed by: COMPASS NEW JERSEY, LLC - MOORESTOWN - Coming Soon
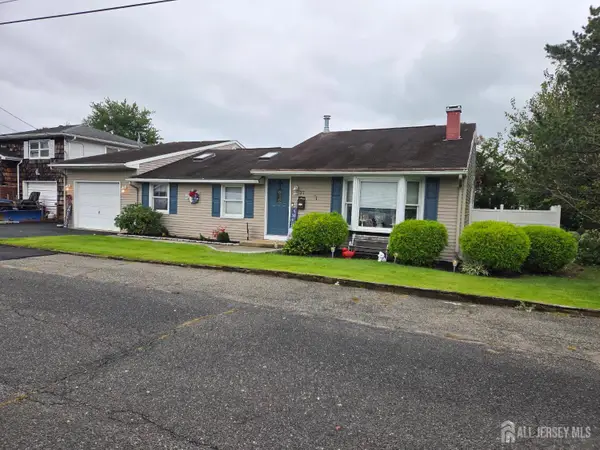 $549,900Coming Soon3 beds 2 baths2,266 sq. ft.
-27 Harrigan Avenue, Monroe, NJ 08831
MLS# 2705257RListed by: MID-STATE REALTY - New
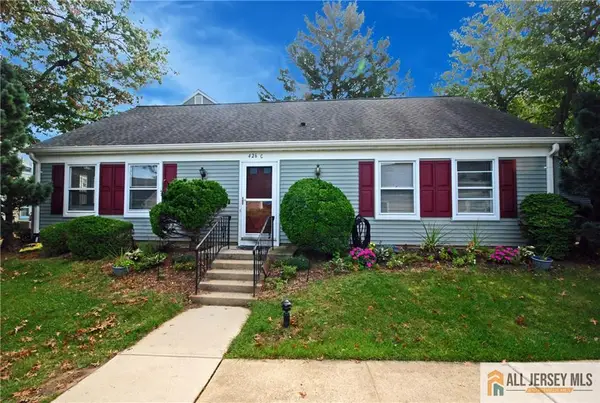 $289,900Active2 beds 2 baths1,260 sq. ft.
-426 Redding Lane #C, Monroe, NJ 08831
MLS# 2770658MListed by: ERA CENTRAL LEVINSON - New
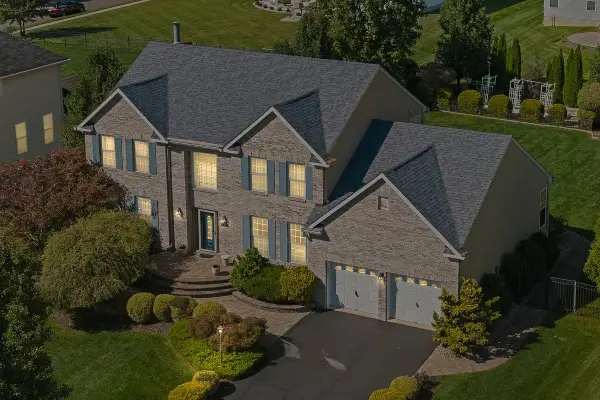 $1,050,000Active5 beds 3 baths2,926 sq. ft.
20 Mitchell Drive, Monroe, NJ 08831
MLS# 22631204Listed by: ERA CENTRAL LEVINSON - New
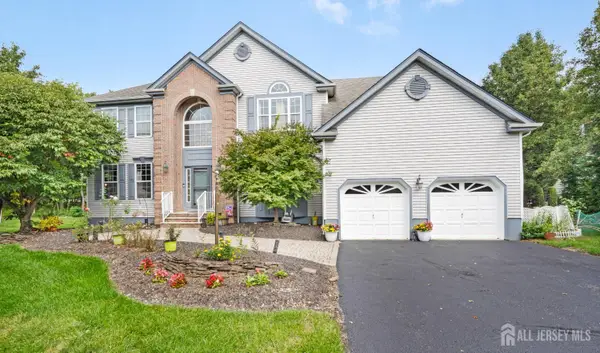 $1,275,000Active4 beds 3 baths3,114 sq. ft.
-74 Macfarlane Circle, Monroe, NJ 08831
MLS# 2705615RListed by: NICHOLAS REAL ESTATE AGENCY - New
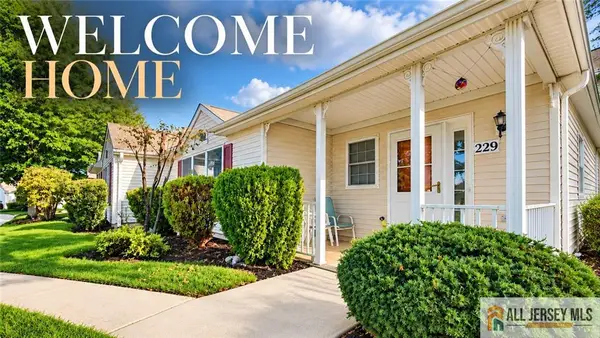 $379,900Active2 beds 3 baths1,768 sq. ft.
-229 N Pondview Boulevard, Monroe, NJ 08831
MLS# 2770642MListed by: COLDWELL BANKER REALTY - New
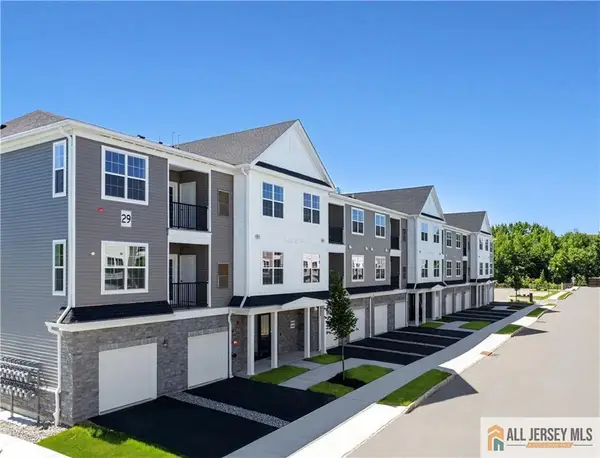 $489,990Active2 beds 2 baths
-29309 Radford Court, Monroe, NJ 08831
MLS# 2770653MListed by: LENNAR SALES CORP - Open Sun, 1 to 4pmNew
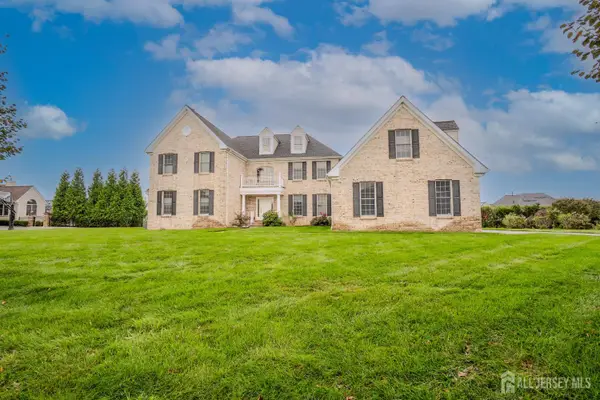
 $1,695,000Active6 beds 6 baths
-6 Byrne Court, Monroe, NJ 08831
MLS# 2705560RListed by: CENTURY 21 ABRAMS & ASSOCIATES


Protect your home and budget from life's surprises with an Assurant Home Warranty, backed by a partner that supports you through every step of homeownership. Explore Plans.
©2026 Century 21 Real Estate LLC. All rights reserved. CENTURY 21®, the CENTURY 21 Logo and C21® are service marks owned by Century 21 Real Estate LLC. Century 21 Real Estate LLC fully supports the principles of the Fair Housing Act and the Equal Opportunity Act. Each office is independently owned and operated. Listing information is deemed reliable but not guaranteed accurate.