836 Hardingville Rd, Monroeville, NJ 08343
Local realty services provided by:CENTURY 21 Sylvia Geist Agency
Listed by: suzanne c cunningham
Office: bhhs fox & roach-washington-gloucester
MLS#:NJGL2074086
Source:BRIGHTMLS
Price summary
- Price:$684,900
- Price per sq. ft.:$212.64
About this home
Experience the perfect blend of custom craftsmanship, energy efficiency, and peaceful country living in this exceptional ranch home situated on 2.5 private acres backing to mature woods. Offering over 3,220 square feet of thoughtfully designed living space, this home delivers the comfort, privacy, and quality today's buyers are searching for.
Built with both luxury and efficiency in mind, this custom home features a two-zone geothermal heating and cooling system—one of the most energy-efficient HVAC systems available—providing year-round comfort while helping reduce long-term heating and cooling costs.
The home is also equipped with a 15.81 kW photovoltaic solar energy system through an existing Power Purchase Agreement, allowing homeowners to benefit from renewable energy without the expense of purchasing or maintaining the solar equipment. Combined with the geothermal system, these features create an exceptionally energy-conscious home designed for the future.
Inside, the spacious floor plan showcases 9-foot ceilings, generous room sizes, abundant storage, and quality craftsmanship throughout. The beautifully updated country kitchen offers extensive cabinetry, abundant counter a large center island that naturally becomes the gathering place for family and friends.
The dramatic family room features a soaring vaulted ceiling, stunning stone fireplace with new gas insert (2025), oversized picture windows that frame the wooded backyard, and direct access to the covered rear deck—creating a seamless connection between indoor and outdoor living.
The formal living room flows effortlessly into the foyer and dining area, providing flexible entertaining space!
Retreat to the spacious primary suite featuring a walk-in closet and spa-inspired bath. Additional highlights include engineered vinyl flooring, 2.5 baths, a mudroom, walk-up attic storage, and exceptional closet space throughout.
Major recent improvements include a new 25-year architectural shingle roof (2025), with the solar panels professionally removed and reinstalled during the project, providing years of worry-free ownership.
Step outside to enjoy the welcoming covered front porch or unwind on the covered rear deck overlooking your private wooded backdrop. Whether entertaining guests, watching wildlife, or simply enjoying the quiet surroundings, this property offers a lifestyle that is increasingly difficult to find.
Located within the Elk Township school system, students attend Aura Elementary School before continuing to the Delsea Regional School District.
If you've been searching for the convenience of one-floor living, custom construction, exceptional energy efficiency, and a private country setting without sacrificing accessibility, this remarkable home is ready to welcome you....
Contact an agent
Home facts
- Year built:1994
- Listing ID #:NJGL2074086
- Added:46 day(s) ago
- Updated:July 20, 2026 at 02:02 PM
Rooms and interior
- Bedrooms:3
- Total bathrooms:3
- Full bathrooms:2
- Half bathrooms:1
- Rooms Total:10
- Flooring:Carpet, Ceramic Tile, Engineered Wood
- Dining Description:Combination Kitchen/Dining
- Kitchen Description:Built-In Microwave, Built-In Range, Cooktop, Dishwasher, Kitchen - Country, Kitchen - Island, Oven/Range - Electric, Recessed Lighting, Refrigerator, Stainless Steel Appliances, Upgraded Countertops
- Bedroom Description:Entry Level Bedroom, Walk In Closet(s)
- Living area:3,221 sq. ft.
Heating and cooling
- Cooling:Central A/C
- Heating:Electric, Forced Air, Geo-thermal, Natural Gas Available
Structure and exterior
- Year built:1994
- Building area:3,221 sq. ft.
- Lot area:2.5 Acres
- Lot Features:Backs to Trees
- Architectural Style:Ranch/Rambler
- Construction Materials:Block, Vinyl Siding
- Exterior Features:Deck(s), Exterior Lighting, Outbuilding(s), Roof
- Foundation Description:Block, Crawl Space
- Levels:1 Story
Schools
- High school:DELSEA REGIONAL H.S.
- Middle school:DELSEA REGIONAL M.S.
- Elementary school:AURA E.S.
Utilities
- Water:Conditioner, Private, Well
- Sewer:On Site Septic
Finances and disclosures
- Price:$684,900
- Price per sq. ft.:$212.64
- Tax amount:$13,044 (2025)
Features and amenities
- Laundry features:Dryer, Washer
- Amenities:Ceiling Fan(s), Recessed Lighting, Window Treatments
Parking
- Parking description:Additional Storage Area, Asphalt Driveway, Attached Garage, Garage - Side Entry, Garage Door Opener, Inside Access, Paved Driveway
- Garage:Yes
- Garage spaces:2
New listings near 836 Hardingville Rd
- New
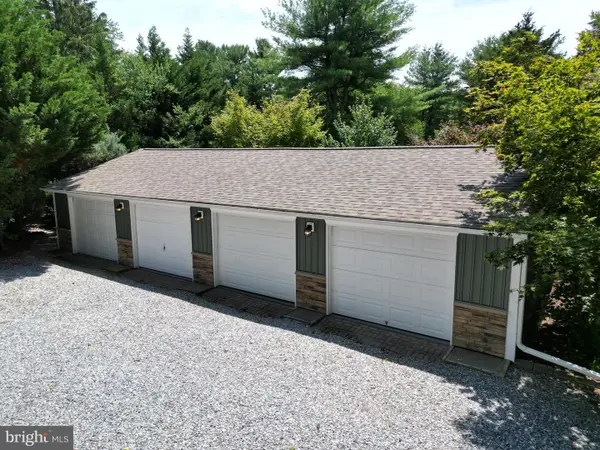
 $175,000Active0.23 Acres
102 28th Ave, MONROEVILLE, NJ 08343
MLS# NJGL2075946Listed by: CENTURY 21 RAUH & JOHNS 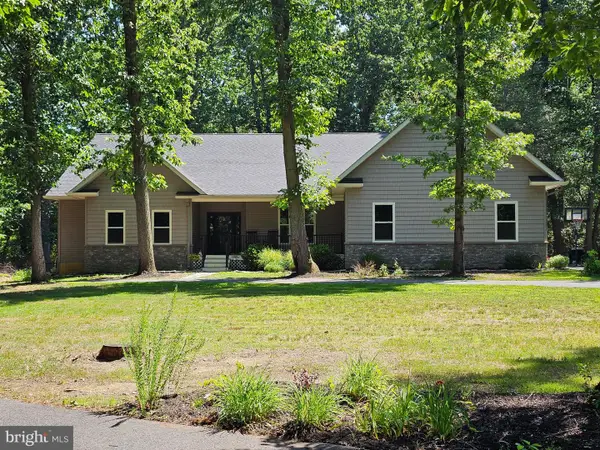 $775,000Active4 beds 3 baths3,440 sq. ft.
103 Millstone Way, MONROEVILLE, NJ 08343
MLS# NJGL2075542Listed by: YOUNG REALTY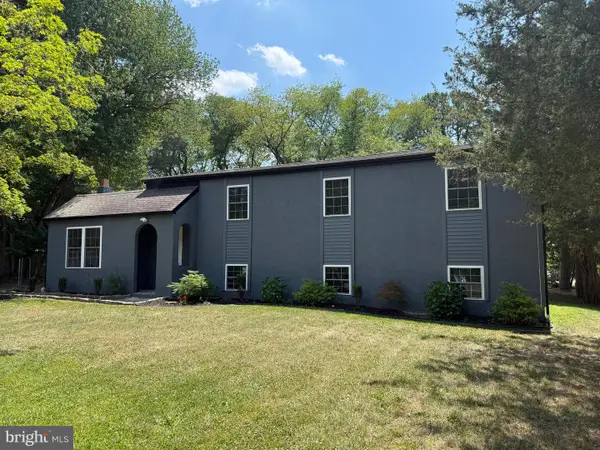 $380,000Active3 beds 2 baths1,305 sq. ft.
252 Clayton Ave, MONROEVILLE, NJ 08343
MLS# NJGL2075494Listed by: BARRAGAN REALTY LLC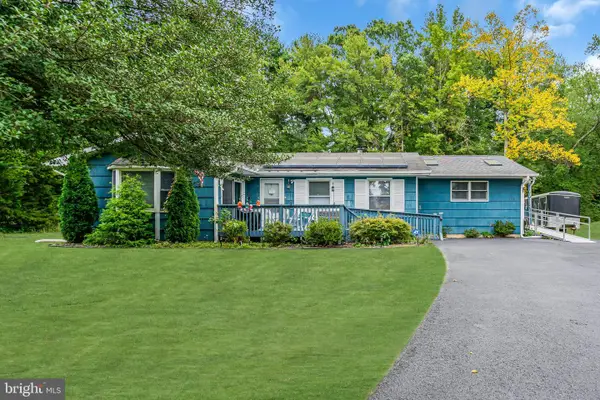 $299,990Active2 beds 2 baths1,596 sq. ft.
733 Buck Rd, MONROEVILLE, NJ 08343
MLS# NJGL2075462Listed by: REAL BROKER, LLC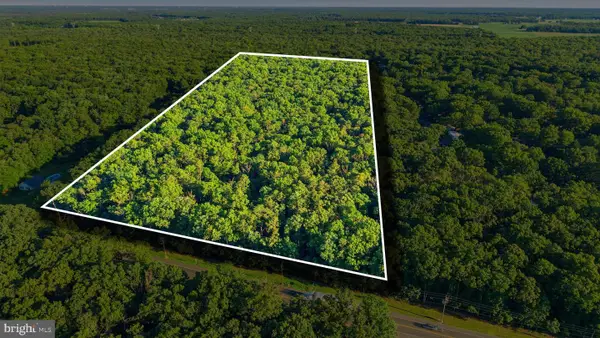 $460,000Active47.3 Acres
0 Harding Hwy, PITTSGROVE, NJ 08318
MLS# NJSA2019416Listed by: KELLER WILLIAMS REALTY - MOORESTOWN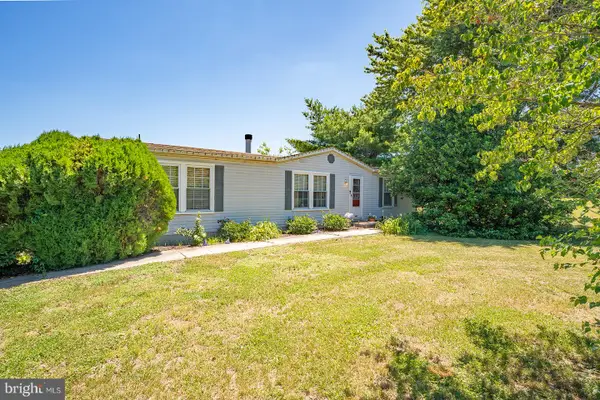 $324,900Pending3 beds 2 baths1,404 sq. ft.
940 Willow Grove Rd, MONROEVILLE, NJ 08343
MLS# NJGL2074770Listed by: OPUS ELITE REAL ESTATE OF NJ, LLC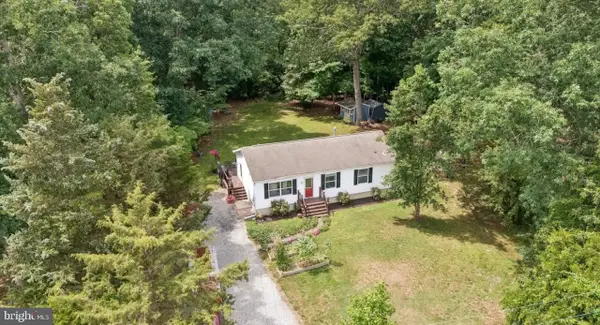 $339,900Pending3 beds 2 baths1,056 sq. ft.
338 Cedarbridge Rd, MONROEVILLE, NJ 08343
MLS# NJGL2074974Listed by: CROWLEY & CARR, INC.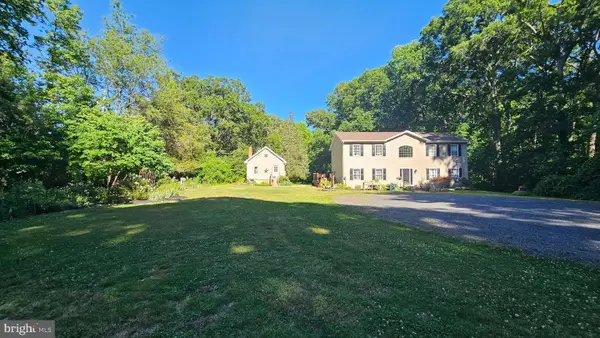 $460,000Pending3 beds 3 baths2,626 sq. ft.
400 Monroeville Rd, MONROEVILLE, NJ 08343
MLS# NJSA2019234Listed by: S. KELLY REAL ESTATE LLC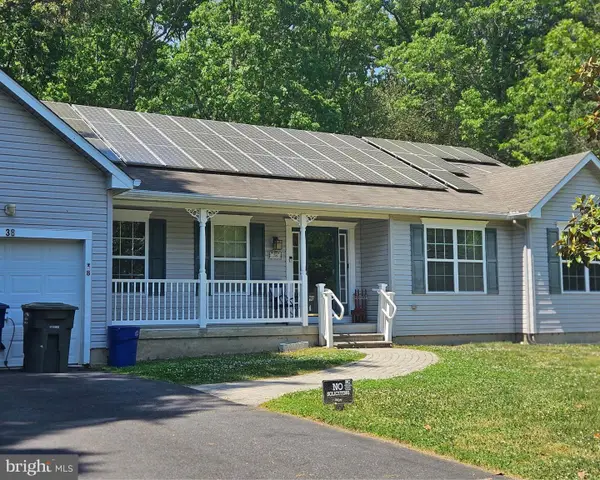 $399,900Pending3 beds 3 baths2,032 sq. ft.
38 Deerwood Dr, FRANKLINVILLE, NJ 08322
MLS# NJGL2073396Listed by: BHHS FOX & ROACH-MULLICA HILL SOUTH


Protect your home and budget from life's surprises with an Assurant Home Warranty, backed by a partner that supports you through every step of homeownership. Explore Plans.
©2026 Century 21 Real Estate LLC. All rights reserved. CENTURY 21®, the CENTURY 21 Logo and C21® are service marks owned by Century 21 Real Estate LLC. Century 21 Real Estate LLC fully supports the principles of the Fair Housing Act and the Equal Opportunity Act. Each office is independently owned and operated. Listing information is deemed reliable but not guaranteed accurate.