12 Minisink Dr, Montague, NJ 07827
Local realty services provided by:CENTURY 21 Alliance Realty
12 Minisink Dr,Montague Twp., NJ 07827
$419,000
- 2 Beds
- 2 Baths
- 1,920 sq. ft.
- Single family
- Active
Listed by: gene crawford
Office: krumpfer realty group973-293-0085
MLS#:4064502
Source:NJ_GSMLS
Price summary
- Price:$419,000
- Price per sq. ft.:$218.23
- Monthly HOA dues:$216.67
About this home
Don't miss this bright, well-maintained Cape in the charming Old Mine Road Commons 55+ community. Set on nearly 3/4 of an acre, this home offers 1,920 square feet of living space with a one-car garage. The first floor features a sunroom with skylights, and sliding doors to a new composite deck, kitchen with breakfast bar, living room with a vaulted ceiling, primary bedroom with a full bath and walk-in closet, and a second bedroom and full bath. Upstairs, a large open loft with new hardwood flooring and a spacious bonus room provide additional living or office space. Other features include central air, a whole-house generator, new front door and porch, new deck and awning, a blacktop driveway installed in 2024, and new roof in 2013. The huge bonus room was finished in 2020. The HOA fee covers lawn maintenance, snow plowing and garbage removal. All the privacy and comfort of country living with great shops, restaurants and events in Milford, PA just a short drive away.
Contact an agent
Home facts
- Year built:1997
- Subdivision & Development:Old Mine Road Commons
- Listing ID #:4064502
- Added:6 day(s) ago
- Updated:November 19, 2026 at 03:28 PM
Rooms and interior
- Bedrooms:2
- Total bathrooms:2
- Full bathrooms:2
- Rooms Total:8
- Flooring:Carpeting, Tile, Vinyl-Linoleum, Wood
- Dining Description:On First Floor
- Bathrooms Description:Stall Shower
- Kitchen Description:Breakfast Bar, Carbon Monoxide Detector, Country Kitchen, Dishwasher, Kitchen Exhaust Fan, Microwave Oven, Range/Oven-Electric, Refrigerator, Self Cleaning Oven, Water Filter
- Bedroom Description:Full Bath, On Level 1, Walk-In Closet
- Basement Description:Basement, Bilco-Style Door, Full, Unfinished
- Living area:1,920 sq. ft.
Heating and cooling
- Cooling:1 Unit, Attic Fan, Ceiling Fan, Central Air
- Heating:1 Unit, Multi-Zone
Structure and exterior
- Roof:Asphalt Shingle
- Year built:1997
- Building area:1,920 sq. ft.
- Lot area:0.72 Acres
- Architectural Style:Cape Cod
- Construction Materials:Vinyl Siding
- Exterior Features:Deck, Open Porch, Storm Door(s), Thermal Windows/Doors
Schools
- High school:HIGH POINT
- Middle school:MONTAGUE
- Elementary school:MONTAGUE
Utilities
- Water:Private, Well
- Sewer:Septic 2 Bedroom Town Verified
Finances and disclosures
- Price:$419,000
- Price per sq. ft.:$218.23
- Tax amount:$6,054 (2025)
Features and amenities
- Appliances:Carbon Monoxide Detector, Microwave Oven, Range/Oven-Electric, Refrigerator, Self Cleaning Oven, Washer, Water Filter
- Laundry features:Dryer, Washer
- Amenities:All Utilities Underground, Carbon Monoxide Detector, Gas-Propane, Skylight, Smoke Detectors, Stall Shower, TubShowr, Walk - In Closet, Window Treatments
Parking
- Parking description:1 Car Width, Attached Garage, Blacktop Driveway, Garage Door Opener
- Garage spaces:1
New listings near 12 Minisink Dr
 $244,999Active2 beds 3 baths2,000 sq. ft.
109 North Shore Pt #B, Montague Twp., NJ 07827
MLS# 4059067Listed by: RE/MAX INSTYLE- New
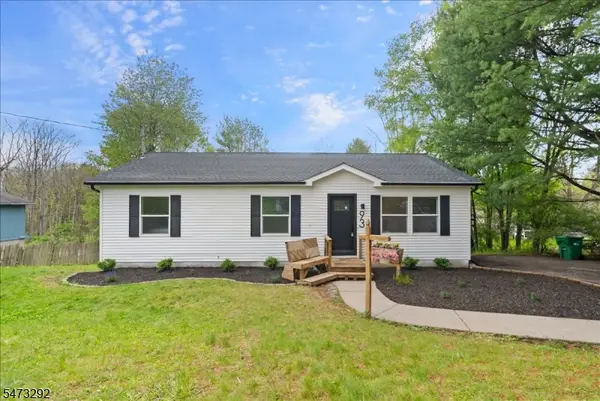 $419,000Active3 beds 3 baths
93 River View Way, Montague Twp., NJ 07827
MLS# 4063818Listed by: SIGNATURE REALTY NJ - New
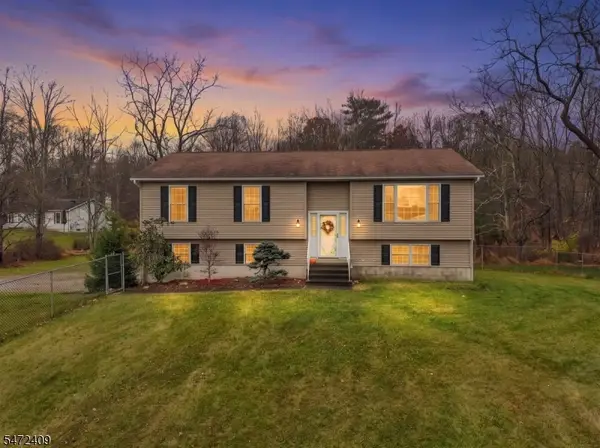 $457,000Active3 beds 3 baths1,966 sq. ft.
69 Deckertown Tpke, Montague Twp., NJ 07827
MLS# 4063619Listed by: KRUMPFER REALTY GROUP - Open Sun, 1 to 3pm
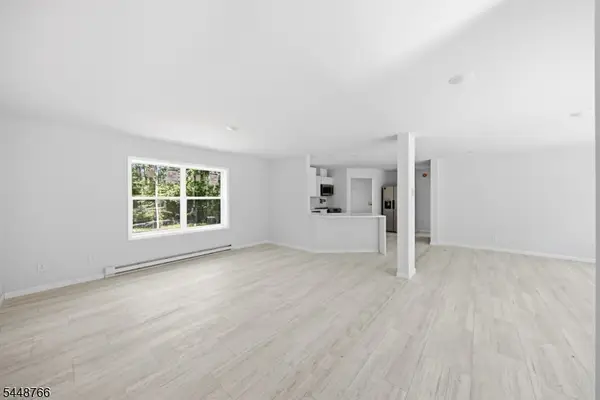 $484,999Active4 beds 3 baths
14 Fawn Run, Montague Twp., NJ 07827
MLS# 4063105Listed by: REALTY EXECUTIVES EXCEPTIONAL 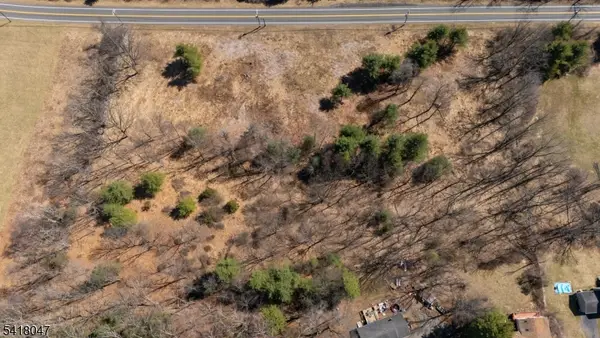 $180,000Active6.23 Acres
335 Clove Rd, Montague Twp., NJ 07827
MLS# 4062723Listed by: WEICHERT REALTORS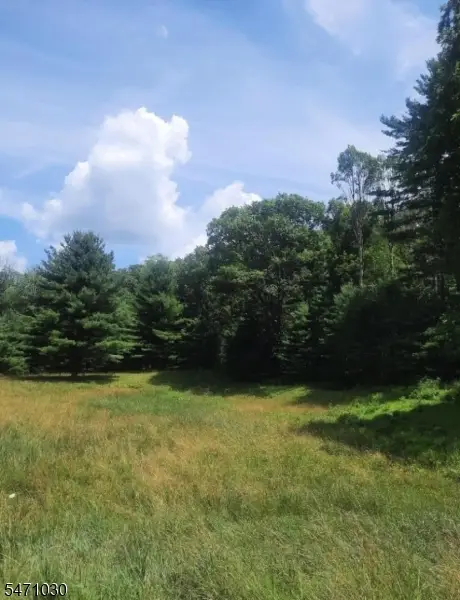 $325,000Active10.77 Acres
37 New Mashipacong Rd, Montague Twp., NJ 07827
MLS# 4061889Listed by: KELLER WILLIAMS REALTY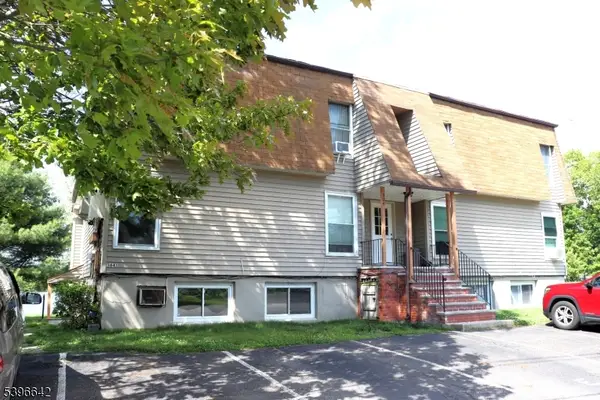 $179,000Active2 beds 1 baths1,144 sq. ft.
384-A Lake Shore South, Montague Twp., NJ 07827
MLS# 4061788Listed by: KRUMPFER REALTY GROUP $563,032Active3 beds 3 baths
131 New Rd, Montague Twp., NJ 07827
MLS# 4061283Listed by: KISTLE REALTY, LLC.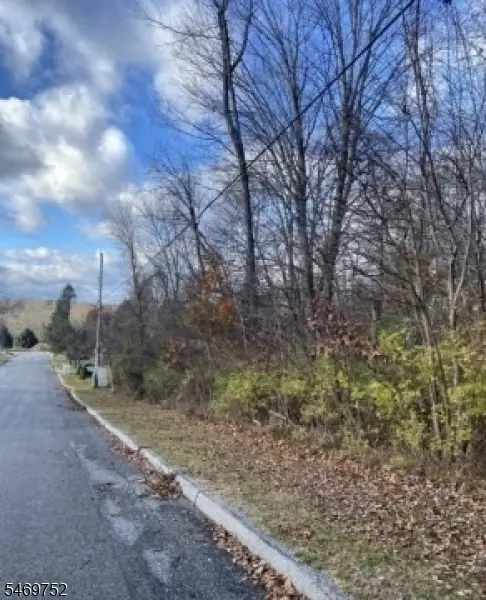
 $45,000Active2.42 Acres
6 Myrtle Dr, Montague Twp., NJ 07827
MLS# 4060852Listed by: CENTURY 21 VENTURE REAL ESTATE


Protect your home and budget from life's surprises with an Assurant Home Warranty, backed by a partner that supports you through every step of homeownership. Explore Plans.
©2026 Century 21 Real Estate LLC. All rights reserved. CENTURY 21®, the CENTURY 21 Logo and C21® are service marks owned by Century 21 Real Estate LLC. Century 21 Real Estate LLC fully supports the principles of the Fair Housing Act and the Equal Opportunity Act. Each office is independently owned and operated. Listing information is deemed reliable but not guaranteed accurate.