23 Steenykill Rd, Montague, NJ 07827
Local realty services provided by:CENTURY 21 Charles Smith Agency, Inc.
23 Steenykill Rd,Montague Twp., NJ 07827
$350,000
- 3 Beds
- 1 Baths
- - sq. ft.
- Single family
- Active
Listed by: michael porter
Office: realty executives exceptional973-729-7141
MLS#:4060506
Source:NJ_GSMLS
Price summary
- Price:$350,000
About this home
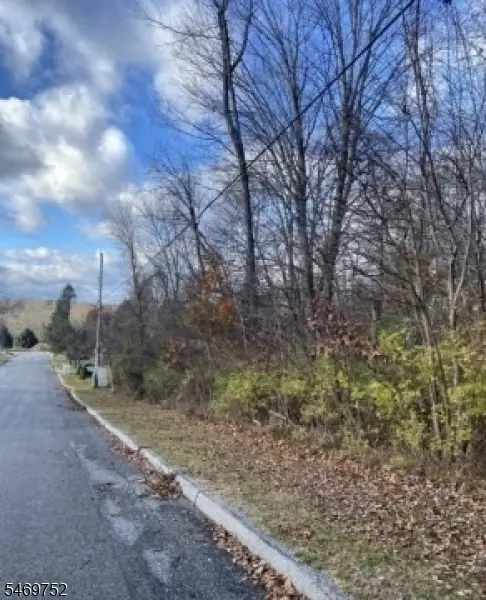
Charmimg, peaceful location on private road steps from state forest awaits at this 3 bedroom 1 bath ranch that sits on over 2 Acres. Step up and appreciate the updated exterior finishes that range from the paved oversized driveway, fresh walkway to front door, vinyl siding and the immaculate Trex Deck out back that is the perfect location to take in the nature that surrounds. Walk inside to find a spacious entry living room that flows right into your eat-in kitchen. Sliders will lead to the new deck from there. Walk down the hall and find the full bath room and 3 bedrooms. First floor aslo features 2 built in wall AC units. Down to the basement you will find a industrial oven/range and extra sink. Great area to make your own. Adjacent is the oversized 1 car garage where you will find utilities and laundry as well. Bonus storage outside with car port frame that also comes with brand new in the box cover. The backyard also has a smoker house for any BBQ enthuisists. Estate Sale. Home Sold As Is. VACANT Lot at 26 Steenykill included in this sale....
Contact an agent
Home facts
- Year built:1962
- Listing ID #:4060506
- Added:3 day(s) ago
- Updated:October 25, 2026 at 02:19 PM
Rooms and interior
- Bedrooms:3
- Total bathrooms:1
- Full bathrooms:1
- Rooms Total:5
- Flooring:Carpeting, Vinyl-Linoleum
- Kitchen Description:Country Kitchen, Eat-In Kitchen, Range/Oven-Gas, Refrigerator
- Bedroom Description:On Level 1
- Basement Description:Basement, Finished-Partially, Full, Walkout
Heating and cooling
- Cooling:2 Units, Wall A/C Unit(s)
- Heating:1 Unit, Forced Hot Air
Structure and exterior
- Roof:Asphalt Shingle
- Year built:1962
- Lot area:2.18 Acres
- Lot Features:Cul-De-Sac, Private Road, Wooded Lot
- Architectural Style:Ranch
- Construction Materials:Vinyl Siding
- Exterior Features:Deck, Fence - Privacy, Outbuilding
Schools
- High school:HIGH POINT
- Middle school:MONTAGUE
- Elementary school:MONTAGUE
Utilities
- Water:Well
- Sewer:Septic
Finances and disclosures
- Price:$350,000
- Tax amount:$5,814 (2025)
Features and amenities
- Appliances:Range/Oven-Gas, Refrigerator
- Amenities:Carbon Monoxide Detector, Smoke Detectors, Stall Shower
Parking
- Parking description:2 Car Width, Blacktop Driveway, Built-In Garage
- Garage spaces:1
New listings near 23 Steenykill Rd
- New
 $45,000Active2.42 Acres
6 Myrtle Dr, Montague Twp., NJ 07827
MLS# 4060852Listed by: CENTURY 21 VENTURE REAL ESTATE - New
 $39,999Active0.53 Acres
134 River View Way, Montague, NJ 07827
MLS# 22633322Listed by: PLATLABS LLC - Open Sun, 1 to 3pmNew
 $385,000Active2 beds 2 baths
119 Overlook Dr, Montague Twp., NJ 07827
MLS# 4059956Listed by: KELLER WILLIAMS INTEGRITY - New
 $39,900Active1.37 Acres
8 Hill Rd, Montague Twp., NJ 07827
MLS# 4059313Listed by: CENTURY 21 GEBA REALTY - New
 $140,000Active2 beds 1 baths1,042 sq. ft.
310 Lake Shore South #F, Montague Twp., NJ 07827
MLS# 4059049Listed by: KISTLE REALTY, LLC. - New
 $244,999Active2 beds 3 baths2,000 sq. ft.
109 B North Shore Pt O2 #B, Montague Twp., NJ 07827
MLS# 4059067Listed by: RE/MAX INSTYLE - New
 $429,000Active3 beds 2 baths
23 Fawn Run, Montague Twp., NJ 07827
MLS# 4058917Listed by: WEICHERT REALTORS  $264,000Active2 beds 1 baths
211 Clove Rd, Montague Twp., NJ 07827
MLS# 4058284Listed by: REALTY EXECUTIVES EXCEPTIONAL $239,000Active2 beds 1 baths1,000 sq. ft.
376- C Lake Shore South O302 #C, Montague Twp., NJ 07827
MLS# 4057935Listed by: COLDWELL BANKER REALTY


Protect your home and budget from life's surprises with an Assurant Home Warranty, backed by a partner that supports you through every step of homeownership. Explore Plans.
©2026 Century 21 Real Estate LLC. All rights reserved. CENTURY 21®, the CENTURY 21 Logo and C21® are service marks owned by Century 21 Real Estate LLC. Century 21 Real Estate LLC fully supports the principles of the Fair Housing Act and the Equal Opportunity Act. Each office is independently owned and operated. Listing information is deemed reliable but not guaranteed accurate.