
8 Flanders Valley Ct, Montgomery, NJ 08558
Local realty services provided by:CENTURY 21 JRS Realty
8 Flanders Valley Ct,Montgomery Twp., NJ 08558
$1,795,000
- 5 Beds
- 6 Baths
- 5,392 sq. ft.
- Single family
- Active
Upcoming open houses
- Sun, Aug 1601:00 pm - 03:00 pm
Listed by: valerie smith
Office: callaway henderson sotheby's ir609-921-1050
MLS#:4038858
Source:NJ_GSMLS
Price summary
- Price:$1,795,000
- Price per sq. ft.:$332.9
- Monthly HOA dues:$173.33
About this home
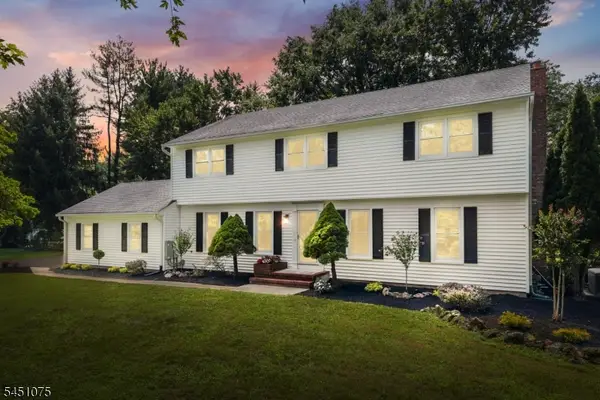
This extraordinary luxury custom home showcases spectacular panoramic views of the golf course at Cherry Valley Country Club and offers a remarkable blend of timeless architecture and effortless modern living. Designed by renowned architect and designer Max Hayden, this exceptional residence - truly the crown jewel of Cherry Valley - makes a striking introduction with its iconic white silo and handsome sliding door, a subtle nod to its unique heritage. Thoughtfully integrated into the home's design, the original silo has been transformed into a truly distinctive living space, housing a beautifully appointed powder room, a private home gym, and two spacious walk-in closets - a creative architectural feature that honors the home's unique heritage. Beyond the front door, soaring spaces, exquisite millwork, and Brazilian walnut floors establish an immediate sense of elegance and sophistication. A dramatic balcony and barrel-vaulted ceiling create a breathtaking introduction, leading to the formal dining room with a hidden bar and the spectacular living room beyond, where an open gallery and vaulted ceiling fill the home with natural light and an extraordinary sense of volume. Despite its impressive scale, the residence remains warm and inviting, with rich hardwood floors, traditional fireplaces, and distinctive architectural details that create an atmosphere both timeless and refined. Designed for effortless entertaining and comfortable everyday living, gracious gathering spaces flow seamlessly into a spectacular chef's kitchen featuring an oversized center island with seating, custom cabinetry, and premium finishes. A cozy study and den provide inviting retreats, while walls of windows and glass doors open to an expansive patio overlooking the fairways, creating a seamless indoor-outdoor lifestyle framed by breathtaking golf course views. The second level offers five generously sized bedrooms, each with walk-in closets and ensuite bath access. The luxurious primary suite is a private sanctuary featuring a sitting room with a fireplace, a spa-inspired bath, an expansive dressing area, and a unique exercise studio nestled within the home's iconic silo. An oversized bonus room provides flexible space for entertaining, movie nights or game-day gatherings, while a finished staircase leads to a spacious unfinished third floor with windows, offering abundant storage and endless possibilities for future living space. Modern conveniences include an oversized three-car garage with ample space for vehicles, storage, and hobbies as well as built-in speakers throughout the home and outdoor entertaining areas. Every detail reflects exceptional craftsmanship, thoughtful design, and meticulous care. Perfectly positioned in one of Cherry Valley's most desirable settings, this remarkable residence offers an extraordinary blend of architectural character, luxurious comfort, and spectacular golf course views. Featured in the June 2024 edition of Princeton Magazine, it stands as one of Cherry Valley’s most distinctive residences....
Contact an agent
Home facts
- Year built:1950
- Subdivision & Development:Cherry Valley
- Listing ID #:4038858
- Added:48 day(s) ago
- Updated:August 12, 2026 at 03:01 PM
Rooms and interior
- Bedrooms:5
- Total bathrooms:6
- Full bathrooms:4
- Half bathrooms:2
- Rooms Total:16
- Flooring:Wood
- Dining Description:Formal Dining Room, On First Floor
- Bathrooms Description:Soaking Tub, Stall Shower, Stall Shower And Tub
- Kitchen Description:Center Island, Dishwasher, Eat-In Kitchen, Microwave Oven, Pantry, Range/Oven-Gas, Refrigerator, Separate Dining Area
- Bedroom Description:Dressing Room, Fireplace, Full Bath, Sitting Room, Walk-In Closet
- Basement Description:Slab
- Living area:5,392 sq. ft.
Heating and cooling
- Cooling:4+ Units, Central Air, Multi-Zone Cooling
- Heating:4+ Units, Forced Hot Air, Multi-Zone
Structure and exterior
- Roof:Asphalt Shingle
- Year built:1950
- Building area:5,392 sq. ft.
- Lot area:0.57 Acres
- Lot Features:Backs to Golf Course, Cul-De-Sac, Open Lot
- Architectural Style:Detached
- Construction Materials:Wood
- Exterior Features:Curbs, Patio, Sidewalk
Schools
- High school:MONTGOMERY
- Middle school:MONTGOMERY
- Elementary school:VILLAGE
Utilities
- Water:Public Water
- Sewer:Public Sewer
Finances and disclosures
- Price:$1,795,000
- Price per sq. ft.:$332.9
- Tax amount:$31,869 (2025)
Features and amenities
- Appliances:Microwave Oven, Range/Oven-Gas, Refrigerator, Washer
- Laundry features:Dryer, Washer
- Amenities:All Utilities Underground, Cathedral Ceiling, High Ceiling, Jogging/Biking Path, Playground, Shades, SoakTub, Stall Shower, StallTub, Walk - In Closet
Parking
- Parking description:Attached Garage, Blacktop Driveway, Circular Driveway, Garage Parking, Oversize Garage
- Garage spaces:3
New listings near 8 Flanders Valley Ct
- Coming Soon
 $1,349,000Coming Soon4 beds 4 baths
15 Coppervail Ct, Montgomery Twp., NJ 08540
MLS# 4046548Listed by: BHHS FOX & ROACH - Coming SoonOpen Sat, 1 to 4pm
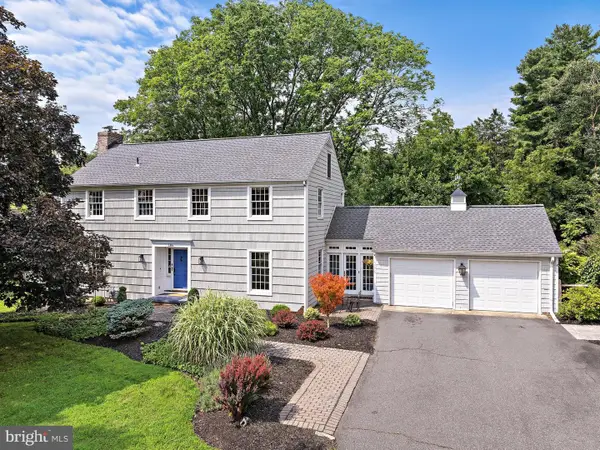 $995,000Coming Soon4 beds 4 baths
186 Fairview Rd, SKILLMAN, NJ 08558
MLS# NJSO2005942Listed by: EXP REALTY, LLC - New
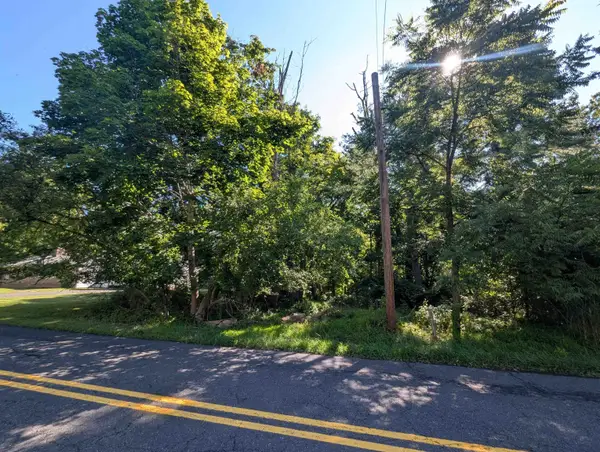 $75,000Active0 Acres
261 HOLLOW ROAD, MONTGOMERY TWP, NJ 08558
MLS# 260015914Listed by: MICHAEL CERVELLI REAL ESTATE LLC - Open Sat, 12 to 3pmNew
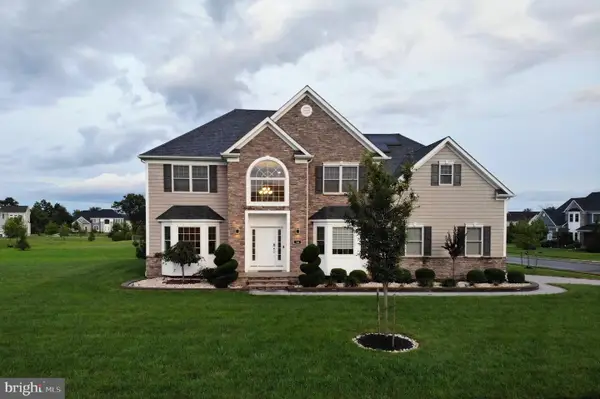 $1,599,999Active6 beds 6 baths3,786 sq. ft.
18 Surrey Ln, BELLE MEAD, NJ 08502
MLS# NJSO2005938Listed by: KELLER WILLIAMS PREMIER - Open Sun, 1 to 3pmNew
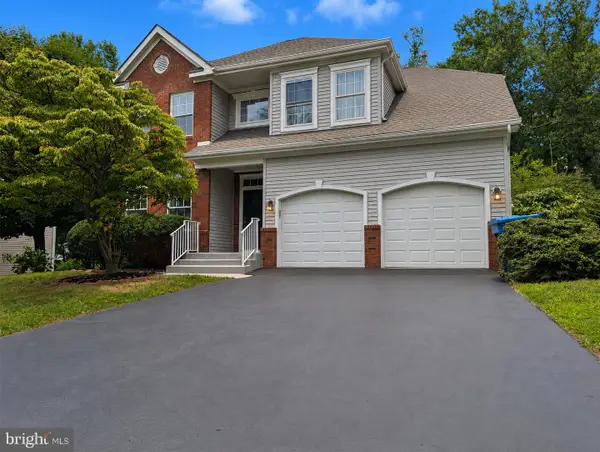 $877,000Active4 beds 3 baths2,118 sq. ft.
45 Rutgers Ln, PRINCETON, NJ 08540
MLS# NJSO2005952Listed by: QUEENSTON REALTY, LLC - Open Sun, 1:30 to 4:30pmNew
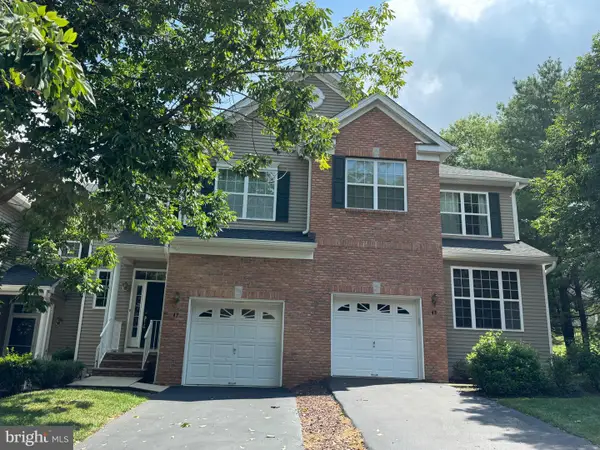 $645,000Active2 beds 3 baths1,755 sq. ft.
47 Hoover Ave, MONTGOMERY, NJ 08540
MLS# NJSO2005940Listed by: REALMART REALTY, LLC - New
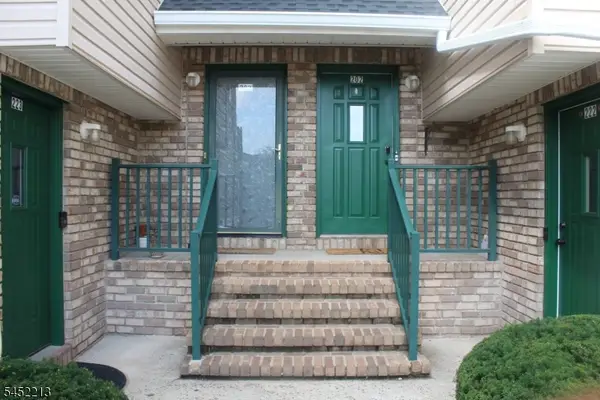 $480,000Active2 beds 3 baths1,340 sq. ft.
202 Rip Van Dam Ct, Montgomery Twp., NJ 08502
MLS# 4045465Listed by: EXP REALTY, LLC - New
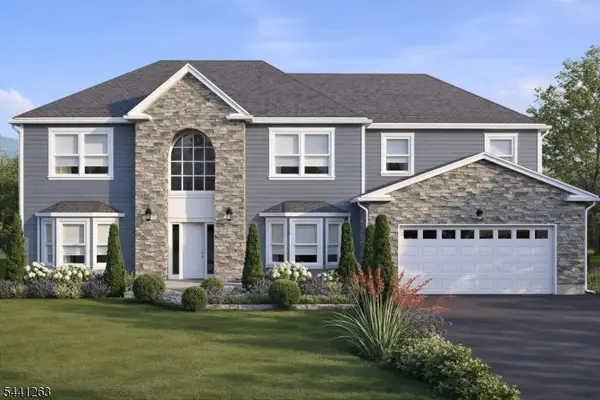 $425,000Active1.03 Acres
441 Province Line Road, Montgomery Twp., NJ 08558
MLS# 4045455Listed by: REAL - Open Sun, 1 to 4pmNew
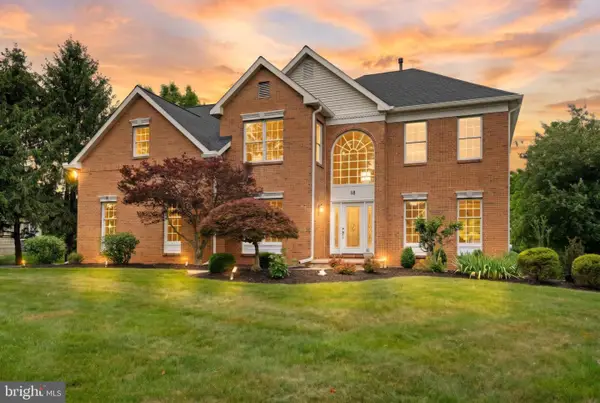 $1,249,000Active4 beds 3 baths3,025 sq. ft.
18 Montfort Dr, BELLE MEAD, NJ 08502
MLS# NJSO2005926Listed by: RE/MAX INSTYLE REALTY CORP - New
 $974,900Active4 beds 3 baths
59 Catskill Ct, Montgomery Twp., NJ 08502
MLS# 4045189Listed by: RE/MAX INSTYLE


Protect your home and budget from life's surprises with an Assurant Home Warranty, backed by a partner that supports you through every step of homeownership. Explore Plans.
©2026 Century 21 Real Estate LLC. All rights reserved. CENTURY 21®, the CENTURY 21 Logo and C21® are service marks owned by Century 21 Real Estate LLC. Century 21 Real Estate LLC fully supports the principles of the Fair Housing Act and the Equal Opportunity Act. Each office is independently owned and operated. Listing information is deemed reliable but not guaranteed accurate.