
18 Nathan Dr, Montville, NJ 07045
Local realty services provided by:CENTURY 21 JRS Realty
18 Nathan Dr,Montville Twp., NJ 07045
$2,550,000
- 6 Beds
- 8 Baths
- - sq. ft.
- Single family
- Coming Soon
Listed by: trudy sarver
Office: keller williams metropolitan973-539-1120
MLS#:4052183
Source:NJ_GSMLS
Price summary
- Price:$2,550,000
About this home
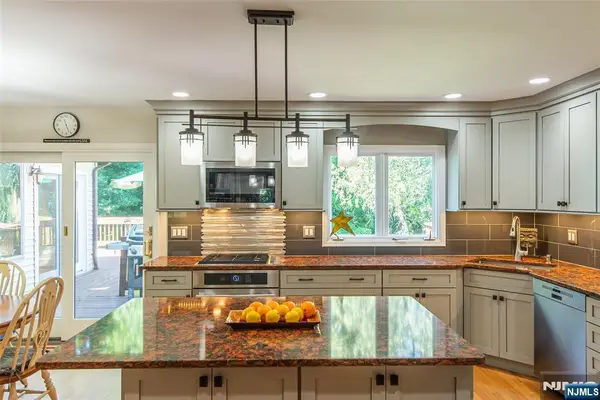
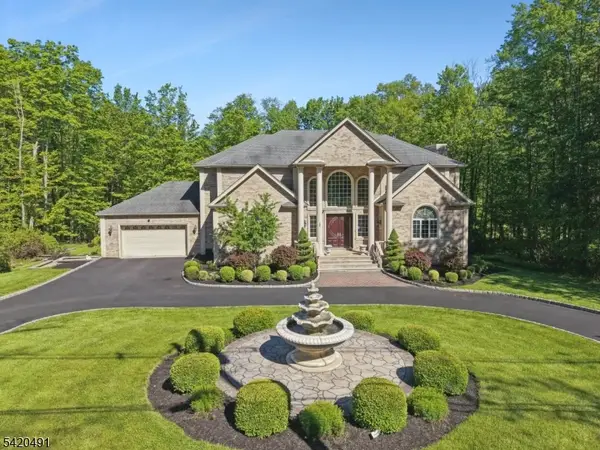
Entertainer's delight!This Dramatic all brick estate offers exceptional design, featuring 2 primary bedrms.The 1st is just off the entry w 3 walk-in closets, ensuite bath w jetted tub, sauna, steam shower and dressing area.The br is connected to a 2 story library. Beyond the marble foyer is a sunlit 2 story liv rm w palladium windows and victorian fpl. To the left is a formal din rm w storage closet concealed behind a mirrored wall. The newly renovated kitchen is appointed w oversized Sub zero refrig, Wolf dble oven and micro wave, Miele warming drawer, Gaggenau built in coffee maker and 5 burner cooktop w commercial grade hood, bev refrig, massive Quartz island w matching table, 2 sinks and filtered instant hot and cold water. Kitchen opens up to a 2 story fam rm w wet bar. 2 powder rms and laundry rm. Access to cedar deck from kitchen and fam. rms. 2nd level entails a luxurious primary br w huge walk-in closet and en suite bth. plus 2 additional ensuite brs and a 5 th br. Walk up finished attic for storage. The Extaordinary 10 ft high lower level boasts porcelain floors, stunning wet bar w 3 refrig, wine cooler, dramatic lighting, 12 seat home theater, br w full bth, kitchenette w granite counters, additional full bath, storage rm, and 3 closets. Access to a large paver patio. Stairs from the patio lead to a level area which could be the future site of an inground pool. A convenient elevator connects the 3 levels. This one of a kind residence is truly exceptional....
Contact an agent
Home facts
- Year built:1995
- Subdivision & Development:High Ridge
- Listing ID #:4052183
- Updated:September 12, 2026 at 02:29 PM
Rooms and interior
- Bedrooms:6
- Total bathrooms:8
- Full bathrooms:6
- Half bathrooms:2
- Rooms Total:15
- Flooring:Carpeting, Marble, Tile, Wood
- Dining Description:Formal Dining Room, On First Floor
- Bathrooms Description:Jetted Tub, Sauna, Steam
- Kitchen Description:Center Island, Central Vacuum, Cooktop - Gas, Dishwasher, Eat-In Kitchen, Instant Hot Water, Microwave Oven, Pantry, Refrigerator, Separate Dining Area, Wall Oven(s) - Electric, Water Filter, Water Softener-Own, Wine Refrigerator
- Bedroom Description:Dressing Room, Full Bath, On Level 1, Walk-In Closet
- Basement Description:Basement, Finished, Full, Walkout
Heating and cooling
- Cooling:4+ Units, Central Air, Multi-Zone Cooling
- Heating:2 Units, Baseboard - Hotwater, Multi-Zone, Radiant - Hot Water
Structure and exterior
- Roof:Asphalt Shingle
- Year built:1995
- Lot area:1.76 Acres
- Lot Features:Wooded Lot
- Architectural Style:Colonial
- Construction Materials:Brick, Stucco
- Exterior Features:Curbs, Deck, Patio, Thermal Windows/Doors
Schools
- High school:Montville
- Middle school:Lazar
- Elementary school:CedarHill
Utilities
- Water:Public Water
- Sewer:Public Sewer
Finances and disclosures
- Price:$2,550,000
- Tax amount:$40,157 (2025)
Features and amenities
- Appliances:Microwave Oven, Refrigerator, See Remarks, Wall Oven(s) - Electric, Washer, Water Filter, Water Softener-Own, Wine Refrigerator
- Laundry features:Dryer, Washer
- Amenities:All Utilities Underground, Cathedral Ceiling, Cedar Closet, Elevator, Exercise Room, Gas-Natural, High Ceiling, Intercom, Jacuzzi, Sauna, Security System, Skylight, Stereo System, Walk - In Closet, Wet Bar
- Pool features:Sauna
Parking
- Parking description:2 Car Width, Attached Garage, Blacktop Driveway, Circular Driveway, Garage Door Opener, Oversize Garage
- Garage spaces:3
New listings near 18 Nathan Dr
- Open Sun, 12 to 2pmNew
 $899,000Active3 beds 3 baths
17 Rockaway Valley Rd, Montville Twp., NJ 07005
MLS# 4051802Listed by: KELLER WILLIAMS PROSPERITY REALTY - New
 $1,188,800Active5 beds 3 baths
10 Weiss Drive, Montville Township, NJ 07082
MLS# 26034251Listed by: PROMINENT PROPERTIES SOTHEBY'S INTERNATIONAL REALTY-TOWACO
- Open Sat, 12 to 3pmNew
 $1,849,000Active4 beds 5 baths
72B Hook Mountain Rd, Montville Twp., NJ 07045
MLS# 4051579Listed by: RE/MAX SELECT - New
 $2,395,000Active5 beds 6 baths7,300 sq. ft.
1 Woodside Drive, Montville Twp., NJ 07005
MLS# 4051583Listed by: WEICHERT REALTORS - New
 $775,000Active3 beds 3 baths
84 Two Bridges Rd, Montville Twp., NJ 07082
MLS# 4051510Listed by: COLDWELL BANKER REALTY - Open Sun, 1 to 3pmNew
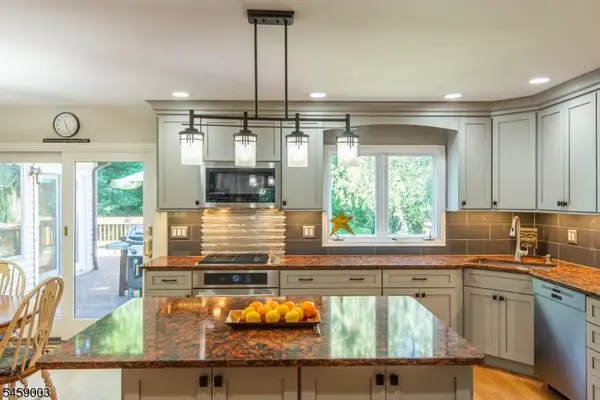 $1,188,800Active5 beds 3 baths
10 Weiss Dr, Montville Twp., NJ 07045
MLS# 4051373Listed by: PROMINENT PROPERTIES SIR - Open Sat, 12 to 2pmNew
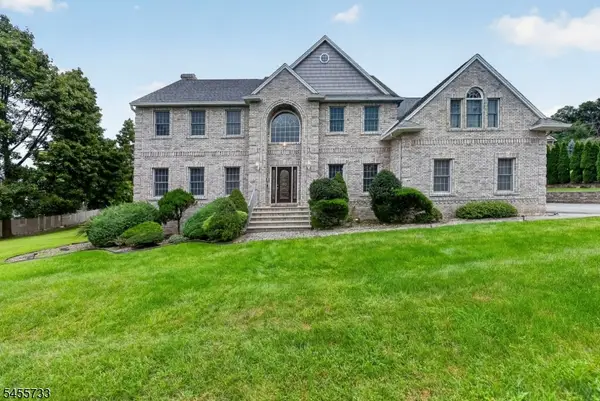 $1,199,000Active5 beds 4 baths
24 Pine Brook Rd, Montville Twp., NJ 07045
MLS# 4051395Listed by: KELLER WILLIAMS PROSPERITY REALTY - Open Sun, 1 to 3pmNew
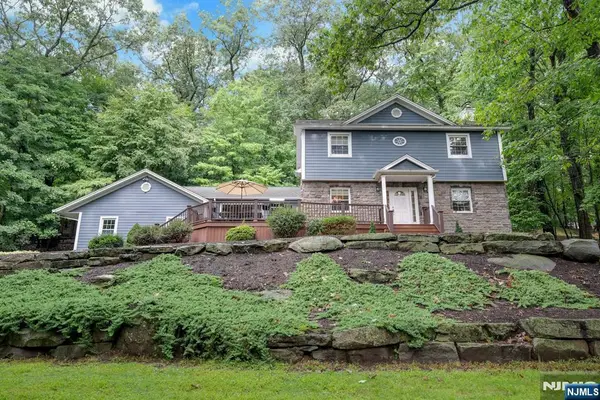 $888,000Active4 beds 3 baths
16 Rockledge Road, Montville Township, NJ 07045
MLS# 26033921Listed by: RE/MAX NEIGHBORHOOD PROPERTIES - Open Sun, 1 to 4pmNew
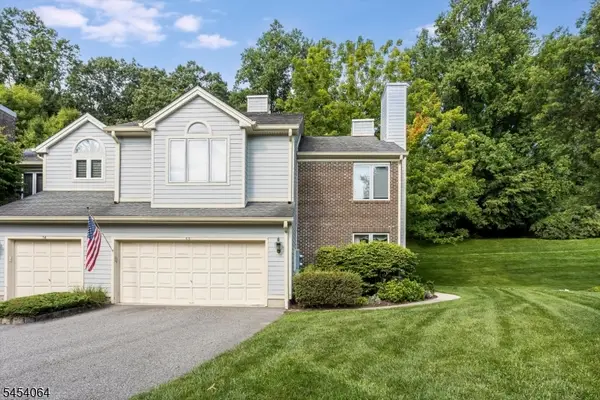 $814,900Active3 beds 3 baths
52 Jesse Ct, Montville Twp., NJ 07045
MLS# 4051018Listed by: RE/MAX NEIGHBORHOOD PROPERTIES


Protect your home and budget from life's surprises with an Assurant Home Warranty, backed by a partner that supports you through every step of homeownership. Explore Plans.
©2026 Century 21 Real Estate LLC. All rights reserved. CENTURY 21®, the CENTURY 21 Logo and C21® are service marks owned by Century 21 Real Estate LLC. Century 21 Real Estate LLC fully supports the principles of the Fair Housing Act and the Equal Opportunity Act. Each office is independently owned and operated. Listing information is deemed reliable but not guaranteed accurate.