
11 Troon Ct, Moorestown, NJ 08057
Local realty services provided by:CENTURY 21 Dale Realty Co.
11 Troon Ct,Moorestown, NJ 08057
$2,150,000
- 5 Beds
- 8 Baths
- 5,668 sq. ft.
- Single family
- Pending
Listed by: dana l krisanda, nancy b coleman
Office: weichert realtors - moorestown
MLS#:NJBL2116160
Source:BRIGHTMLS
Price summary
- Price:$2,150,000
- Price per sq. ft.:$379.32
- Monthly HOA dues:$50
About this home
Tucked within the private enclave of Laurel Creek Country Club Estates on Troon Court, this beautifully updated residence offers a rare blend of privacy, refined interiors, and breathtaking golf course views. An impeccably maintained home—one of the largest in the community at over 5,600 square feet—delivers an extraordinary combination of comfort, elegance, and resort style living. This expanded Chesapeake model features five spacious bedroom suites, six full bathrooms, and two half baths, including five private ensuites on the second level. A broad paver walkway, framed by meticulous landscaping, leads to a welcoming front porch beneath a balcony style portico. Inside, a light filled two story foyer with a sweeping curved oak staircase is flanked by formal living and dining rooms. The living room’s modern gas fireplace and the dining room’s stacked moldings and tray ceiling create a refined atmosphere that flows seamlessly into the conservatory. This impressive space is outfitted with custom built ins, a full bar with undermount sink and under counter beverage center, wine refrigerator, ice maker, soft seating, a powder room, and French doors opening to the paver patio—ideal for effortless entertaining. The gourmet kitchen is a chef’s dream, appointed with a Wolf six burner 36 inch gas range, KitchenAid wall ovens, SubZero oversized refrigerator, freezer drawers and two dishwashers adorned with wood paneled fronts, marble countertops, and an inviting breakfast area wrapped in daylight and serene backyard views. The adjacent family room offers a second gas fireplace with custom woodwork and stone surround, creating a warm and welcoming gathering space. Down the wide hallway you will find a fully updated second powder room and a large, inspiring office overlooking the pool, yard, and course. The finished lower level is designed for versatility and enjoyment. It can serve as an oversized guest suite with private bath or accommodate a media and gaming room with craft room, exercise room, storage, and an impressive theater featuring custom leather recliners and a full size golf simulator. Wide French doors and a walk up provide direct access to the patio, seamlessly connecting indoor and outdoor living. Outdoor living is equally remarkable. The heated saltwater pool and spa are surrounded by an expansive tiered paver patio with bar and table seating, lounge areas, and a firepit—creating a spectacular setting for year round entertaining on this premium .6 acre lot. All of it overlooks breathtaking views of one of New Jersey’s finest golf courses. Additional highlights include a turned three car garage, mudroom with cubbies, main floor laundry with shelving, abundant closet space throughout, and a serene owners’ suite with sitting room and updated bathroom—all benefiting from the exceptional golf course views available only from this site. A rare offering in Laurel Creek Estates, this home combines an exquisite golf course location, a gracious and functional floorplan, and elevated design inside and out....
Contact an agent
Home facts
- Year built:2002
- Subdivision & Development:LAUREL CREEK ESTATES
- Listing ID #:NJBL2116160
- Added:97 day(s) ago
- Updated:October 22, 2026 at 08:31 AM
Rooms and interior
- Bedrooms:5
- Total bathrooms:8
- Full bathrooms:6
- Half bathrooms:2
- Basement:Yes
- Basement Description:Full, Improved, Outside Entrance, Partially Finished, Space For Rooms, Walkout Stairs, Windows
- Living area:5,668 sq. ft.
Heating and cooling
- Cooling:Central A/C
- Heating:Forced Air, Natural Gas
Structure and exterior
- Roof:Architectural Shingle
- Year built:2002
- Building area:5,668 sq. ft.
- Lot area:0.61 Acres
- Architectural Style:Traditional, Transitional
- Construction Materials:Frame, Stucco
- Exterior Features:Patio(s)
- Foundation Description:Concrete Perimeter
- Levels:2 Stories
Schools
- High school:MOORESTOWN H.S.
- Elementary school:SOUTH VALLEY E.S.
Utilities
- Water:Public
- Sewer:Public Sewer
Finances and disclosures
- Price:$2,150,000
- Price per sq. ft.:$379.32
- Tax amount:$26,846 (2025)
Features and amenities
- Pool features:Heated, In Ground, Pool/Spa Combo, Saltwater
Parking
- Parking description:Attached Garage, Garage - Side Entry, Garage Door Opener, Inside Access
- Garage:Yes
- Garage spaces:3
New listings near 11 Troon Ct
- Coming Soon
 $615,000Coming Soon3 beds 3 baths2,801 sq. ft.
69 Palmer Dr, MOORESTOWN, NJ 08057
MLS# NJBL2122920Listed by: BHHS FOX & ROACH-MOORESTOWN - Coming Soon
 $560,000Coming Soon3 beds 2 baths1,955 sq. ft.
111 Congressional Ct, MOORESTOWN, NJ 08057
MLS# NJBL2122914Listed by: BHHS FOX & ROACH-MOORESTOWN - Coming Soon
 $689,000Coming Soon3 beds 2 baths1,855 sq. ft.
411 W 3rd St, MOORESTOWN, NJ 08057
MLS# NJBL2122544Listed by: EXP REALTY, LLC - Coming Soon
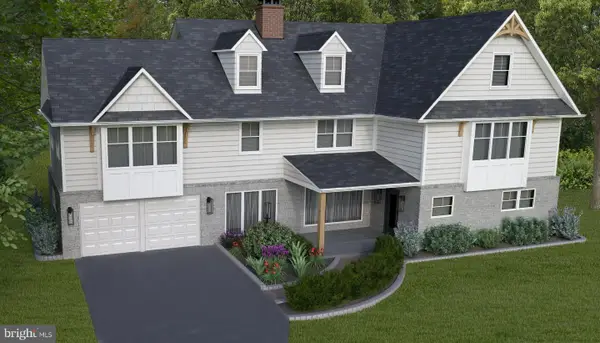 $1,650,000Coming Soon4 beds 4 baths4,530 sq. ft.
15 Circle Dr, MOORESTOWN, NJ 08057
MLS# NJBL2121150Listed by: KELLER WILLIAMS REALTY - MOORESTOWN - New
 $731,990Active4 beds 4 baths2,943 sq. ft.
Address Withheld By Seller, MOORESTOWN, NJ 08057
MLS# NJBL2121126Listed by: D.R. HORTON REALTY OF NEW JERSEY - New
 $469,000Active3 beds 2 baths1,297 sq. ft.
411 N Church St, MOORESTOWN, NJ 08057
MLS# NJBL2122572Listed by: HOUWZER LLC-HADDONFIELD - Open Sat, 12 to 2pmNew
 $800,000Active4 beds 3 baths4,386 sq. ft.
56 Westbrook Dr, MOORESTOWN, NJ 08057
MLS# NJBL2122834Listed by: COMPASS NEW JERSEY, LLC - MOORESTOWN - New
 $1,595,000Active8 beds 5 baths6,500 sq. ft.
142 E Oak Ave, MOORESTOWN, NJ 08057
MLS# NJBL2122718Listed by: COLDWELL BANKER REALTY - New
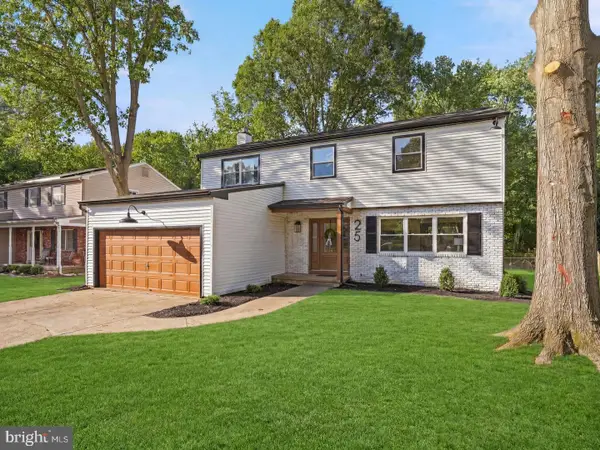 $699,999Active4 beds 3 baths2,306 sq. ft.
25 Mindy Dr, MOORESTOWN, NJ 08057
MLS# NJBL2122712Listed by: HOMESMART FIRST ADVANTAGE REALTY - Open Sun, 11am to 1pmNew
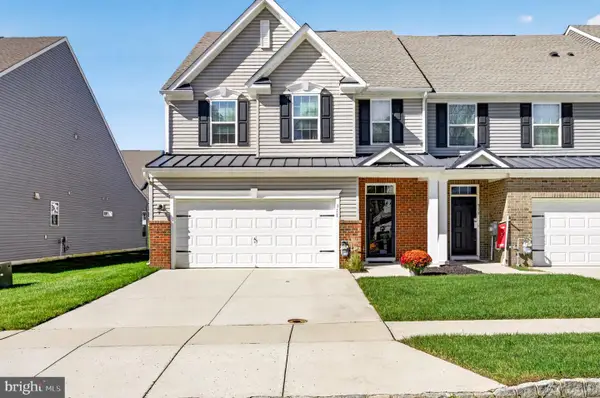 $574,900Active3 beds 3 baths2,302 sq. ft.
311 Hidden Acres Ln, MOORESTOWN, NJ 08057
MLS# NJBL2122556Listed by: EXP REALTY, LLC


Protect your home and budget from life's surprises with an Assurant Home Warranty, backed by a partner that supports you through every step of homeownership. Explore Plans.
©2026 Century 21 Real Estate LLC. All rights reserved. CENTURY 21®, the CENTURY 21 Logo and C21® are service marks owned by Century 21 Real Estate LLC. Century 21 Real Estate LLC fully supports the principles of the Fair Housing Act and the Equal Opportunity Act. Each office is independently owned and operated. Listing information is deemed reliable but not guaranteed accurate.