
148 W Route 38, Moorestown, NJ 08057
Local realty services provided by:CENTURY 21 Mertz & Associates
148 W Route 38,Moorestown, NJ 08057
$1,100,000
- 3 Beds
- 4 Baths
- 3,161 sq. ft.
- Single family
- Active
Listed by: karen d cruz
Office: compass new jersey, llc. - moorestown
MLS#:NJBL2119094
Source:BRIGHTMLS
Price summary
- Price:$1,100,000
- Price per sq. ft.:$347.99
About this home
Tucked away on an expansive, beautifully landscaped setting in Moorestown, 148 W Route 38 offers a distinctive combination of space, privacy, timeless architectural character, and exceptional indoor-outdoor living. Its classic stone façade creates an inviting first impression, while 3 bedrooms, 3.5 baths, and approximately 2.67 acres of landscaped and wooded grounds provide an uncommon sense of space and seclusion.
Inside, approximately 3,161 square feet of finished above-grade living space offers abundant natural light, generously sized rooms, and thoughtful updates throughout. An additional approximately 1,195 square feet of unfinished above-grade space provides valuable storage and potential for future expansion, subject to applicable approvals.
The kitchen features stainless steel appliances, ample cabinetry, generous counter space, and convenient access to the adjoining dining room. The separate dining room provides an inviting setting for everyday meals and entertaining, while the spacious living areas offer plenty of room to relax and gather. The primary suite is a comfortable retreat featuring a walk-in closet and renovated ensuite bath with a double vanity and updated finishes.
The outdoor living experience is truly exceptional. A covered pavilion serves as the property’s impressive entertaining centerpiece, featuring a soaring wood-plank vaulted ceiling, stone fireplace, built-in outdoor kitchen, multiple ceiling fans, and an outdoor television setup. It is an ideal setting for dining, watching the game, enjoying movie nights, or spending time with friends and family.
Beyond the pavilion, a separate stone fire-pit patio with umbrella seating creates another inviting destination. Whether gathering around the fire on a cool evening or relaxing in the shade, these distinct outdoor spaces offer outstanding versatility.
A hot tub provides another place to unwind, while mature landscaping and wooded surroundings create a peaceful backdrop for entertaining, quiet evenings, and everyday enjoyment.
With its classic stone exterior, expansive grounds, generous interior spaces, and remarkable outdoor amenities, 148 W Route 38 offers a lifestyle that is increasingly difficult to find. Conveniently located near Moorestown’s shopping, dining, and community amenities, with easy access to major highways and surrounding destinations, this distinctive property combines comfort, privacy, and memorable indoor-outdoor living in a setting all its own.
Square footage figures are approximate. Buyers should independently verify all measurements, permitted uses, and the feasibility of future improvements....
Contact an agent
Home facts
- Year built:1943
- Subdivision & Development:NONE AVAILABLE
- Listing ID #:NJBL2119094
- Added:1 day(s) ago
- Updated:October 01, 2026 at 01:56 PM
Rooms and interior
- Bedrooms:3
- Total bathrooms:4
- Full bathrooms:3
- Half bathrooms:1
- Rooms Total:9
- Flooring:Ceramic Tile, Luxury Vinyl Plank
- Dining Description:Dining Area
- Bathrooms Description:Primary Bath(s)
- Kitchen Description:Built-In Microwave, Built-Ins, Crown Moldings, Dishwasher, Disposal, Extra Refrigerator/Freezer, Oven/Range - Electric, Range Hood, Recessed Lighting, Refrigerator, Stainless Steel Appliances
- Bedroom Description:Entry Level Bedroom, Walk In Closet(s)
- Living area:3,161 sq. ft.
Heating and cooling
- Cooling:Ceiling Fan(s), Central A/C
- Heating:Forced Air, Oil, Radiant
Structure and exterior
- Roof:Asphalt
- Year built:1943
- Building area:3,161 sq. ft.
- Lot area:2.67 Acres
- Lot Features:Backs to Trees, Front Yard, Partly Wooded, Private, Rear Yard, SideYard(s), Suburban, Trees/Wooded
- Architectural Style:Cape Cod
- Construction Materials:HardiPlank Type, Stone
- Exterior Features:BBQ Grill, Extensive Hardscape, Exterior Lighting, Flood Lights, Outbuilding(s), Patio(s), Roof, Underground Lawn Sprinkler
- Foundation Description:Block, Slab
- Levels:1 1/2 Story
Schools
- High school:MOORESTOWN H.S.
- Middle school:MOORESTOWN UPPER
- Elementary school:MOORESTOWN
Utilities
- Water:Private, Well
- Sewer:On Site Septic
Finances and disclosures
- Price:$1,100,000
- Price per sq. ft.:$347.99
- Tax amount:$10,436 (2026)
Features and amenities
- Laundry features:Dryer - Electric, Washer
- Amenities:200+ Amp Service, Attic, Built-Ins, Cable TV, Crown Moldings, Double Pane Windows, Electric Available, Exposed Beams, Recessed Lighting, Replacement Windows, Security System, Smoke Detector, Sound System, Sprinkler System, Water Treat System
Parking
- Parking description:Asphalt Driveway, Attached Garage, Garage - Side Entry, Inside Access
- Garage:Yes
- Garage spaces:1
New listings near 148 W Route 38
- Coming Soon
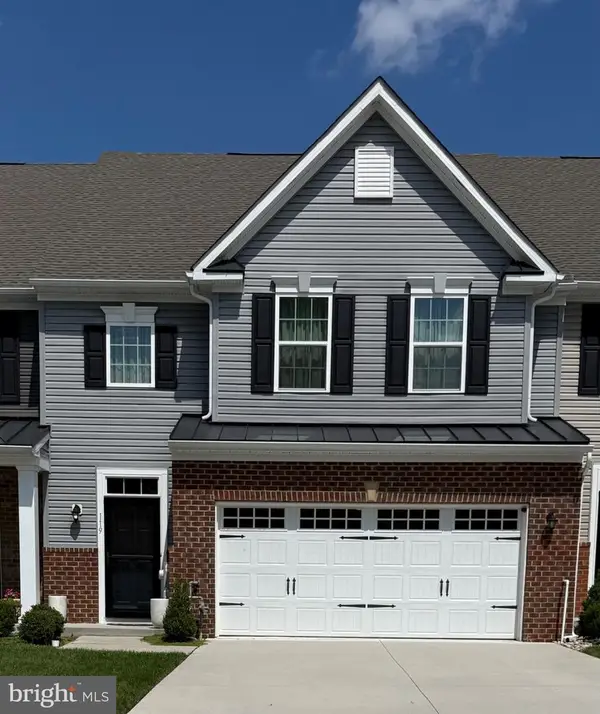 $559,000Coming Soon3 beds 3 baths2,314 sq. ft.
119 Hidden Acres Ln, MOORESTOWN, NJ 08057
MLS# NJBL2121304Listed by: WEICHERT REALTORS-MEDFORD - Coming Soon
 $525,000Coming Soon4 beds -- baths2,027 sq. ft.
314 S Church St, MOORESTOWN, NJ 08057
MLS# NJBL2120450Listed by: KELLER WILLIAMS REALTY - MOORESTOWN - Open Sun, 1 to 3pmNew
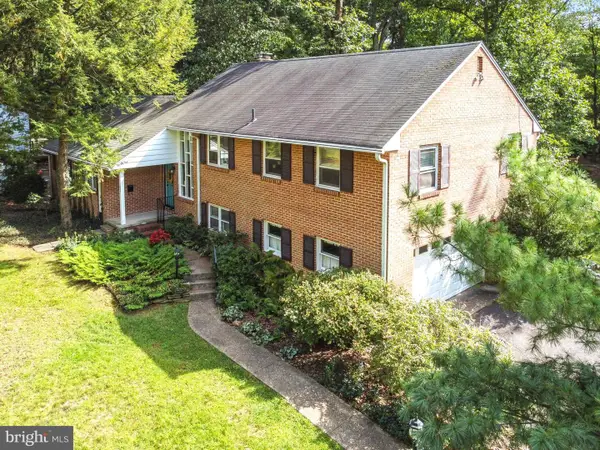 $725,000Active5 beds 3 baths2,587 sq. ft.
Address Withheld By Seller, MOORESTOWN, NJ 08057
MLS# NJBL2121188Listed by: WEICHERT REALTORS - MOORESTOWN - New
 $31,500Active0.09 Acres
240 Green St W, CAMDEN, NJ 08104
MLS# NJCD2127894Listed by: KELLER WILLIAMS - MAIN STREET - Open Sat, 11am to 1pmNew
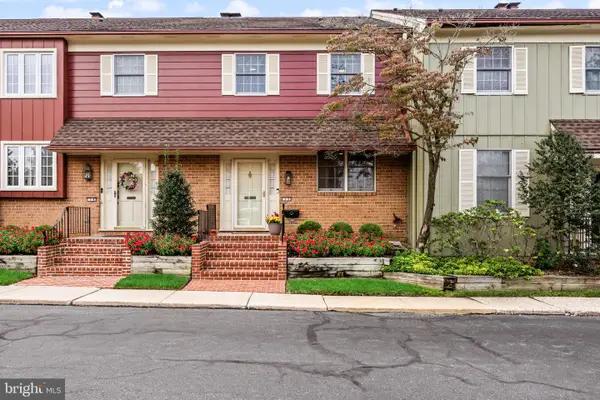 $525,000Active3 beds 3 baths2,304 sq. ft.
633 E Main St #d5, MOORESTOWN, NJ 08057
MLS# NJBL2121610Listed by: COLDWELL BANKER REALTY - Open Sat, 12 to 2pmNew
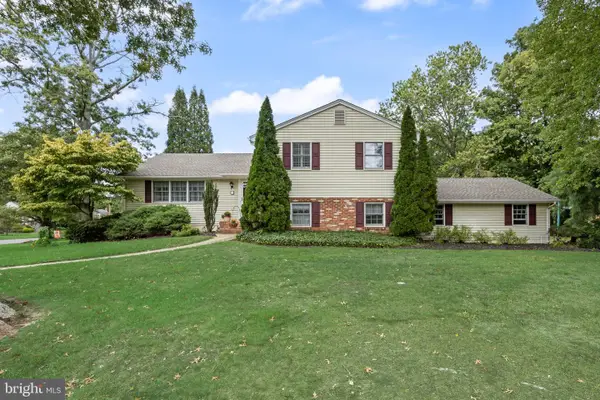 $795,000Active4 beds 3 baths2,622 sq. ft.
53 Wagon Bridge Run, MOORESTOWN, NJ 08057
MLS# NJBL2121560Listed by: WEICHERT REALTORS-HADDONFIELD - New
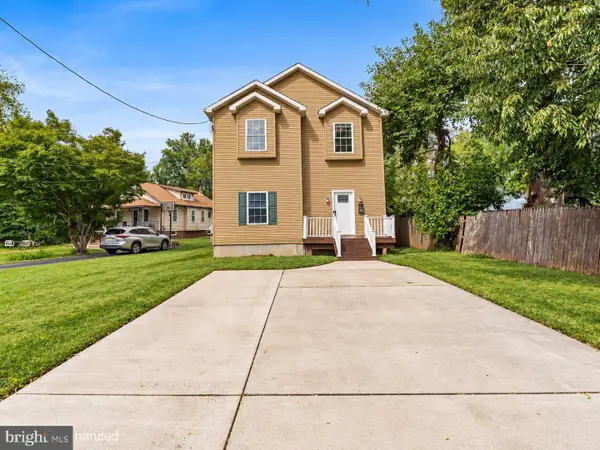 $600,000Active4 beds 3 baths2,288 sq. ft.
225 Cedar St, MOORESTOWN, NJ 08057
MLS# NJBL2121266Listed by: REDFIN 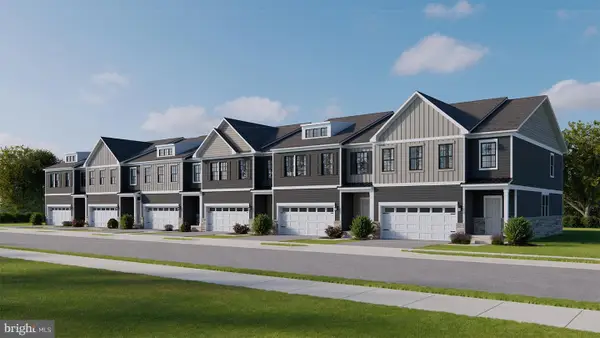 $811,290Pending4 beds 4 baths2,943 sq. ft.
28 Skipton Lane, MOORESTOWN, NJ 08057
MLS# NJBL2121388Listed by: D.R. HORTON REALTY OF NEW JERSEY- New
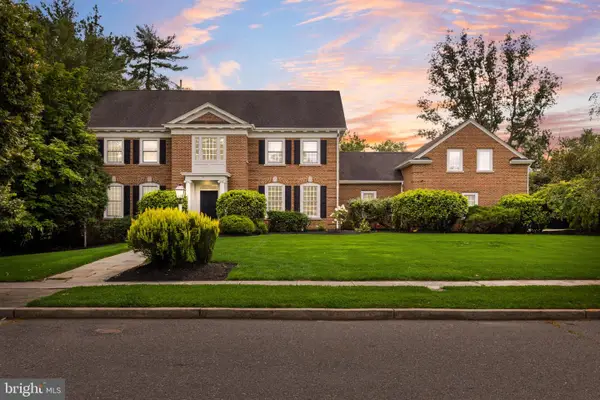 $1,750,000Active4 beds 5 baths5,069 sq. ft.
801 Loveland Rd, MOORESTOWN, NJ 08057
MLS# NJBL2121060Listed by: COMPASS NEW JERSEY, LLC - MOORESTOWN


Protect your home and budget from life's surprises with an Assurant Home Warranty, backed by a partner that supports you through every step of homeownership. Explore Plans.
©2026 Century 21 Real Estate LLC. All rights reserved. CENTURY 21®, the CENTURY 21 Logo and C21® are service marks owned by Century 21 Real Estate LLC. Century 21 Real Estate LLC fully supports the principles of the Fair Housing Act and the Equal Opportunity Act. Each office is independently owned and operated. Listing information is deemed reliable but not guaranteed accurate.