
740 Garwood Road, Moorestown, NJ 08057
Local realty services provided by:CENTURY 21 Action Plus Realty
Listed by: angela queen
Office: homesmart first advantage realty -cherry hill
MLS#:610351
Source:NJ_SJSRMLS
Price summary
- Price:$1,600,000
- Price per sq. ft.:$260.16
About this home
Welcome to 740 Garwood Road, an exceptional Tudor estate set on approximately 7.24 private, wooded acres in the heart of Moorestown. Offering one of the largest acreage opportunities currently available in Moorestown within this price range, this remarkable property combines timeless architecture, resort-style amenities, and endless possibilities. Offering approximately 6,150 square feet of living space, this home features 5 bedrooms, 4.5 bathrooms, a main-level primary suite with sauna and direct pool access, a library with loft, vaulted great room, sunken living room with a dramatic floor-to-ceiling stone wood-burning fireplace, stained-glass accents, custom millwork, and generously sized living spaces designed for everyday comfort and entertaining. The grounds create a true private retreat with a refinished in-ground pool, tennis court, private pond, carriage house with stall, circular driveway with fountain, fire pit, and mature wooded surroundings. Recent improvements include a brand-new roof and refinished in-ground pool. The property is connected to public water, with natural gas available at the road should a future owner choose to connect. An EV charger is installed in the garage. Previously qualified for farmland assessment, the property may also offer subdivision potential, subject to township approvals and buyer due diligence. Whether you envision preserving its timeless character or thoughtfully updating it to reflect your own style, the essential foundation is already in place. With exceptional acreage, privacy, infrastructure improvements, and outstanding amenities, this is a rare opportunity to create a truly extraordinary estate in one of Moorestown’s most desirable locations....
Contact an agent
Home facts
- Year built:1980
- Listing ID #:610351
- Added:3 day(s) ago
- Updated:August 01, 2026 at 03:07 PM
Rooms and interior
- Bedrooms:5
- Total bathrooms:5
- Full bathrooms:4
- Half bathrooms:1
- Rooms Total:20
- Flooring:Hardwood, Laminate Flooring, Tile, Vinyl, Wood
- Dining Description:On Level M
- Kitchen Description:Dishwasher, On Main Level, Refrigerator, Self Cleaning Oven
- Basement Description:6 Ft. or More Head Room, Full, Inside Entrance, Unfinished
- Living area:6,150 sq. ft.
Heating and cooling
- Cooling:Attic Fan, Ceiling Fan(s), Central, Electric, Multi-Zoned
- Heating:Forced Air, Multi-Zoned, Oil, Tank in Basement, Wood
Structure and exterior
- Year built:1980
- Building area:6,150 sq. ft.
- Architectural Style:Tudor
- Construction Materials:Asphalt, Concrete, Masonry/Block, Shingle, Stone, Stucco, Wood
- Exterior Features:Farm, Horse Farm, Kennels/Stables, Patio, Paved Road, Shed
Utilities
- Water:Public
- Sewer:Septic
Finances and disclosures
- Price:$1,600,000
- Price per sq. ft.:$260.16
- Tax amount:$34,389 (2025)
Features and amenities
- Appliances:Burglar Alarm, Dishwasher, Dryer, Refrigerator, Self Cleaning Oven, Washer
- Laundry features:Dryer, Laundry/Utility Room, Washer
- Amenities:Carbon Monoxide Detector, Cathedral Ceiling, Insulated Glass, Kitchen Center Island, Screens, Security System, Smoke/Fire Alarm, Storage, Walk In Closet, Whirlpool
- Pool features:In Ground Pool
Parking
- Parking description:Blacktop Driveway, Parking Pad, Three or More Cars
New listings near 740 Garwood Road
- Coming SoonOpen Sun, 1 to 3pm
 $350,000Coming Soon2 beds 1 baths
131 S Lenola Rd, MOORESTOWN, NJ 08057
MLS# NJBL2115348Listed by: REDFIN - New
 $675,000Active3 beds 3 baths2,535 sq. ft.
181 Foxwood Dr, MOORESTOWN, NJ 08057
MLS# NJBL2117048Listed by: COMPASS NEW JERSEY, LLC - MOORESTOWN  $475,000Pending3 beds 2 baths1,346 sq. ft.
340 Madison Ave, MOORESTOWN, NJ 08057
MLS# NJBL2117566Listed by: KELLER WILLIAMS REALTY - MOORESTOWN- New
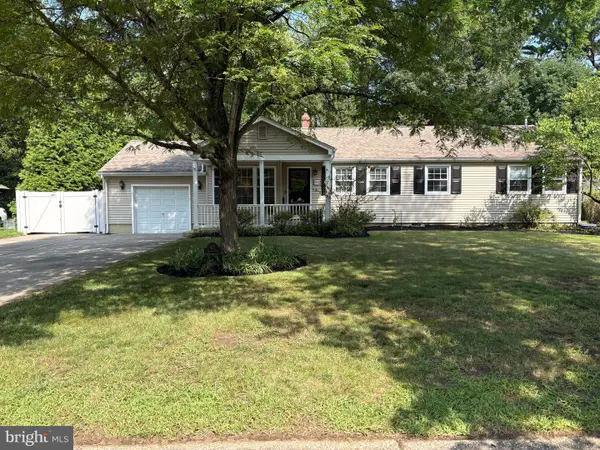 $675,000Active4 beds 3 baths2,046 sq. ft.
623 Devon Rd, MOORESTOWN, NJ 08057
MLS# NJBL2117234Listed by: BHHS FOX & ROACH-MEDFORD - New
 $1,390,000Active4 beds 4 baths3,134 sq. ft.
228 Quakerbridge Ct, MOORESTOWN, NJ 08057
MLS# NJBL2117528Listed by: COMPASS NEW JERSEY, LLC - MOORESTOWN - New
 $1,350,000Active4 beds 4 baths4,693 sq. ft.
144 Country Club Dr, MOORESTOWN, NJ 08057
MLS# NJBL2117548Listed by: COMPASS NEW JERSEY, LLC - MOORESTOWN - New
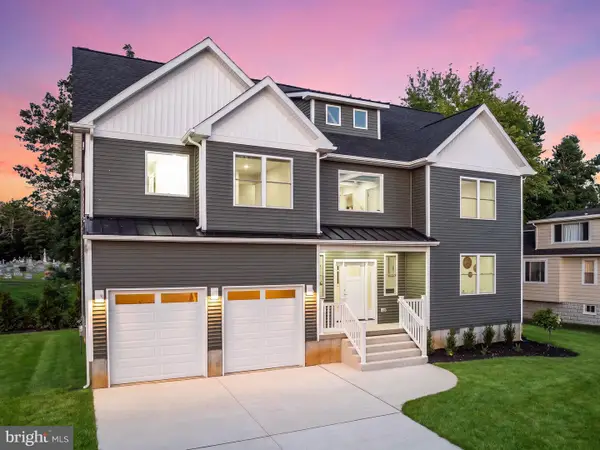 $779,777Active5 beds 3 baths2,419 sq. ft.
206 E Camden Ave, MOORESTOWN, NJ 08057
MLS# NJBL2116432Listed by: OVATION REALTY LLC - New
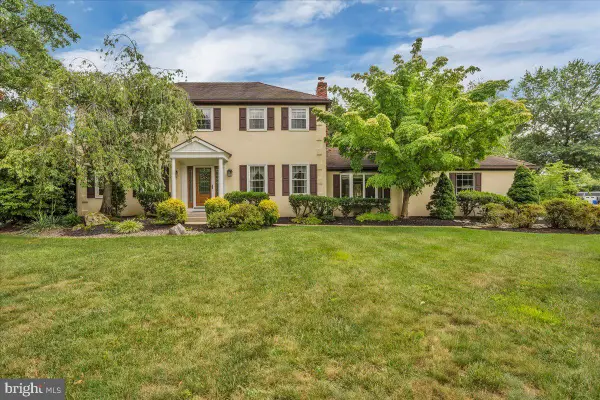 $735,000Active4 beds 3 baths2,281 sq. ft.
905 Knoll Ct, MOORESTOWN, NJ 08057
MLS# NJBL2117148Listed by: RE/MAX ONE REALTY-MOORESTOWN - New
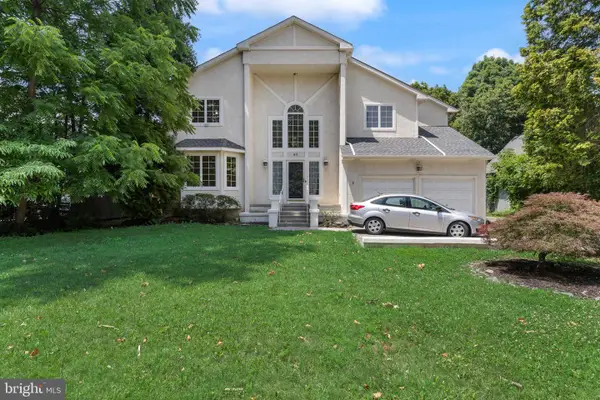 $1,500,000Active4 beds 3 baths3,039 sq. ft.
57 E Central Ave, MOORESTOWN, NJ 08057
MLS# NJBL2117228Listed by: COMPASS NEW JERSEY, LLC - MOORESTOWN


Protect your home and budget from life's surprises with an Assurant Home Warranty, backed by a partner that supports you through every step of homeownership. Explore Plans.
©2026 Century 21 Real Estate LLC. All rights reserved. CENTURY 21®, the CENTURY 21 Logo and C21® are service marks owned by Century 21 Real Estate LLC. Century 21 Real Estate LLC fully supports the principles of the Fair Housing Act and the Equal Opportunity Act. Each office is independently owned and operated. Listing information is deemed reliable but not guaranteed accurate.