
83 E 2nd St E, Moorestown, NJ 08057
Local realty services provided by:CENTURY 21 Reilly Realtors
83 E 2nd St E,Moorestown, NJ 08057
$669,900
- 4 Beds
- - Baths
- 2,253 sq. ft.
- Multi-family
- Active
Listed by: shirley m rossi
Office: shirley rossi realty
MLS#:NJBL2116260
Source:BRIGHTMLS
Price summary
- Price:$669,900
- Price per sq. ft.:$297.34
About this home
This home was well kept,loved and is very unique and waiting for a new owner. It is a truly must see and it is waiting for my new owners. It is very spacious and you will be surprised at with the floor plan, all the possibilites you will have. Lots of privacy and spacious grounds,surroundings and a two car garage and plenty of off street parking and a spacious rear rear yard. This property has plenty of privacy and parking is not a problem.The Property is within walking distance for many things and you will enjoy walking to the downtown area. THIS IS THE ONE!!! Very cozy, warm, spacious, and unique.
On the right side of the home there is a private entrance to the 2nd floor apartment which has 1 Bedroom, Bath, Eat in Kitchen, Livingroom, Washer, Dryer and Central Air and Heat and Privacy. You don't know it is there. You can use it for yourself, or guest quarters, or you can rent it if you want to. This is a property to see. Take your time and take a look and you will be very surprised. With all the rooms in the house it has an overly unique home with all kind of possibilities if you need it or want it. This home is really something to see. Don't miss out!!!...
Contact an agent
Home facts
- Year built:1873
- Subdivision & Development:NONE AVAILABLE
- Listing ID #:NJBL2116260
- Added:107 day(s) ago
- Updated:October 26, 2026 at 01:39 PM
Rooms and interior
- Bedrooms:4
- Rooms Total:14
- Flooring:Carpet, Ceramic Tile, Partially Carpeted, Tile/Brick, Vinyl, Wood
- Kitchen Description:2nd Kitchen, Carpet, Double/Dual Staircase, Exhaust Fan, Extra Refrigerator/Freezer, Kitchen - Country, Kitchen - Eat-In, Kitchen - Table Space, Kitchenette, Oven - Double, Oven - Self Cleaning, Oven - Single, Range Hood, Refrigerator, Stove, Water Heater, Water Heater - High-Efficiency
- Basement:Yes
- Basement Description:Daylight, Full, Fully Finished, Heated, Poured Concrete, Rear Entrance, Space For Rooms, Walkout Stairs, Windows
- Living area:2,253 sq. ft.
Heating and cooling
- Cooling:Central A/C
- Heating:Baseboard - Electric, Baseboard - Hot Water, Central, Electric, Forced Air, Hot Water & Baseboard - Electric, Natural Gas
Structure and exterior
- Roof:Asphalt
- Year built:1873
- Building area:2,253 sq. ft.
- Lot area:0.27 Acres
- Lot Features:Backs to Trees, Cleared, Front Yard, Landscaping, Level, Middle Of Block, Open, Private, Rear Yard, Road Frontage, SideYard(s), Trees/Wooded
- Architectural Style:Colonial
- Construction Materials:Concrete, Frame, Vinyl Siding
- Exterior Features:Exterior Lighting, Flood Lights, Gutter System, Outbuilding(s), Play Area, Porch(es), Sidewalks, Street Lights, Wrap Around
- Foundation Description:Brick/Mortar, Stone
Schools
- High school:MOORESTOWN H.S.
- Middle school:MOORESTOWN UPPER
- Elementary school:MOORESTOWN UPPER ELEM
Utilities
- Water:Public
- Sewer:Public Sewer
Finances and disclosures
- Price:$669,900
- Price per sq. ft.:$297.34
- Tax amount:$8,746 (2026)
Features and amenities
- Amenities:100 Amp Service, 200+ Amp Service, Air Filter System, Attic/House Fan, Cable TV, Cable TV Available, Carbon Monoxide Detector(s), Carpet, Double Hung Windows, Double/Dual Staircase, Electric Available, Main Entrance Lock, Natural Gas Available, Replacement Windows
Parking
- Parking description:Detached Garage, Garage - Front Entry, Garage - Side Entry, Off Street, Oversized
- Garage:Yes
- Garage spaces:2
New listings near 83 E 2nd St E
- Coming Soon
 $615,000Coming Soon3 beds 3 baths2,801 sq. ft.
69 Palmer Dr, MOORESTOWN, NJ 08057
MLS# NJBL2122920Listed by: BHHS FOX & ROACH-MOORESTOWN - Coming Soon
 $560,000Coming Soon3 beds 2 baths1,955 sq. ft.
111 Congressional Ct, MOORESTOWN, NJ 08057
MLS# NJBL2122914Listed by: BHHS FOX & ROACH-MOORESTOWN - Coming Soon
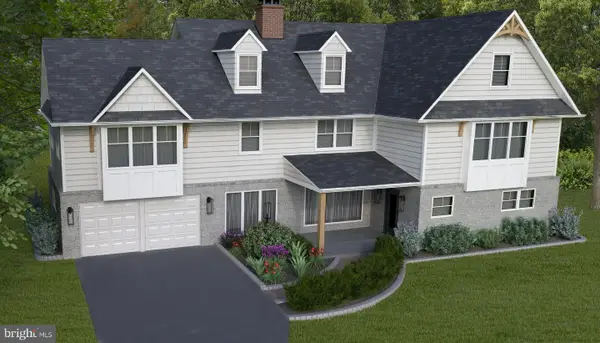 $1,650,000Coming Soon4 beds 4 baths4,530 sq. ft.
15 Circle Dr, MOORESTOWN, NJ 08057
MLS# NJBL2121150Listed by: KELLER WILLIAMS REALTY - MOORESTOWN - New
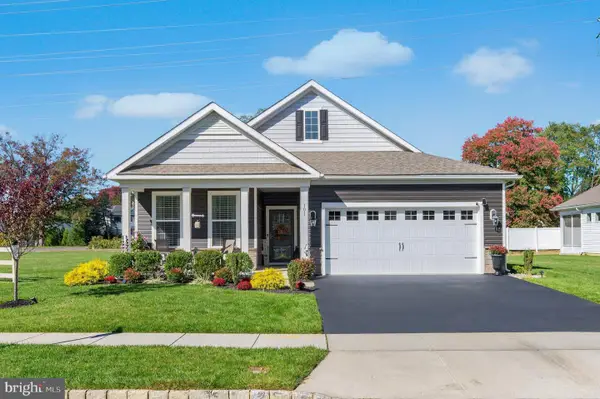 $565,000Active2 beds 2 baths1,751 sq. ft.
101 Congressional Ct, MOORESTOWN, NJ 08057
MLS# NJBL2123272Listed by: WEICHERT REALTORS - MOORESTOWN - New
 $731,990Active4 beds 4 baths2,943 sq. ft.
Address Withheld By Seller, MOORESTOWN, NJ 08057
MLS# NJBL2121126Listed by: D.R. HORTON REALTY OF NEW JERSEY - New
 $469,000Active3 beds 2 baths1,297 sq. ft.
411 N Church St, MOORESTOWN, NJ 08057
MLS# NJBL2122572Listed by: HOUWZER LLC-HADDONFIELD - New
 $800,000Active4 beds 3 baths4,386 sq. ft.
56 Westbrook Dr, MOORESTOWN, NJ 08057
MLS# NJBL2122834Listed by: COMPASS NEW JERSEY, LLC - MOORESTOWN - New
 $1,595,000Active8 beds 5 baths6,500 sq. ft.
142 E Oak Ave, MOORESTOWN, NJ 08057
MLS# NJBL2122718Listed by: COLDWELL BANKER REALTY - New
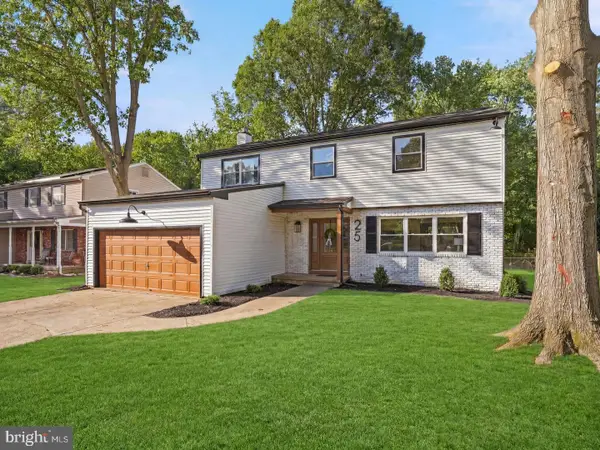 $699,999Active4 beds 3 baths2,306 sq. ft.
25 Mindy Dr, MOORESTOWN, NJ 08057
MLS# NJBL2122712Listed by: HOMESMART FIRST ADVANTAGE REALTY - New
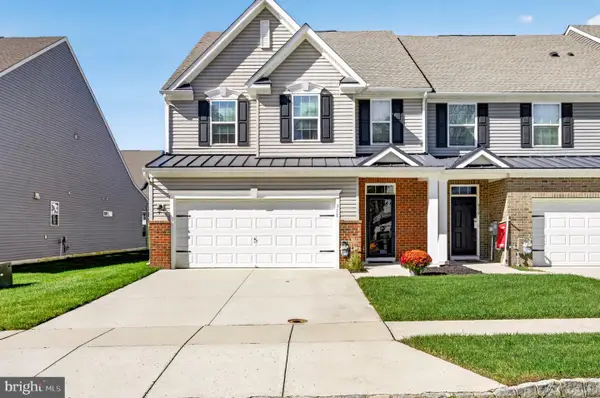 $574,900Active3 beds 3 baths2,302 sq. ft.
311 Hidden Acres Ln, MOORESTOWN, NJ 08057
MLS# NJBL2122556Listed by: EXP REALTY, LLC


Protect your home and budget from life's surprises with an Assurant Home Warranty, backed by a partner that supports you through every step of homeownership. Explore Plans.
©2026 Century 21 Real Estate LLC. All rights reserved. CENTURY 21®, the CENTURY 21 Logo and C21® are service marks owned by Century 21 Real Estate LLC. Century 21 Real Estate LLC fully supports the principles of the Fair Housing Act and the Equal Opportunity Act. Each office is independently owned and operated. Listing information is deemed reliable but not guaranteed accurate.