
9 Deerfield Ter, Moorestown, NJ 08057
Local realty services provided by:CENTURY 21 Charles Smith Agency, Inc.
9 Deerfield Ter,Moorestown, NJ 08057
$2,795,000
- 7 Beds
- 8 Baths
- 10,540 sq. ft.
- Single family
- Active
Listed by: melissa s young, christina marie labetti
Office: compass new jersey, llc. - moorestown
MLS#:NJBL2119876
Source:BRIGHTMLS
Price summary
- Price:$2,795,000
- Price per sq. ft.:$265.18
About this home
No showings until Sat Sept 26, 2026. Set on 6.6 private acres in Stanwick Glen, this custom-built Moorestown residence overlooks Swede Run Fields, part of a 90-acres of the township preserve restored as native grassland and pollinator habitat. It is the one feature a builder can NEVER reproduce.
Inside, 7,388 square feet open from a double-height foyer and sweeping curved staircase. The kitchen is built around an oversized center island with abundant custom cabinetry, Sub-Zero refrigeration, a six-burner range, double ovens, dual sinks, and floor-to-ceiling windows. Two family rooms, one anchored by a wood-burning fireplace set in fieldstone. Also a private office, a paneled library, three fireplaces, a butler's pantry, two laundry rooms, a dedicated dog room, and a three-car garage.
Six bedrooms, four full baths, and three half baths, with two family rooms and two laundry rooms set across separate wings — perfect for multi-generational living. The primary suite reads as its own retreat: gas fireplace, custom built-ins, a meditation lounge, a spa bath with heated floors, and a walk-in closet scaled to the house.
The lower level holds a dance studio, a retro bar, a recreation room, a broad entertaining space, a half bath, and deep storage.
Most of the home was renovated in 2023, including the addition of the pool and pool house, which adds a gym and further storage. Multiple private patios carry the living space outdoors.
Minutes to Main Street, a short drive to Philadelphia, and a view that stays exactly as it is....
Contact an agent
Home facts
- Year built:1984
- Subdivision & Development:STANWICK GLEN
- Listing ID #:NJBL2119876
- Added:51 day(s) ago
- Updated:October 23, 2026 at 02:00 PM
Rooms and interior
- Bedrooms:7
- Total bathrooms:8
- Full bathrooms:4
- Half bathrooms:4
- Flooring:Carpet, Ceramic Tile, Hardwood, Heated, Marble
- Dining Description:Formal/Separate Dining Room
- Bathrooms Description:Primary Bath(s)
- Kitchen Description:Built-In Microwave, Built-Ins, Carpet, Crown Moldings, Dishwasher, Disposal, Extra Refrigerator/Freezer, Kitchen - Eat-In, Kitchen - Gourmet, Kitchen - Island, Oven - Double, Oven - Wall, Oven/Range - Gas, Pantry, Recessed Lighting, Refrigerator, Six Burner Stove, Stainless Steel Appliances, Trash Compactor, Upgraded Countertops, Wet/Dry Bar
- Bedroom Description:Carpet, Walk In Closet(s)
- Basement:Yes
- Basement Description:Fully Finished, Interior Access, Sump Pump
- Living area:10,540 sq. ft.
Heating and cooling
- Cooling:Central A/C, Multi Units, Zoned
- Heating:Forced Air, Natural Gas, Zoned
Structure and exterior
- Roof:Pitched, Shingle
- Year built:1984
- Building area:10,540 sq. ft.
- Lot area:6.68 Acres
- Lot Features:Cul-de-sac, Front Yard, Landscaping, Private, Rear Yard, SideYard(s)
- Architectural Style:Tudor
- Construction Materials:Brick, Stucco
- Exterior Features:Balcony, Extensive Hardscape, Exterior Lighting, Lawn Sprinkler, Patio(s), Play Area, Roof, Screened, Secure Storage, Sidewalks, Street Lights, Underground Lawn Sprinkler
- Levels:2 Stories
Schools
- High school:MOORESTOWN H.S.
- Middle school:WM ALLEN M.S.
- Elementary school:GEORGE C. BAKER E.S.
Utilities
- Water:Public
- Sewer:Public Sewer
Finances and disclosures
- Price:$2,795,000
- Price per sq. ft.:$265.18
- Tax amount:$50,218 (2025)
Features and amenities
- Laundry features:Dryer, Washer
- Amenities:200+ Amp Service, Air Filter System, Attic/House Fan, Bar, Bay/Bow Windows, Built-Ins, Cable TV, Cable TV Available, Carpet, Ceiling Fan(s), Central Vaccum, Central Vacuum, Chair Railings, Crown Moldings, Curved Staircase, Electric Available, Natural Gas Available, Phone, Recessed Lighting, Security System, Underground Utilities, Wet/Dry Bar
- Pool features:Heated, In Ground, Pool/Spa Combo
Parking
- Parking description:Additional Storage Area, Attached Garage, Circular Driveway, Garage Door Opener, Inside Access
- Garage:Yes
- Garage spaces:3
New listings near 9 Deerfield Ter
- Coming Soon
 $615,000Coming Soon3 beds 3 baths2,801 sq. ft.
69 Palmer Dr, MOORESTOWN, NJ 08057
MLS# NJBL2122920Listed by: BHHS FOX & ROACH-MOORESTOWN - Coming Soon
 $560,000Coming Soon3 beds 2 baths1,955 sq. ft.
111 Congressional Ct, MOORESTOWN, NJ 08057
MLS# NJBL2122914Listed by: BHHS FOX & ROACH-MOORESTOWN - Coming Soon
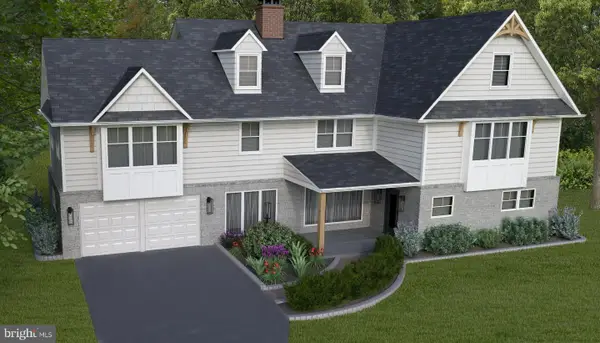 $1,650,000Coming Soon4 beds 4 baths4,530 sq. ft.
15 Circle Dr, MOORESTOWN, NJ 08057
MLS# NJBL2121150Listed by: KELLER WILLIAMS REALTY - MOORESTOWN - New
 $731,990Active4 beds 4 baths2,943 sq. ft.
Address Withheld By Seller, MOORESTOWN, NJ 08057
MLS# NJBL2121126Listed by: D.R. HORTON REALTY OF NEW JERSEY - New
 $469,000Active3 beds 2 baths1,297 sq. ft.
411 N Church St, MOORESTOWN, NJ 08057
MLS# NJBL2122572Listed by: HOUWZER LLC-HADDONFIELD - Open Sat, 12 to 2pmNew
 $800,000Active4 beds 3 baths4,386 sq. ft.
56 Westbrook Dr, MOORESTOWN, NJ 08057
MLS# NJBL2122834Listed by: COMPASS NEW JERSEY, LLC - MOORESTOWN - New
 $1,595,000Active8 beds 5 baths6,500 sq. ft.
142 E Oak Ave, MOORESTOWN, NJ 08057
MLS# NJBL2122718Listed by: COLDWELL BANKER REALTY - New
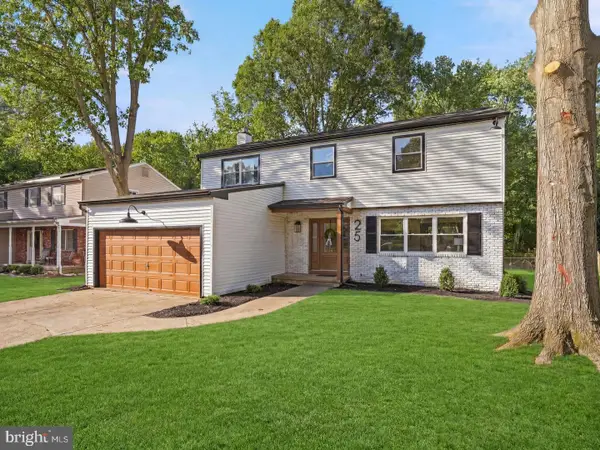 $699,999Active4 beds 3 baths2,306 sq. ft.
25 Mindy Dr, MOORESTOWN, NJ 08057
MLS# NJBL2122712Listed by: HOMESMART FIRST ADVANTAGE REALTY - Open Sun, 11am to 1pmNew
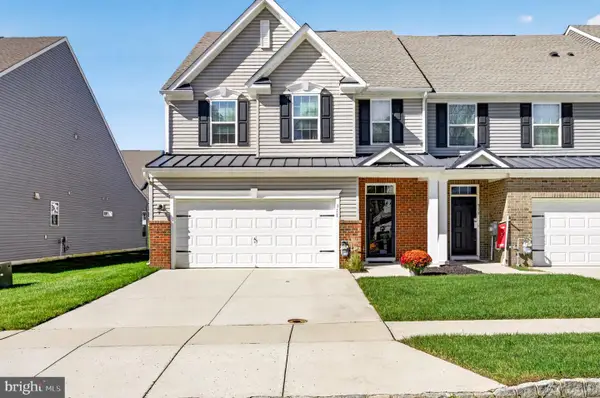 $574,900Active3 beds 3 baths2,302 sq. ft.
311 Hidden Acres Ln, MOORESTOWN, NJ 08057
MLS# NJBL2122556Listed by: EXP REALTY, LLC - New
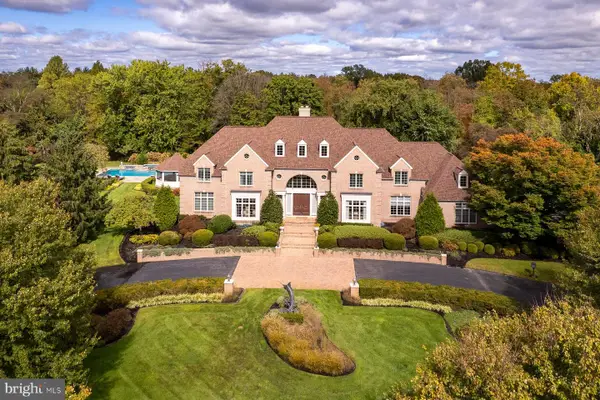 $3,700,000Active5 beds 8 baths6,536 sq. ft.
405 Pond View Dr, MOORESTOWN, NJ 08057
MLS# NJBL2122584Listed by: CALLAWAY HENDERSON SOTHEBY'S INT'L-PRINCETON


Protect your home and budget from life's surprises with an Assurant Home Warranty, backed by a partner that supports you through every step of homeownership. Explore Plans.
©2026 Century 21 Real Estate LLC. All rights reserved. CENTURY 21®, the CENTURY 21 Logo and C21® are service marks owned by Century 21 Real Estate LLC. Century 21 Real Estate LLC fully supports the principles of the Fair Housing Act and the Equal Opportunity Act. Each office is independently owned and operated. Listing information is deemed reliable but not guaranteed accurate.