
335 Timber Hill Drive, Morganville, NJ 07751
Local realty services provided by:CENTURY 21 Gold Properties Realty, Inc
335 Timber Hill Drive,Morganville, NJ 07751
$1,275,000
- 5 Beds
- 4 Baths
- - sq. ft.
- Single family
- Sold
Listed by: michael schneider
Office: berkshire hathaway homeservices fox & roach - manalapan
MLS#:22621706
Source:NJ_MOMLS
Sorry, we are unable to map this address
Price summary
- Price:$1,275,000
About this home
Finally, a FULL-BRICK-FRONT Estate Home in Marlboro's prestigious Regency Oaks community on an oversized premium lot. This Center Hall Colonial features 2-story Foyer w. dramatic staircase, Large Foyer adjoining huge Formal Living Room, Formal Dining Room, and Family Room with wood-burning fireplace, Gourmet Kitchen w. Granite counters and spacious Center Island. Stainless Steel appliance Package including insta-hot water and garbage disposal. Breakfast Room opening to spacious paver patio with dry bar for your outdoor entertaining, plus a 5th Bedroom or Office, and full bath. Laundry Room w. door to outside. Upstairs relax in oversize Primary Bedroom w. en-suite Bath, Skylights, 2 walk-in Closets. Additional 3 Bedrooms, all with lots of Closet space. Additional full Tiled Bathroom. Full Finished Basement with spacious Entertaining Area, 4th full Bath, and Closets everywhere. Relax in the Lounge area and watch TV. Area for exercise equipment, plus large unfinished area for easy access to utilities and storage.
Outside, step down from paver patio to a huge flat backyard with Jerrith Fencing. Ample room for future pool, gazebo, and shed. Other features include oversized side-entry 3-car Garage, 2-zone Heat and A/C, Poured Concrete Basement Wall Construction and Main Steel Girder Construction, Timberline Roof, 8-zone underground sprinkler system, Andersen windows, lush landscaping, Belgium Block-lined oversized driveway, Parking for 8 cars. Security System, and so much more. Convenient to Routes 18, 520, 9 and Garden State Parkway. Perfect for commuter. Close to shopping, schools, and recreation.
Spacious and Elegant homes like this are hard to find!...
Contact an agent
Home facts
- Year built:1995
- Subdivision & Development:Regency Oaks
- Listing ID #:22621706
- Added:57 day(s) ago
- Updated:September 12, 2026 at 06:24 AM
Rooms and interior
- Bedrooms:5
- Total bathrooms:4
- Full bathrooms:4
- Rooms Total:12
- Flooring:Ceramic Tile, Wood
- Basement:Yes
- Basement Description:Ceilings - High, Finished, Full, Heated
Heating and cooling
- Cooling:2 Zoned AC, Central Air
- Heating:2 Zoned Heat, Forced Air, Natural Gas
- Central air:Yes
Structure and exterior
- Roof:Timberline
- Year built:1995
- Lot Features:Back to Woods, Fenced Area, Oversized, Treed Lots
- Architectural Style:Colonial
- Construction Materials:Brick
- Exterior Features:Storage, Thermal Window
Schools
- High school:Marlboro
- Middle school:Marlboro
- Elementary school:Marlboro
Utilities
- Water:Public
- Sewer:Public Sewer
Finances and disclosures
- Price:$1,275,000
- Tax amount:$19,155 (2025)
Features and amenities
- Amenities:Balcony, Ceilings - 9Ft+ 1st Flr, Center Hall, Dec Molding
Parking
- Parking description:Double Wide Drive, Driveway, Off Street, Oversized, Paved
- Garage:Yes
- Garage spaces:3
New listings near 335 Timber Hill Drive
- Coming Soon
 $505,000Coming Soon2 beds 2 baths1,491 sq. ft.
114 Bloomsbury Drive #114, Morganville, NJ 07751
MLS# 22628093Listed by: KELLER WILLIAMS REALTY OCEAN LIVING - Open Sat, 11am to 1pmNew
 $899,000Active5 beds 3 baths3,104 sq. ft.
30 Amagansett Drive, Morganville, NJ 07751
MLS# 22628684Listed by: BERKSHIRE HATHAWAY HOMESERVICES FOX & ROACH - HOLMDEL - Open Sat, 12 to 2pmNew
 $1,399,000Active5 beds 5 baths3,842 sq. ft.
310 Provincial Drive, Morganville, NJ 07751
MLS# 22628517Listed by: REAL BROKER, LLC- FAIRFIELD - New
 $455,000Active2 beds 2 baths1,282 sq. ft.
334 Mayfair Place, Morganville, NJ 07751
MLS# 22628398Listed by: DREAMLIFE REALTY SERVICES CORP - Open Sat, 12 to 3pmNew
 $975,000Active4 beds 3 baths2,574 sq. ft.
38 Knob Hill Road, Morganville, NJ 07751
MLS# 22621409Listed by: WEICHERT REALTORS-BRICK - Open Sat, 12 to 2pmNew
 $800,000Active3 beds 3 baths1,856 sq. ft.
416 Perry Street, Morganville, NJ 07751
MLS# 22628135Listed by: BERKSHIRE HATHAWAY HOMESERVICES FOX & ROACH - SPRING LAKE - New
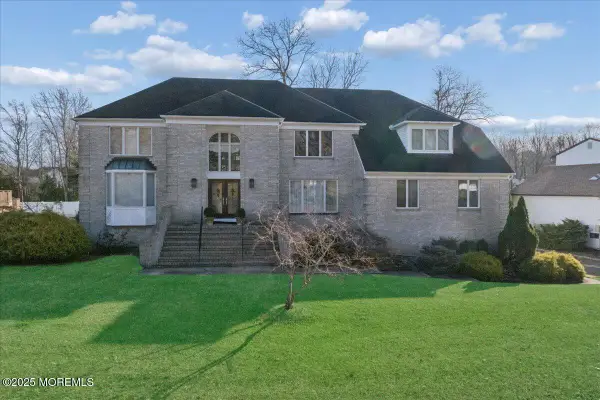 $1,195,000Active6 beds 5 baths4,972 sq. ft.
141 Micki Drive, Morganville, NJ 07751
MLS# 22627976Listed by: BERKSHIRE HATHAWAY HOMESERVICES FOX & ROACH - MANALAPAN - New
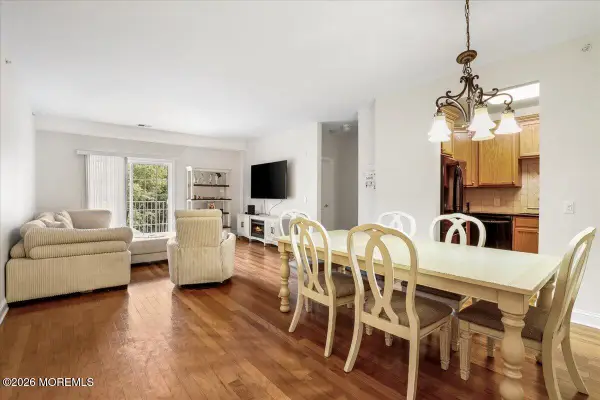 $499,999Active2 beds 2 baths1,528 sq. ft.
203 Canterbury Lane, Morganville, NJ 07751
MLS# 22627894Listed by: SERHANT NEW JERSEY LLC - New
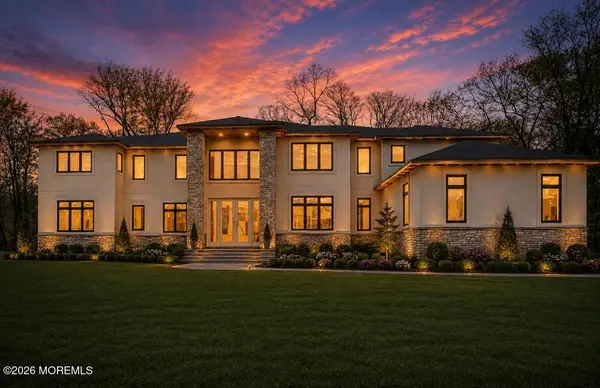 $2,995,000Active5 beds 5 baths5,800 sq. ft.
117 Parker Chase Court, Morganville, NJ 07751
MLS# 22627674Listed by: EXP REALTY - Open Sun, 12 to 3pmNew
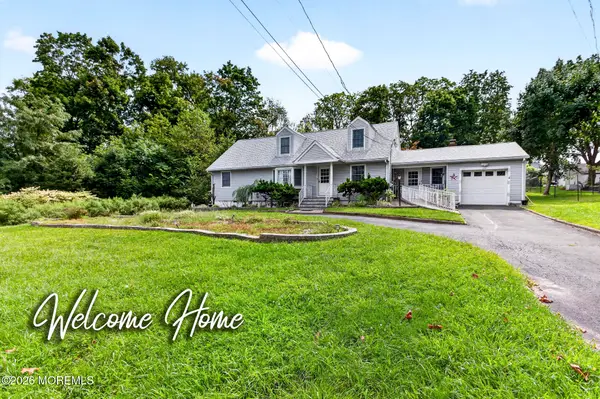 $899,000Active5 beds 3 baths2,702 sq. ft.
33 Tennent Road, Morganville, NJ 07751
MLS# 22627655Listed by: KELLER WILLIAMS REALTY CENTRAL MONMOUTH


Protect your home and budget from life's surprises with an Assurant Home Warranty, backed by a partner that supports you through every step of homeownership. Explore Plans.
©2026 Century 21 Real Estate LLC. All rights reserved. CENTURY 21®, the CENTURY 21 Logo and C21® are service marks owned by Century 21 Real Estate LLC. Century 21 Real Estate LLC fully supports the principles of the Fair Housing Act and the Equal Opportunity Act. Each office is independently owned and operated. Listing information is deemed reliable but not guaranteed accurate.