
40 Vista Drive, Morganville, NJ 07751
Local realty services provided by:CENTURY 21 Solid Gold Realty
40 Vista Drive,Morganville, NJ 07751
$1,049,000
- 4 Beds
- 4 Baths
- 3,396 sq. ft.
- Single family
- Active
Listed by: janusz minkina
Office: keller williams realty westfield
MLS#:22623487
Source:NJ_MOMLS
Price summary
- Price:$1,049,000
- Price per sq. ft.:$308.89
About this home
Outdoor features include a large deck overlooking the backyard, providing plenty of space for entertaining and everyday enjoyment.
Conveniently located near the Marlboro Woods area, this home offers easy access to shopping, dining, parks, and major transportation routes. Located within the Marlboro Township School District, this home combines a spacious layout with a convenient location.
Contact an agent
Home facts
- Year built:1980
- Subdivision & Development:Marlboro Woods
- Listing ID #:22623487
- Added:47 day(s) ago
- Updated:September 16, 2026 at 02:39 PM
Rooms and interior
- Bedrooms:4
- Total bathrooms:4
- Full bathrooms:3
- Half bathrooms:1
- Rooms Total:13
- Flooring:Tile, Wood
- Basement:Yes
- Basement Description:Finished
- Living area:3,396 sq. ft.
Heating and cooling
- Cooling:2 Zoned AC, Central Air
- Heating:3+ Zoned Heat, Natural Gas
- Central air:Yes
Structure and exterior
- Roof:Shingle
- Year built:1980
- Building area:3,396 sq. ft.
- Lot area:0.46 Acres
- Architectural Style:Contemporary
- Construction Materials:Cedar
Utilities
- Water:Public
- Sewer:Public Sewer
Finances and disclosures
- Price:$1,049,000
- Price per sq. ft.:$308.89
- Tax amount:$14,828 (2025)
Features and amenities
- Amenities:Center Hall, Dec Molding, Wall Mirror, Wet Bar
Parking
- Parking description:Asphalt
- Garage:Yes
- Garage spaces:2
New listings near 40 Vista Drive
- New
 $975,000Active4 beds 4 baths2,366 sq. ft.
511 Bittersweet Drive, Morganville, NJ 07751
MLS# 22629251Listed by: RE/MAX FIRST REALTY - New
 $799,000Active3 beds 2 baths1,822 sq. ft.
100 Tennent Road, Morganville, NJ 07751
MLS# 22629100Listed by: VRI HOMES - Open Sat, 1 to 4pmNew
 $949,000Active5 beds 4 baths3,222 sq. ft.
6 Storer Court, Morganville, NJ 07751
MLS# 22629071Listed by: NATIONWIDE HOMES REALTY - New
 $899,000Active5 beds 3 baths3,104 sq. ft.
30 Amagansett Drive, Morganville, NJ 07751
MLS# 22628684Listed by: BERKSHIRE HATHAWAY HOMESERVICES FOX & ROACH - HOLMDEL - Open Sat, 12 to 2pmNew
 $1,399,000Active5 beds 5 baths3,842 sq. ft.
310 Provincial Drive, Morganville, NJ 07751
MLS# 22628517Listed by: REAL BROKER, LLC- FAIRFIELD - New
 $455,000Active2 beds 2 baths1,282 sq. ft.
334 Mayfair Place, Morganville, NJ 07751
MLS# 22628398Listed by: DREAMLIFE REALTY SERVICES CORP - New
 $975,000Active4 beds 3 baths2,574 sq. ft.
38 Knob Hill Road, Morganville, NJ 07751
MLS# 22621409Listed by: WEICHERT REALTORS-BRICK - New
 $800,000Active3 beds 3 baths1,856 sq. ft.
416 Perry Street, Morganville, NJ 07751
MLS# 22628135Listed by: BERKSHIRE HATHAWAY HOMESERVICES FOX & ROACH - SPRING LAKE - Open Sun, 1 to 3pmNew
 $505,000Active2 beds 2 baths1,491 sq. ft.
114 Bloomsbury Drive #114, Morganville, NJ 07751
MLS# 22628093Listed by: KELLER WILLIAMS REALTY OCEAN LIVING 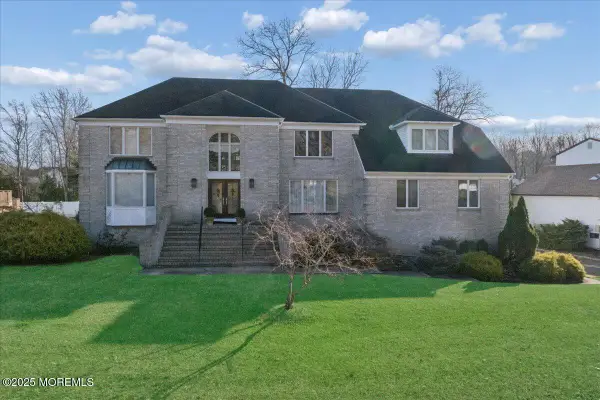 $1,195,000Active6 beds 5 baths4,972 sq. ft.
141 Micki Drive, Morganville, NJ 07751
MLS# 22627976Listed by: BERKSHIRE HATHAWAY HOMESERVICES FOX & ROACH - MANALAPAN


Protect your home and budget from life's surprises with an Assurant Home Warranty, backed by a partner that supports you through every step of homeownership. Explore Plans.
©2026 Century 21 Real Estate LLC. All rights reserved. CENTURY 21®, the CENTURY 21 Logo and C21® are service marks owned by Century 21 Real Estate LLC. Century 21 Real Estate LLC fully supports the principles of the Fair Housing Act and the Equal Opportunity Act. Each office is independently owned and operated. Listing information is deemed reliable but not guaranteed accurate.