65 Devonshire Drive, Morganville, NJ 07751
Local realty services provided by:CENTURY 21 JRS Realty
65 Devonshire Drive,Morganville, NJ 07751
$1,125,000
- 5 Beds
- 4 Baths
- 4,012 sq. ft.
- Single family
- Pending
Listed by: jasmin elalfy
Office: nj elite group llc.
MLS#:22623872
Source:NJ_MOMLS
Price summary
- Price:$1,125,000
- Price per sq. ft.:$280.41
About this home
Welcome to this exceptional brick-front Center Hall Colonial nestled on a private 1.55-acre cul-de-sac lot in one of Marlboro's most sought-after neighborhoods. Offering over 4,000+ square feet of living space (extra square footage on the ground level floor with walk out doors, bed bath and living area), this impressive residence features 6 bedrooms and 4 full bathrooms. The heart of the home is the expansive chef's kitchen, complete with a large center island, granite countertops, abundant cabinetry, and a butler's pantry featuring a built-in wine refrigerator--perfect for hosting family gatherings or entertaining guests. The first floor also offers formal living and dining rooms, a beautiful office with custom built library shelving, a dramatic great room with fireplace, sunroom, and a first-floor guest bedroom with full bath perfect for multi-generational living or guests. Upstairs, the spacious primary suite provides a private retreat with a spa-inspired bathroom, dual vanities, soaking tub, separate shower, and generous a walk-in + 2 bonus closets. The finished walk-out basement adds exceptional flexibility for extended living space, with direct access to the backyard. Multi zone central air and heat helps you control the climate thoughout the home, paired with owned solar panels (no payments required). Step outside to your own private resort. The backyard showcases a heated concrete saltwater in-ground pool with a three-tier stone waterfall, new pool heater, and new pool cover. Additional outdoor amenities include a pool house, gazebo, full-size tennis court (needs repair), multi-level deck, motorized awning, gas BBQ hookup, and beautifully landscaped grounds, creating the perfect setting for entertaining or relaxing. Additional highlights include owned solar panels, a 3-car attached garage, and an abundance of storage throughout. Public water, septic (to be replaced by seller) and gas & electric utilities. Exclusions: Washer and dryer, dining room light fixture, and primary bedroom light fixture are excluded from the sale. See this home today! **PROPERTY PHOTOS HAVE BEEN RETOUCHED AND DECLUTTERED**...
Contact an agent
Home facts
- Year built:1985
- Subdivision & Development:None
- Listing ID #:22623872
- Added:69 day(s) ago
- Updated:October 12, 2026 at 07:40 AM
Rooms and interior
- Bedrooms:5
- Total bathrooms:4
- Full bathrooms:4
- Rooms Total:20
- Flooring:Laminate
- Basement:Yes
- Basement Description:Finished, Full
- Living area:4,012 sq. ft.
Heating and cooling
- Cooling:2 Zoned AC
- Heating:Forced Air, Solar
Structure and exterior
- Roof:Shingle
- Year built:1985
- Building area:4,012 sq. ft.
- Lot area:1.54 Acres
- Lot Features:Cul-De-Sac, Dead End Street
- Architectural Style:Colonial
- Construction Materials:Brick
- Exterior Features:Swimming Area
Schools
- High school:Marlboro
- Middle school:Marlboro Memorial
- Elementary school:Frank Defino
Utilities
- Water:Public
- Sewer:Septic Tank
Finances and disclosures
- Price:$1,125,000
- Price per sq. ft.:$280.41
- Tax amount:$20,067 (2025)
Features and amenities
- Amenities:Center Hall, Spiral Stairs
- Pool features:Gunite, In Ground, Pool House, With Spa
Parking
- Parking description:Asphalt, Driveway
- Garage:Yes
- Garage spaces:3
New listings near 65 Devonshire Drive
- New
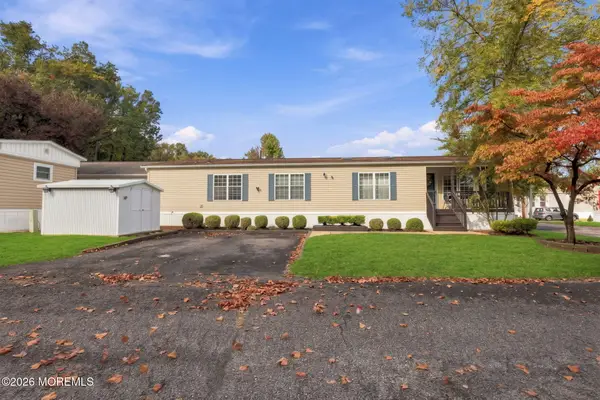 $240,000Active2 beds 2 baths
48 Village Road, Morganville, NJ 07751
MLS# 22631787Listed by: WEICHERT REALTORS-HOLMDEL - New
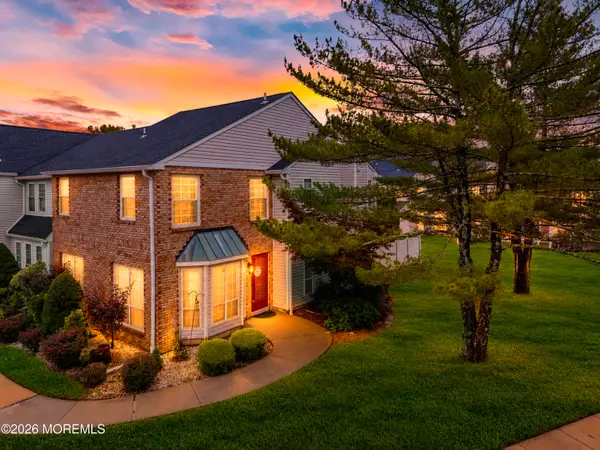 $558,000Active3 beds 3 baths1,868 sq. ft.
198 Franklin Place, Morganville, NJ 07751
MLS# 22631910Listed by: EXP REALTY - New
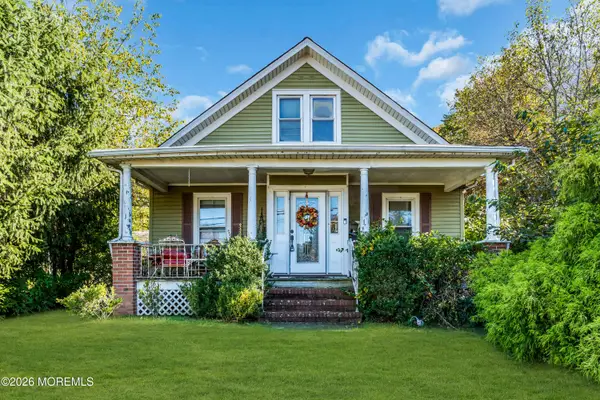 $599,900Active3 beds 2 baths1,636 sq. ft.
197 Texas Road, Morganville, NJ 07751
MLS# 22631814Listed by: EXP REALTY - New
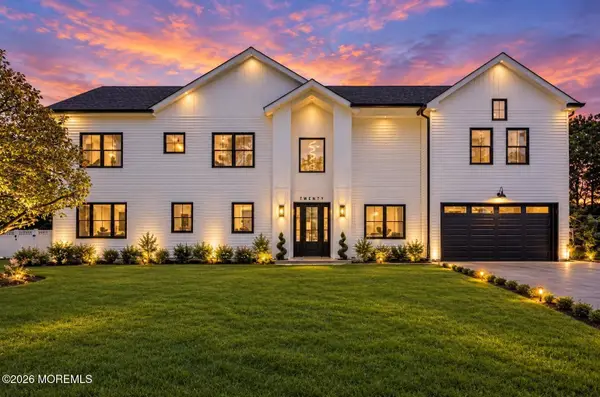 $1,649,999Active5 beds 5 baths4,124 sq. ft.
20 Francis Avenue, Morganville, NJ 07751
MLS# 22631793Listed by: EXP REALTY - New
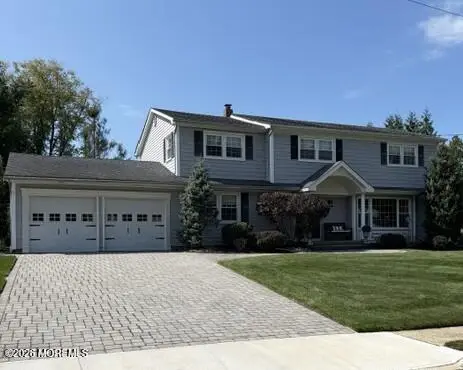 $969,800Active5 beds 3 baths2,498 sq. ft.
3 Calgary Circle, Morganville, NJ 07751
MLS# 22631755Listed by: BERKSHIRE HATHAWAY HOMESERVICES FOX & ROACH - MANALAPAN - New
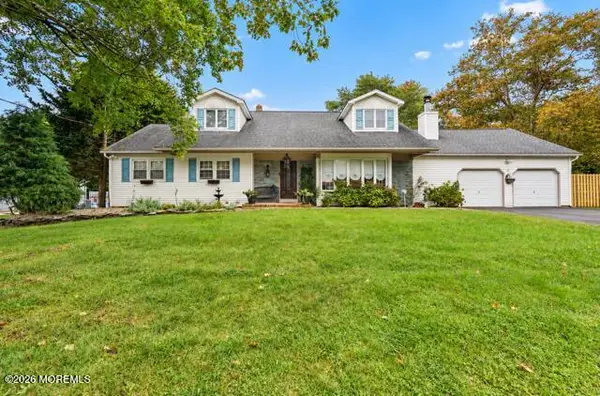
 $899,900Active5 beds 4 baths2,465 sq. ft.
11 Lake Ontario Lane, Morganville, NJ 07751
MLS# 22631379Listed by: C21/ MACK MORRIS IRIS LURIE - New
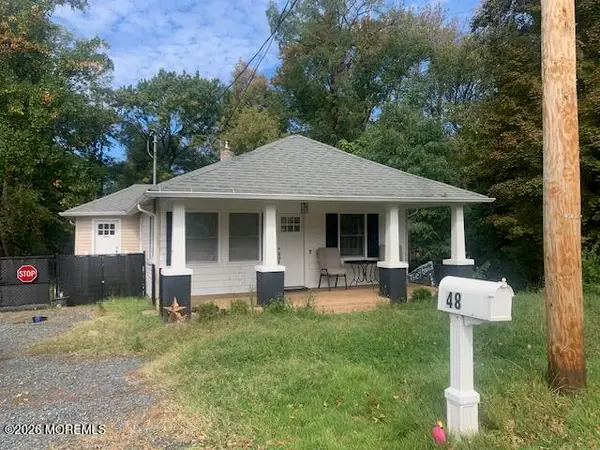 $469,000Active2 beds 1 baths1,147 sq. ft.
48 Tennent Road, Morganville, NJ 07751
MLS# 22631275Listed by: ELITE BROKERS LLC 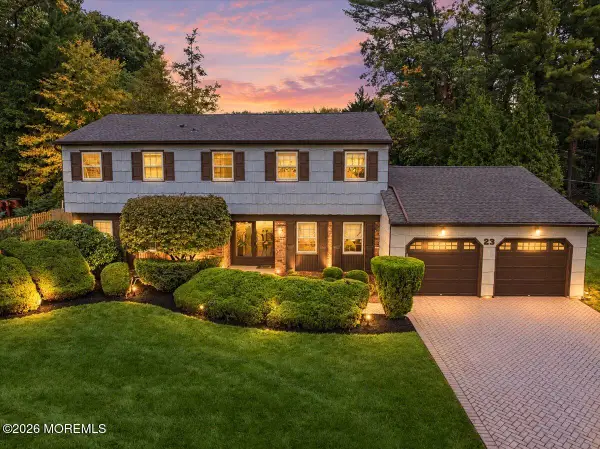 $835,000Pending4 beds 3 baths2,688 sq. ft.
23 Regina Road, Morganville, NJ 07751
MLS# 22631105Listed by: C21/ ACTION PLUS REALTY- New
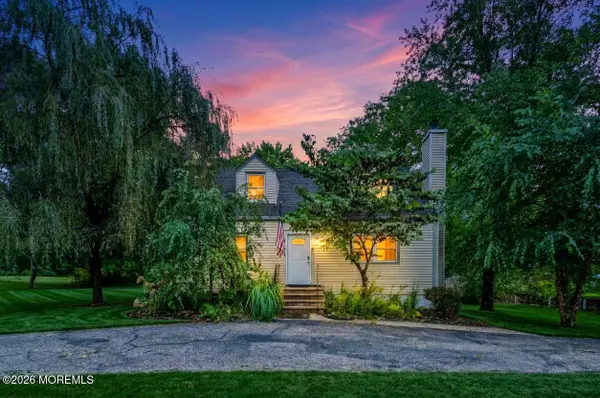 $475,000Active3 beds 1 baths1,228 sq. ft.
378 Highway 79, Morganville, NJ 07751
MLS# 22630903Listed by: BERKSHIRE HATHAWAY HOMESERVICES FOX & ROACH - HOLMDEL 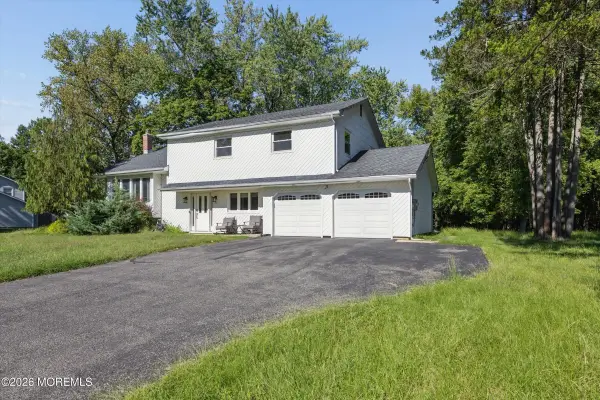 $759,000Pending4 beds 3 baths2,049 sq. ft.
4 Wylie Terrace, Morganville, NJ 07751
MLS# 22630068Listed by: RE/MAX FIRST REALTY


Protect your home and budget from life's surprises with an Assurant Home Warranty, backed by a partner that supports you through every step of homeownership. Explore Plans.
©2026 Century 21 Real Estate LLC. All rights reserved. CENTURY 21®, the CENTURY 21 Logo and C21® are service marks owned by Century 21 Real Estate LLC. Century 21 Real Estate LLC fully supports the principles of the Fair Housing Act and the Equal Opportunity Act. Each office is independently owned and operated. Listing information is deemed reliable but not guaranteed accurate.