
21 Fillmore Drive, Morris, NJ 07960
Local realty services provided by:CENTURY 21 Venture Real Estate
21 Fillmore Drive,Morris Twp., NJ 07960
$1,375,000
- 3 Beds
- 4 Baths
- 2,546 sq. ft.
- Townhouse
- Pending
Listed by: gaye pecker
Office: coldwell banker realty973-994-4323
MLS#:4042405
Source:NJ_GSMLS
Price summary
- Price:$1,375,000
- Price per sq. ft.:$540.06
- Monthly HOA dues:$485
About this home
Sophisticated living begins here in this beautifully upgraded Haverford model at The Residences at Columbia Park. Offering approximately 2,500 sqft. plus a finished lower level with full bath, this home blends thoughtful design with timeless style. The open floor plan features wide-plank wood flooring, sun-filled windows, designer lighting, and refined finishes throughout. The gourmet kitchen is the heart of the home w/ stainless farmhouse sink, double ovens, a chef inspired pot-filler & generous center island overlooking the dining area & great room. A curated built-in beverage bar w/wine refrigerator & additional dishwasher adds a distinctive focal point for entertaining. A well-designed pantry & second refrigerator provides exceptional storage & everyday convenience. Sliding glass doors lead to the patio, creating a seamless flow for indoor and outdoor entertaining. Upstairs, the luxurious primary suite features a tray ceiling, walk-in closet, and spa-like bath with frameless glass shower accented with river rock. Two additional bedrooms, versatile loft, full bath, and spacious laundry room complete the second floor.The finished lower level with high ceilings and a full bath provides flexible space for recreation, a home office, fitness area, or guest suite. Enjoy resort-style amenities including a clubhouse, fitness center, outdoor pool, and walking paths, just minutes from downtown Morristown, shopping, dining, major highways, and Midtown Direct service to New York City....
Contact an agent
Home facts
- Year built:2018
- Subdivision & Development:Residences at Columbia Park
- Listing ID #:4042405
- Added:52 day(s) ago
- Updated:September 13, 2026 at 08:37 AM
Rooms and interior
- Bedrooms:3
- Total bathrooms:4
- Full bathrooms:3
- Half bathrooms:1
- Rooms Total:9
- Flooring:Carpeting, Wood
- Dining Description:Living/Dining Combo, On First Floor
- Bathrooms Description:Stall Shower
- Kitchen Description:Breakfast Bar, Carbon Monoxide Detector, Center Island, Cooktop - Gas, Dishwasher, Disposal, Eat-In Kitchen, Kitchen Exhaust Fan, Microwave Oven, Pantry, Refrigerator, Self Cleaning Oven, Sump Pump, Wall Oven(s) - Electric, Wine Refrigerator
- Bedroom Description:Full Bath, Walk-In Closet
- Basement Description:Basement, Finished
- Living area:2,546 sq. ft.
Heating and cooling
- Cooling:1 Unit, Ceiling Fan, Central Air, Multi-Zone Cooling
- Heating:1 Unit, Forced Hot Air, Multi-Zone
Structure and exterior
- Roof:Asphalt Shingle
- Year built:2018
- Building area:2,546 sq. ft.
- Lot Features:Level Lot
- Architectural Style:Multi Floor Unit, Townhouse-Interior
- Construction Materials:Composition Shingle, Stone
- Exterior Features:Patio, Thermal Windows/Doors
Utilities
- Water:Public Water
- Sewer:Public Sewer
Finances and disclosures
- Price:$1,375,000
- Price per sq. ft.:$540.06
- Tax amount:$14,177 (2025)
Features and amenities
- Appliances:Carbon Monoxide Detector, Microwave Oven, Refrigerator, See Remarks, Self Cleaning Oven, Sump Pump, Wall Oven(s) - Electric, Washer, Wine Refrigerator
- Laundry features:Dryer, Washer
- Amenities:All Utilities Underground, Blinds, Carbon Monoxide Detector, Club House, Dry Bar, Exercise Room, Fire Extinguisher, High Ceiling, Jogging/Biking Path, Kitchen Facilities, Pool-Outdoor, Security System, Smoke Detectors, Stall Shower, StallTub, TubShowr, Walk - In Closet, Window Treatments
- Pool features:Association Pool, Pool, Pool-Outdoor
Parking
- Parking description:2 Car Width, Additional Parking, Blacktop Driveway, Built-In
- Garage spaces:2
New listings near 21 Fillmore Drive
- New
 $349,000Active1 beds 1 baths
601 Pitney Pl #601, Morris Twp., NJ 07960
MLS# 4052351Listed by: WEICHERT REALTORS - Open Sun, 11am to 1pmNew
 $340,000Active1 beds 1 baths
311 Pitney Pl, Morris Twp., NJ 07960
MLS# 4052294Listed by: SERHANT NEW JERSEY LLC - Open Sun, 1 to 3pmNew
 $979,000Active3 beds 4 baths2,464 sq. ft.
5 Gerhard Pl, Morris Twp., NJ 07960
MLS# 4052211Listed by: COLDWELL BANKER REALTY - Open Sun, 1 to 3pmNew
 $799,000Active3 beds 2 baths
14 Sand Spring Rd, Morris Twp., NJ 07960
MLS# 4051905Listed by: COMPASS NEW JERSEY, LLC - Open Sun, 1 to 4pmNew
 $850,000Active3 beds 3 baths
9 Northbridge Pl, Morris Twp., NJ 07960
MLS# 4051759Listed by: KL SOTHEBY'S INT'L. REALTY - Open Sun, 2 to 4pmNew
 $1,225,000Active4 beds 3 baths
21 Symor Dr, Morris Twp., NJ 07960
MLS# 4051467Listed by: PROMINENT PROPERTIES SIR - Open Sun, 1 to 3pmNew
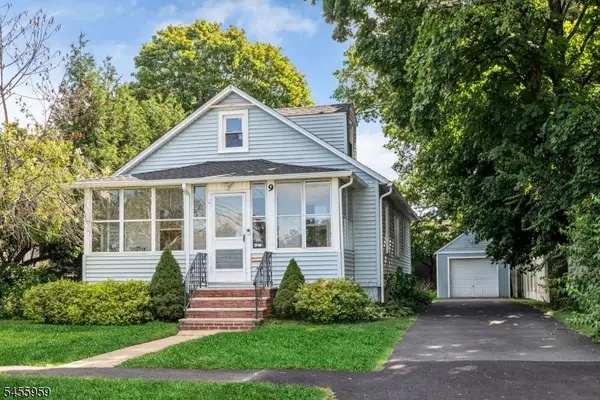 $599,000Active2 beds 1 baths
9 Delmar Ave, Morris Twp., NJ 07950
MLS# 4051393Listed by: COLDWELL BANKER REALTY - Open Sun, 2 to 4pmNew
 $1,599,000Active3 beds 3 baths
13 Chadwell Pl, Morris Twp., NJ 07960
MLS# 4051234Listed by: PROMINENT PROPERTIES SIR - Open Sun, 12 to 2pmNew
 $740,000Active3 beds 3 baths
188 Sussex Ave, Morris Twp., NJ 07960
MLS# 4051097Listed by: WEICHERT REALTORS - Open Sun, 1 to 4pmNew
 $625,000Active3 beds 3 baths
23 Hancock Dr, Morris Twp., NJ 07960
MLS# 4050988Listed by: COLDWELL BANKER REALTY


Protect your home and budget from life's surprises with an Assurant Home Warranty, backed by a partner that supports you through every step of homeownership. Explore Plans.
©2026 Century 21 Real Estate LLC. All rights reserved. CENTURY 21®, the CENTURY 21 Logo and C21® are service marks owned by Century 21 Real Estate LLC. Century 21 Real Estate LLC fully supports the principles of the Fair Housing Act and the Equal Opportunity Act. Each office is independently owned and operated. Listing information is deemed reliable but not guaranteed accurate.