7 Fillmore Dr, Morris, NJ 07960
Local realty services provided by:CENTURY 21 Cedarcrest Realty, Inc.
7 Fillmore Dr,Morris Twp., NJ 07960
$1,395,000
- 3 Beds
- 4 Baths
- - sq. ft.
- Townhouse
- Coming Soon
Listed by: bryan seavey
Office: turpin real estate, inc.973-543-7400
MLS#:4029685
Source:NJ_GSMLS
Price summary
- Price:$1,395,000
- Monthly HOA dues:$475
About this home
Nestled in beautiful Morris Township, The Residences at Columbia Park offers sophisticated townhome living with exceptional amenities and convenience. Seven Fillmore Drive welcomes you with an elegant foyer opening to a thoughtfully designed first floor featuring nine-foot ceilings, light wood floors and an open-concept layout. The expansive living room is filled with natural light from oversized windows and anchored by a gas fireplace. A designer kitchen showcases a large center island with seating, quartz countertops and backsplash and premium appliances. Designed for entertaining, the wet bar includes a gourmet ice machine, second dishwasher and additional oversized sink, while the nearby mudroom with pantry offers quartz topped cabinetry and a wine refrigerator. The dining area opens to a private deck and peaceful lawn and tree views. Upstairs a versatile loft is ideal for a lounge or study. The primary suite features a tray ceiling, custom walk-in closet and spa bath with glass-enclosed shower, double vanity and private water closet. Two additional bedrooms, hall bath and laundry room complete the floor. The finished lower level with full bath offers flexible recreation or guest space. Residents enjoy a clubhouse with fitness center, kitchen, pool and outdoor patio with fireplace. Conveniently located near Morristown, Madison and Florham Park, with easy access to shopping, dining, parks, direct rail service to Penn Station and Newark Liberty International Airport....
Contact an agent
Home facts
- Year built:2020
- Listing ID #:4029685
- Added:1 day(s) ago
- Updated:May 25, 2026 at 03:57 PM
Rooms and interior
- Bedrooms:3
- Total bathrooms:4
- Full bathrooms:3
- Half bathrooms:1
- Rooms Total:8
- Flooring:Wood
- Dining Description:Living/Dining Combo, On First Floor
- Bathrooms Description:Stall Shower
- Kitchen Description:Carbon Monoxide Detector, Center Island, Cooktop - Gas, Dishwasher, Kitchen Exhaust Fan, Microwave Oven, Pantry, Refrigerator, Self Cleaning Oven, Sump Pump, Wall Oven(s) - Electric, Wine Refrigerator
- Bedroom Description:Full Bath, Walk-In Closet
- Basement Description:Basement, Finished
Heating and cooling
- Cooling:Central Air, Multi-Zone Cooling
- Heating:Forced Hot Air, Multi-Zone
Structure and exterior
- Roof:Asphalt Shingle
- Year built:2020
- Architectural Style:Multi Floor Unit, Townhouse-Interior
- Construction Materials:Vinyl Siding
- Exterior Features:Deck
Schools
- High school:Morristown
Utilities
- Water:Public Water
- Sewer:Public Sewer
Finances and disclosures
- Price:$1,395,000
- Tax amount:$14,301 (2025)
Features and amenities
- Appliances:Carbon Monoxide Detector, Microwave Oven, Refrigerator, Self Cleaning Oven, Stackable Washer/Dryer, Sump Pump, Wall Oven(s) - Electric, Wine Refrigerator
- Amenities:All Utilities Underground, Carbon Monoxide Detector, Club House, Drapes, Exercise Room, Gas-Natural, Jogging/Biking Path, Kitchen Facilities, Pool-Outdoor, Security System, Shades, Smoke Detectors, Stall Shower, TubShowr, Walk - In Closet, Wet Bar
- Pool features:Association Pool, Pool, Pool-Outdoor
Parking
- Parking description:2 Car Width, Blacktop Driveway, Built-In Garage
- Garage spaces:2
New listings near 7 Fillmore Dr
- Coming SoonOpen Tue, 11am to 1pm
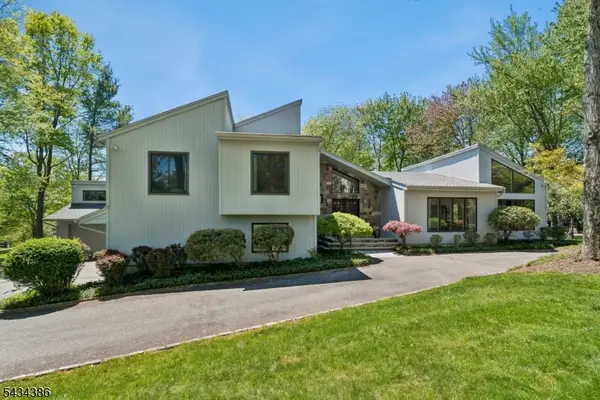 $1,479,000Coming Soon4 beds 4 baths
10 Hawthorne Ct, Morris Twp., NJ 07960
MLS# 4029725Listed by: WEICHERT REALTORS - Coming Soon
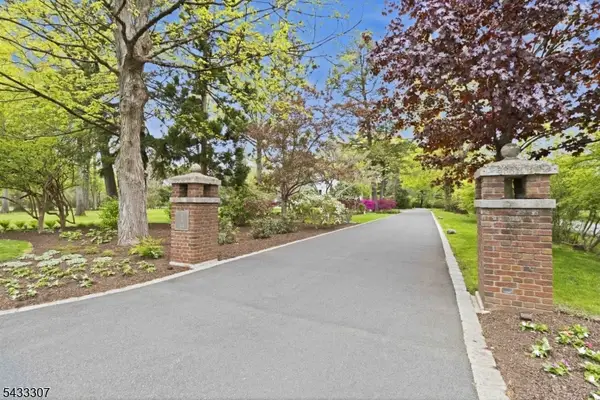 $1,649,000Coming Soon5 beds 5 baths
12 Normandy Pkwy, Morris Twp., NJ 07960
MLS# 4029609Listed by: WEICHERT REALTORS - New
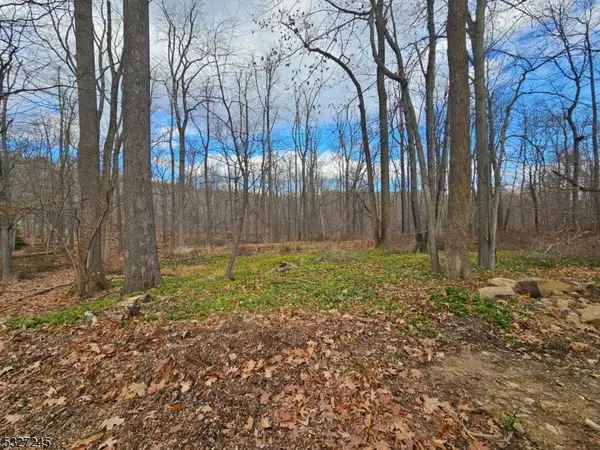
 $795,000Active5.4 Acres
34 Starlight Dr, Morris Twp., NJ 07960
MLS# 4029377Listed by: C-21 CREST REAL ESTATE, INC. - Open Mon, 2 to 4pmNew
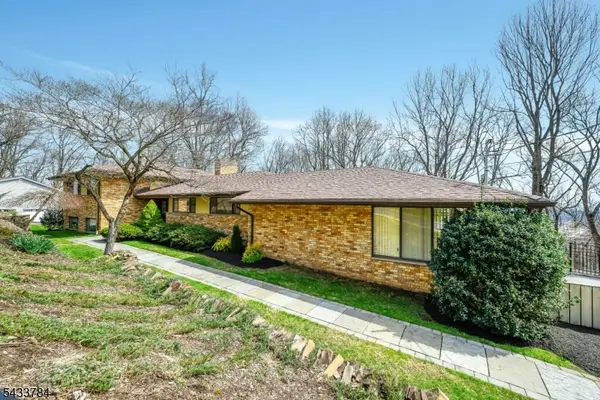 $969,000Active5 beds 4 baths
6 Lynnfield Drive, Morris Twp., NJ 07960
MLS# 4029197Listed by: COLDWELL BANKER REALTY - New
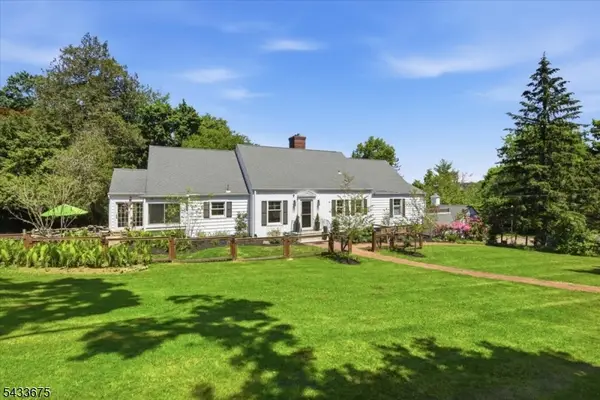 $1,369,000Active6 beds 5 baths4,534 sq. ft.
54 Blackberry Ln, Morris Twp., NJ 07960
MLS# 4029211Listed by: COLDWELL BANKER REALTY - New
 $625,000Active3 beds 3 baths1,754 sq. ft.
65 Hancock Dr, Morris Twp., NJ 07960
MLS# 4029203Listed by: RE/MAX HOMELAND REALTORS - New
 $925,000Active3 beds 3 baths
4 Colonel Evans Dr, Morris Twp., NJ 07960
MLS# 4028822Listed by: KL SOTHEBY'S INT'L. REALTY - New
 $865,000Active3 beds 4 baths
24 Gerhard Pl, Morris Twp., NJ 07960
MLS# 4028664Listed by: KELLER WILLIAMS METROPOLITAN - New
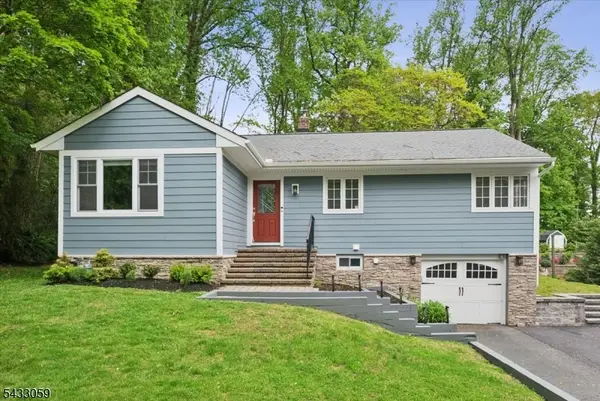 $774,900Active3 beds 2 baths
47 W Lake Blvd, Morris Twp., NJ 07960
MLS# 4028629Listed by: KELLER WILLIAMS METROPOLITAN


Protect your home and budget from life's surprises with an Assurant Home Warranty, backed by a partner that supports you through every step of homeownership. Explore Plans.
©2026 Century 21 Real Estate LLC. All rights reserved. CENTURY 21®, the CENTURY 21 Logo and C21® are service marks owned by Century 21 Real Estate LLC. Century 21 Real Estate LLC fully supports the principles of the Fair Housing Act and the Equal Opportunity Act. Each office is independently owned and operated. Listing information is deemed reliable but not guaranteed accurate.