
30 Davenport Pl, Morristown, NJ 07960
Local realty services provided by:CENTURY 21 Cedarcrest Realty, Inc.
30 Davenport Pl,Morris Twp., NJ 07960
$700,000
- 2 Beds
- 3 Baths
- 1,424 sq. ft.
- Townhouse
- Coming Soon
Listed by: salvatore l. petrosino
Office: re/max select973-539-6300
MLS#:4065247
Source:NJ_GSMLS
Price summary
- Price:$700,000
- Price per sq. ft.:$491.57
- Monthly HOA dues:$611
About this home
Experience the expansive feel of a standalone home with the effortless lifestyle of Morris Townships Moore Estate. This sun-drenched end-unit townhome boasts an incredible 2,376 sq ft of finished living space, masterfully designed to maximize both daily comfort and extraordinary flexibility. The true value of this massive footprint shines on the 1,424 sq ft main level, offering seamless single-floor living. Step inside from the attached garage to a bright living room warmed by a stone-mantel gas fireplace. Hardwoods wait beneath the carpet, flowing past an elegant dining room into a stone-counter kitchen that opens to a new Trex deck with a pleasant view. Down the hall, a luxurious primary suite features a walk-in closet and tiled en-suite bath. A second bedroom with striking built-ins, a full bath, and first-floor laundry complete this remarkably spacious level. Need room to spread out? The 952 sq ft finished lower level is a true game-changer. It delivers a sprawling recreation room with wall-to-wall built-ins for epic movie nights, plus a private bonus room ideal for a home gym or executive office. Add in 318 sq ft of dedicated in-unit storage, and you will never have to compromise on space. With resort-style amenities a pool, gym, clubhouse, and tennis courts just minutes from downtown, this stunning home delivers the generous scale of a private house while you enjoy maintenance-free living......
Contact an agent
Home facts
- Year built:1993
- Subdivision & Development:Moore Estate
- Listing ID #:4065247
- Updated:November 18, 2026 at 05:00 AM
Rooms and interior
- Bedrooms:2
- Total bathrooms:3
- Full bathrooms:3
- Rooms Total:8
- Flooring:Carpeting, Tile, Wood
- Dining Description:Formal Dining Room, On First Floor
- Bathrooms Description:Stall Shower
- Kitchen Description:Eat-In Kitchen, Range/Oven-Electric, Range/Oven-Gas, Refrigerator, Sump Pump
- Bedroom Description:Full Bath, On Level 1, Walk-In Closet
- Basement Description:Basement, Finished, French Drain, Full
- Living area:1,424 sq. ft.
Heating and cooling
- Cooling:1 Unit, Central Air
- Heating:1 Unit, Forced Hot Air
Structure and exterior
- Roof:Asphalt Shingle
- Year built:1993
- Building area:1,424 sq. ft.
- Lot area:0.03 Acres
- Lot Features:Level Lot, Private Road
- Architectural Style:First Floor Unit, One Floor Unit, Townhouse-End Unit
- Construction Materials:Brick, Composition Siding
- Exterior Features:Deck, Sidewalk, Tennis Courts, Thermal Windows/Doors
Schools
- High school:MTWN 9-12
- Middle school:Frelghuysn
Utilities
- Water:Public Water
- Sewer:Public Sewer
Finances and disclosures
- Price:$700,000
- Price per sq. ft.:$491.57
- Tax amount:$8,647 (2025)
Features and amenities
- Appliances:Range/Oven-Electric, Range/Oven-Gas, Refrigerator, Sump Pump, Washer
- Laundry features:Dryer, Washer
- Amenities:Blinds, Carbon Monoxide Detector, Club House, Drapes, Exercise Room, Pool-Outdoor, Shades, Smoke Detectors, StallTub, Tennis Courts, Walk - In Closet, Window Treatments
- Pool features:Association Pool, Pool, Pool-Outdoor
Parking
- Parking description:1 Car Width, Blacktop Driveway, Built-In Garage, Lighting
- Garage spaces:1
New listings near 30 Davenport Pl
- New
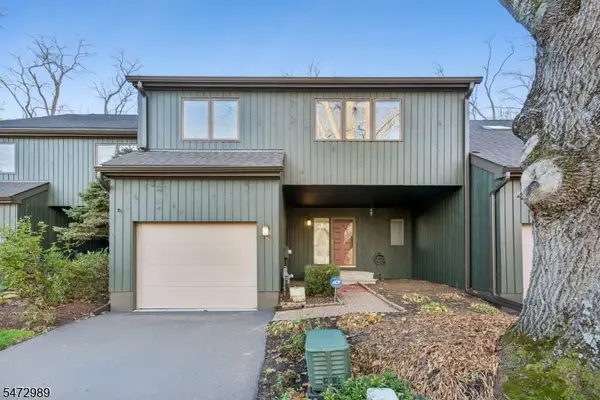 $725,000Active3 beds 3 baths1,831 sq. ft.
8 Thomas Trl, Morristown Town, NJ 07960
MLS# 4065227Listed by: SIGNATURE REALTY NJ - New
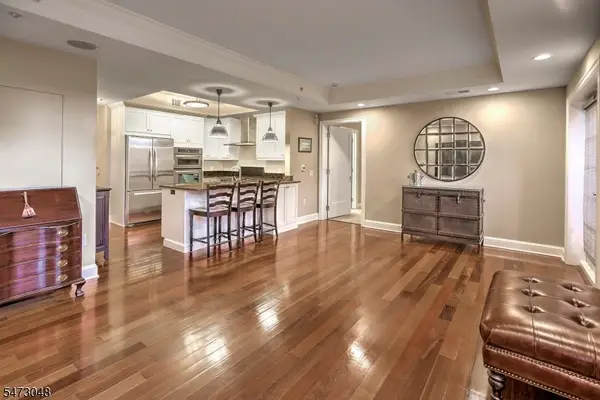 $550,000Active1 beds 1 baths
40 West Park Place. 216 #216, Morristown Town, NJ 07960
MLS# 4064725Listed by: TURPIN REAL ESTATE, INC. - New
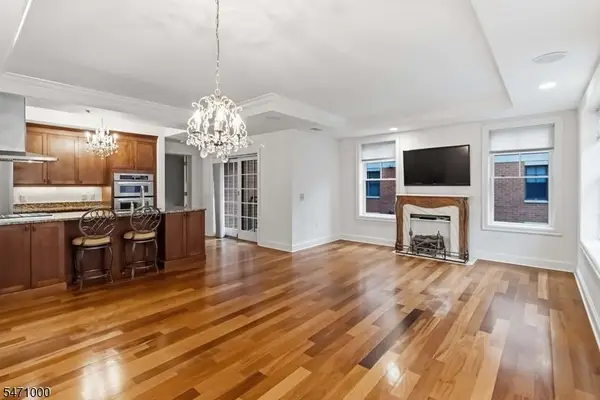 $949,000Active2 beds 2 baths1,681 sq. ft.
40 West Park Place Unit 405, Morristown Town, NJ 07960
MLS# 4063907Listed by: WEICHERT REALTORS - New
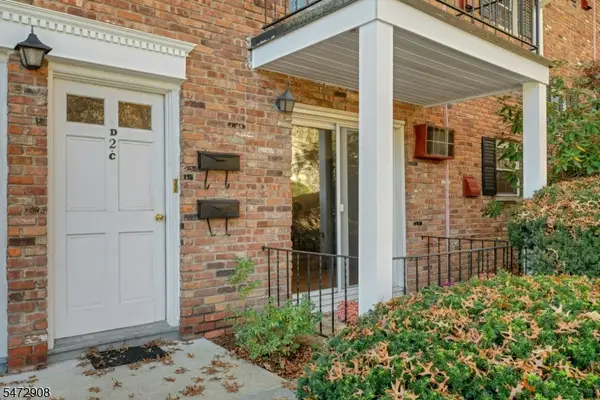 $314,900Active1 beds 1 baths
320 South Street 2c, Morristown Town, NJ 07960
MLS# 4063534Listed by: COLDWELL BANKER REALTY 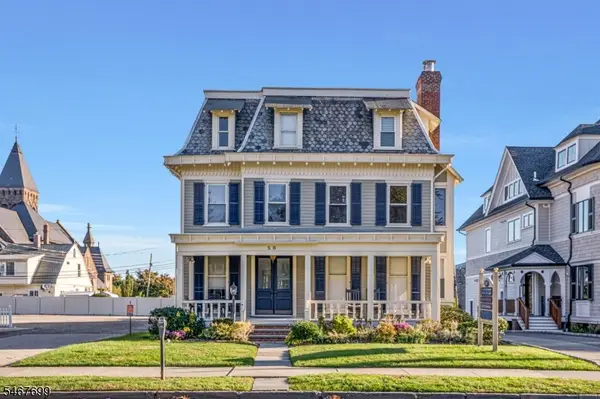 $1,950,000Active1 beds 6 baths
58 Maple Ave, Morristown Town, NJ 07960
MLS# 4063271Listed by: KL SOTHEBY'S INT'L. REALTY- Open Sun, 1 to 3pm
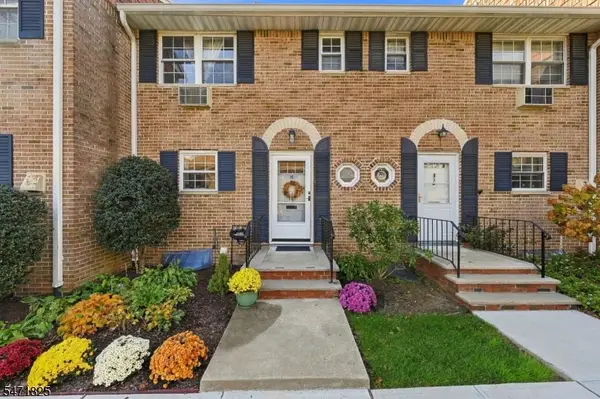 $549,000Active2 beds 2 baths
320 South St #C, Morristown Town, NJ 07960
MLS# 4062563Listed by: COMPASS NEW JERSEY, LLC 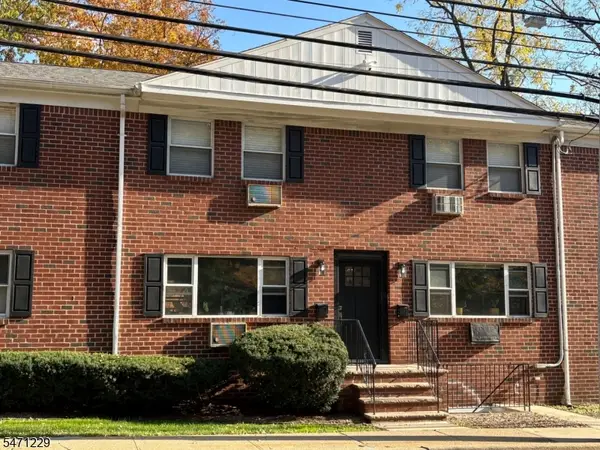 $345,000Active1 beds 1 baths817 sq. ft.
90 Mount Kemble Ave, Unit 5 #5, Morristown Town, NJ 07960
MLS# 4062077Listed by: COLDWELL BANKER REALTY $399,000Pending3 beds 1 baths1,135 sq. ft.
4 Fairview Pl #3, Morristown Town, NJ 07960
MLS# 4061734Listed by: COLDWELL BANKER REALTY- Open Sun, 1 to 3pm
 $949,900Active4 beds 3 baths2,750 sq. ft.
12 Woodlawn Dr, Morristown Town, NJ 07960
MLS# 4061659Listed by: GARDEN STATE REALTY GROUP, LLC  $645,000Active-- beds 3 baths
20 King Street, Morristown Town, NJ 07960
MLS# 26040755Listed by: COMPASS NEW JERSEY, LLC-MONTCLAIR


Protect your home and budget from life's surprises with an Assurant Home Warranty, backed by a partner that supports you through every step of homeownership. Explore Plans.
©2026 Century 21 Real Estate LLC. All rights reserved. CENTURY 21®, the CENTURY 21 Logo and C21® are service marks owned by Century 21 Real Estate LLC. Century 21 Real Estate LLC fully supports the principles of the Fair Housing Act and the Equal Opportunity Act. Each office is independently owned and operated. Listing information is deemed reliable but not guaranteed accurate.