
12 E Oleander Dr, Mount Laurel, NJ 08054
Local realty services provided by:CENTURY 21 Alliance
12 E Oleander Dr,Mount Laurel, NJ 08054
$290,000
- 2 Beds
- 2 Baths
- 1,203 sq. ft.
- Single family
- Pending
Listed by: christopher l. twardy
Office: bhhs fox & roach-mt laurel
MLS#:NJBL2114106
Source:BRIGHTMLS
Price summary
- Price:$290,000
- Price per sq. ft.:$241.06
- Monthly HOA dues:$116
About this home
Welcome to 12 E Oleander Drive in Mount Laurel, located in the Birchfield community. This 2-bedroom, 2-bath Chatham model offers the convenience of one-level living, a bright and functional layout, and a comfortable setting with views of open space.
The exterior features an attached 1-car garage, driveway parking, mature landscaping, and a side yard area that adds to the home’s usable outdoor space. Step inside to a spacious living room with a vaulted ceiling, ceiling fan, and large sliding glass doors that bring in natural light and connect the interior to the sunroom.
The sunroom is one of the standout features of the home, offering a bright additional living area with multiple sliders overlooking the rear open space. This flexible room provides a great setting for relaxing, reading, dining, or enjoying views of the surrounding outdoor area.
The kitchen offers a practical layout with wood cabinetry, appliances, and space for a breakfast table. The kitchen connects easily to the main living areas, creating a convenient flow for everyday use.
The primary bedroom features generous closet space and its own private full bathroom with a stall shower. The second bedroom offers additional space for guests, an office, storage, or other everyday needs. A second full bathroom with a tub/shower combination adds convenience to the layout.
Additional highlights include one-floor living, a laundry area, attached garage, open rear views, and a well-planned layout within the Birchfield community. Conveniently located near shopping, dining, parks, major roadways, and everyday amenities, 12 E Oleander Drive offers comfort, convenience, and a great opportunity in Mount Laurel.
Don’t miss the chance to see everything this home has to offer....
Contact an agent
Home facts
- Year built:1982
- Listing ID #:NJBL2114106
- Added:46 day(s) ago
- Updated:July 28, 2026 at 08:26 AM
Rooms and interior
- Bedrooms:2
- Total bathrooms:2
- Full bathrooms:2
- Rooms Total:5
- Flooring:Ceramic Tile, Fully Carpeted
- Bathrooms Description:Primary Bath(s)
- Kitchen Description:Breakfast Area, Built-In Range, Carpet, Dishwasher, Exhaust Fan, Microwave, Oven/Range - Electric, Refrigerator
- Bedroom Description:Carpet, Entry Level Bedroom, Primary Bedroom
- Living area:1,203 sq. ft.
Heating and cooling
- Cooling:Central A/C
- Heating:Forced Air, Natural Gas
Structure and exterior
- Roof:Architectural Shingle, Pitched, Shingle
- Year built:1982
- Building area:1,203 sq. ft.
- Architectural Style:Ranch/Rambler
- Construction Materials:Block, Brick, CPVC/PVC, Concrete, Frame, Tile, Vinyl Siding
- Exterior Features:Porch(es), Sidewalks, Street Lights
- Foundation Description:Slab
- Levels:1 Story
Utilities
- Water:Public
- Sewer:Public Sewer
Finances and disclosures
- Price:$290,000
- Price per sq. ft.:$241.06
- Tax amount:$5,339 (2025)
Features and amenities
- Laundry features:Dryer, Washer
- Amenities:100 Amp Service, Cable TV Available, Carpet, Ceiling Fan(s), Electric Available, Natural Gas Available, Phone Available, Replacement Windows, Security System
Parking
- Parking description:Attached Garage, Concrete Driveway, Garage - Front Entry
- Garage:Yes
- Garage spaces:1
New listings near 12 E Oleander Dr
- Coming Soon
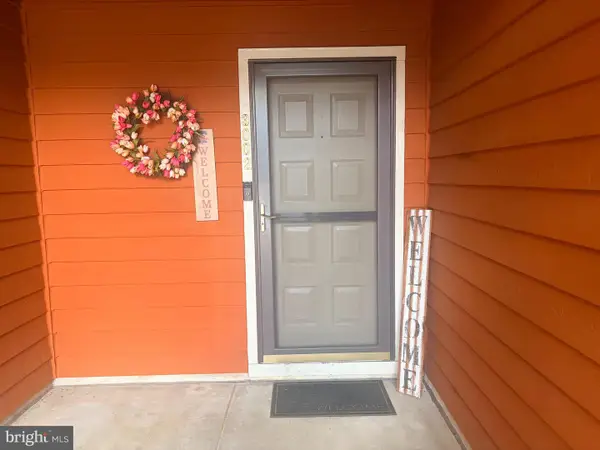 $269,000Coming Soon2 beds 2 baths
3002-a Greenwood Ct, MOUNT LAUREL, NJ 08054
MLS# NJBL2117436Listed by: BHHS FOX & ROACH - HADDONFIELD - Coming SoonOpen Sun, 1 to 3pm
 $455,000Coming Soon2 beds 2 baths
2 Clifford Dr, MOUNT LAUREL, NJ 08054
MLS# NJBL2117364Listed by: BHHS FOX & ROACH-MARLTON - New
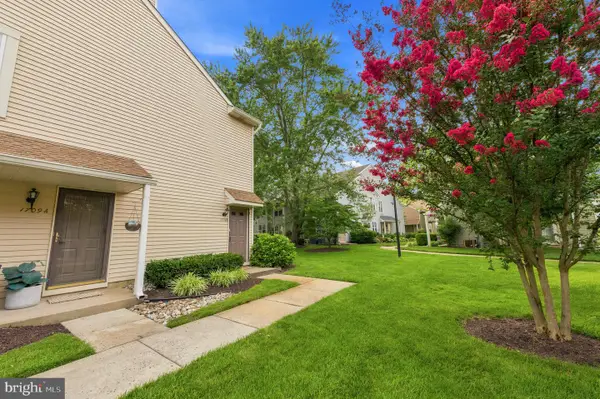 $279,900Active2 beds 2 baths1,052 sq. ft.
1710-b Ralston Dr, MOUNT LAUREL, NJ 08054
MLS# NJBL2117268Listed by: RE/MAX UNLIMITED - Coming SoonOpen Sun, 1 to 3pm
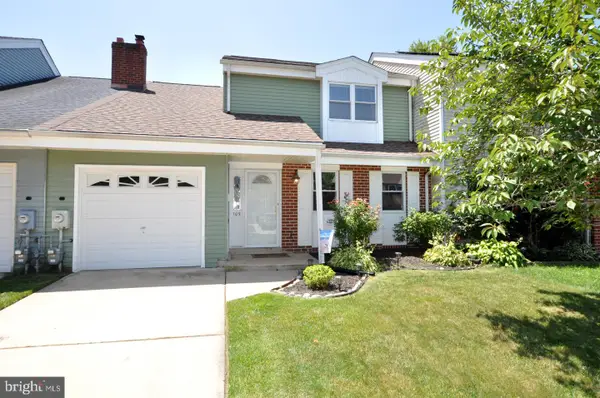 $300,000Coming Soon3 beds 3 baths
109 Mayfair Ln, MOUNT LAUREL, NJ 08054
MLS# NJBL2116348Listed by: RE/MAX ONE REALTY-MOORESTOWN - New
 $224,900Active2 beds 1 baths946 sq. ft.
11-b E Daisy Ln #b, MOUNT LAUREL, NJ 08054
MLS# NJBL2117162Listed by: KELLER WILLIAMS REALTY - New
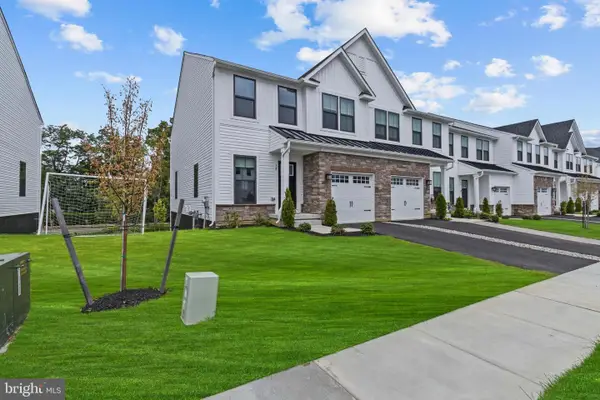 $599,900Active3 beds 3 baths1,968 sq. ft.
74 Rosemary Way, MOUNT LAUREL, NJ 08054
MLS# NJBL2117172Listed by: HOMESMART FIRST ADVANTAGE REALTY - New
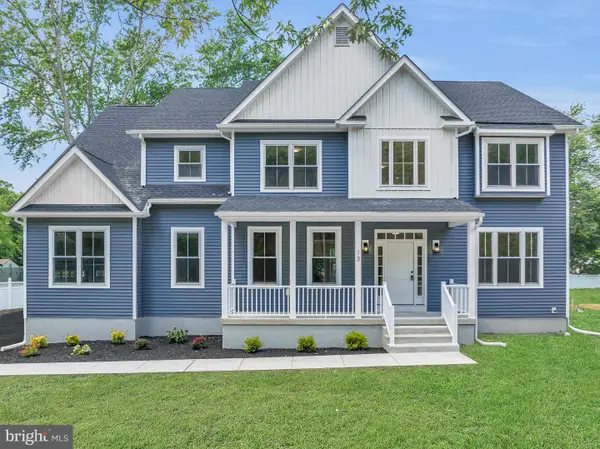 $824,900Active4 beds 3 baths2,944 sq. ft.
13 Beaver Ave, MOUNT LAUREL, NJ 08054
MLS# NJBL2117180Listed by: BHHS FOX & ROACH-WASHINGTON-GLOUCESTER - New
 $239,900Active2 beds 1 baths984 sq. ft.
3302-b Ramsbury Ct, MOUNT LAUREL, NJ 08054
MLS# NJBL2117144Listed by: EXP REALTY, LLC - New
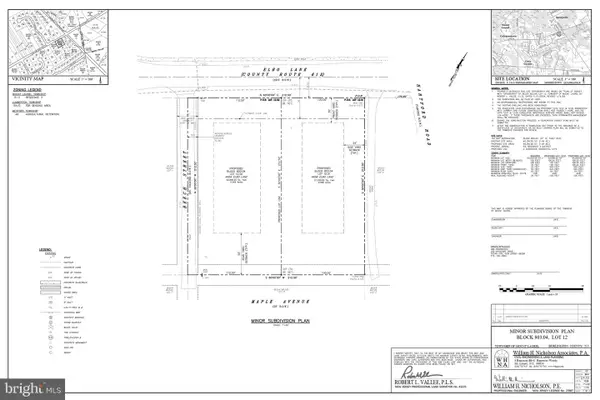 $250,000Active0.49 Acres
445 A Elbo Ln, MOUNT LAUREL, NJ 08054
MLS# NJBL2117100Listed by: KELLER WILLIAMS REALTY - OCEAN CITY - New
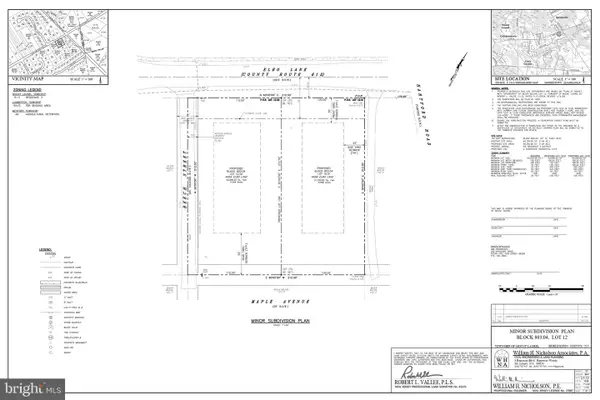 $250,000Active0.55 Acres
445 B Elbo Ln, MOUNT LAUREL, NJ 08054
MLS# NJBL2117106Listed by: KELLER WILLIAMS REALTY - OCEAN CITY


Protect your home and budget from life's surprises with an Assurant Home Warranty, backed by a partner that supports you through every step of homeownership. Explore Plans.
©2026 Century 21 Real Estate LLC. All rights reserved. CENTURY 21®, the CENTURY 21 Logo and C21® are service marks owned by Century 21 Real Estate LLC. Century 21 Real Estate LLC fully supports the principles of the Fair Housing Act and the Equal Opportunity Act. Each office is independently owned and operated. Listing information is deemed reliable but not guaranteed accurate.