
202 Ashby Ct, Mount Laurel, NJ 08054
Local realty services provided by:CENTURY 21 Dale Realty Co.
202 Ashby Ct,Mount Laurel, NJ 08054
$350,000
- 2 Beds
- 2 Baths
- 1,240 sq. ft.
- Townhouse
- Active
Listed by: patricia a fiume
Office: re/max of cherry hill
MLS#:NJBL2116204
Source:BRIGHTMLS
Price summary
- Price:$350,000
- Price per sq. ft.:$282.26
- Monthly HOA dues:$350
About this home
Explore this charming 2-bedroom, 2-bath "Chateau" model end-unit condo. It features a grand 2-story foyer and an open concept layout. Renovated in 2020, it includes refinished walls and flooring. The living and dining areas are impressive, while the kitchen showcases large gray and white cabinets, LVP marble-look flooring, granite countertops, a beveled tiled backsplash, and stainless steel appliances. Beautiful hardwood flooring and abundant windows enhance natural light throughout. Upstairs, the primary suite offers two spacious closets and a remodeled bath. The newer hall bath provides easy access to the second bedroom. The lower level includes a sizable laundry area and utility space, among other desirable features.
Contact an agent
Home facts
- Year built:1985
- Listing ID #:NJBL2116204
- Added:4 day(s) ago
- Updated:July 14, 2026 at 04:23 PM
Rooms and interior
- Bedrooms:2
- Total bathrooms:2
- Full bathrooms:2
- Flooring:Carpet, Ceramic Tile, Hardwood, Luxury Vinyl Plank, Vinyl
- Dining Description:Dining Area, Dining Room
- Bathrooms Description:Bathroom 2, Primary Bathroom
- Kitchen Description:Breakfast Area, Built-In Microwave, Built-In Range, Carpet, Dishwasher, Disposal, Energy Efficient Appliances, Kitchen - Gourmet, Oven - Self Cleaning, Oven/Range - Electric, Refrigerator, Stainless Steel Appliances, Upgraded Countertops, Water Heater
- Bedroom Description:Carpet, Primary Bedroom
- Basement:Yes
- Basement Description:Heated, Improved, Interior Access, Poured Concrete
- Living area:1,240 sq. ft.
Heating and cooling
- Cooling:Central A/C
- Heating:90% Forced Air, Baseboard - Hot Water, Electric, Heat Pump - Electric BackUp
Structure and exterior
- Roof:Architectural Shingle, Fiberglass, Pitched, Shingle
- Year built:1985
- Building area:1,240 sq. ft.
- Lot Features:Front Yard, SideYard(s)
- Architectural Style:Colonial, Contemporary
- Construction Materials:Stick Built
- Exterior Features:Exterior Lighting, Porch(es)
- Foundation Description:Slab
- Levels:3 Story
Utilities
- Water:Public
- Sewer:Public Sewer
Finances and disclosures
- Price:$350,000
- Price per sq. ft.:$282.26
- Tax amount:$5,329 (2025)
Features and amenities
- Laundry features:Dryer - Electric, Dryer In Unit, Washer, Washer In Unit
- Amenities:100 Amp Service, 200+ Amp Service, Attic, Cable TV Available, Carpet, Electric Available, Phone Available, Replacement Windows, Storm Windows
Parking
- Parking description:Attached Garage, Basement Garage, Concrete Driveway, Garage - Side Entry, Inside Access, Parking Lot
- Garage:Yes
- Garage spaces:1
New listings near 202 Ashby Ct
- Coming Soon
 $315,000Coming Soon2 beds 2 baths
2706-b Heatherstone Ct, MOUNT LAUREL, NJ 08054
MLS# NJBL2116436Listed by: WEICHERT REALTORS - MOORESTOWN - New
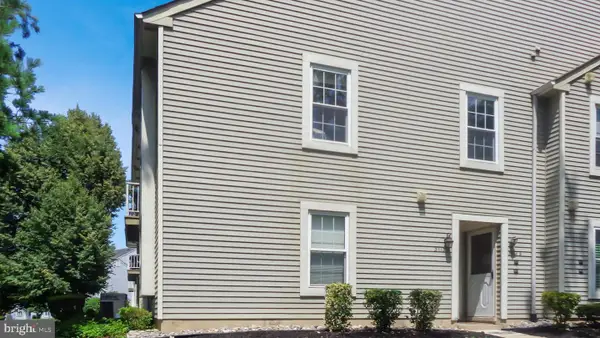 $240,000Active2 beds 2 baths1,096 sq. ft.
3513a Neils Ct, MOUNT LAUREL, NJ 08054
MLS# NJBL2116322Listed by: VYLLA HOME - Open Sat, 1 to 3pmNew
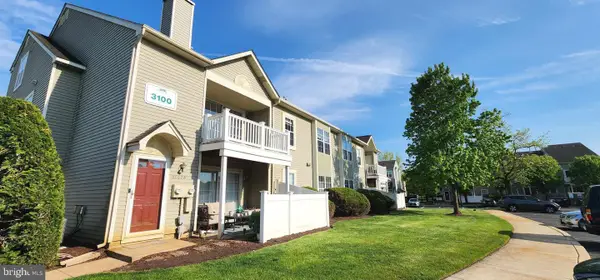 $290,000Active2 beds 2 baths1,092 sq. ft.
3102-b Limestone Way, MOUNT LAUREL, NJ 08054
MLS# NJBL2116390Listed by: HOMESMART FIRST ADVANTAGE REALTY - Coming SoonOpen Sun, 1 to 3pm
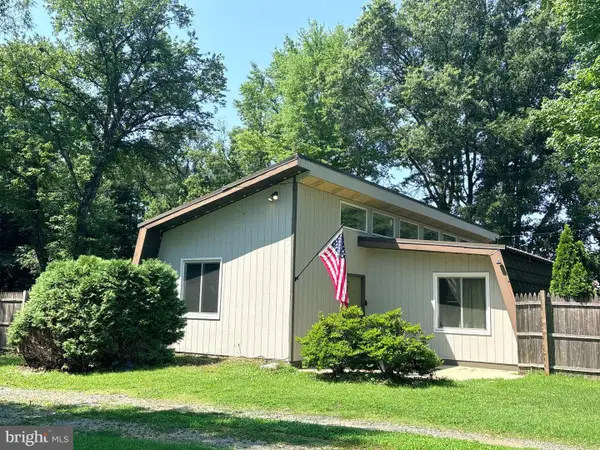 $345,000Coming Soon3 beds 2 baths
566 Hartford Rd, MOUNT LAUREL, NJ 08054
MLS# NJBL2116340Listed by: WEICHERT REALTORS-MEDFORD - Open Sun, 12 to 2pmNew
 $223,000Active2 beds 1 baths928 sq. ft.
1017-b Scotswood Ct, MOUNT LAUREL, NJ 08054
MLS# NJBL2116334Listed by: BHHS FOX & ROACH-MT LAUREL - Open Sat, 10am to 4pmNew
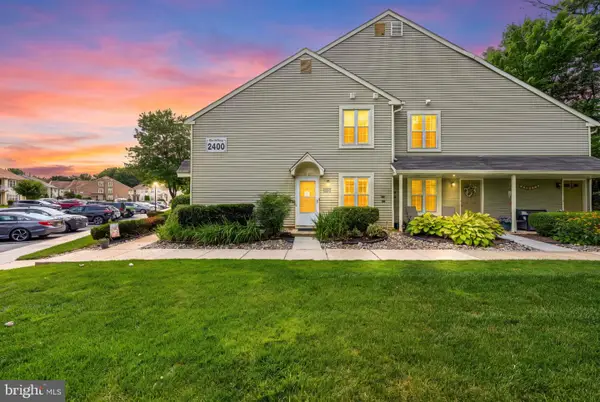 $269,900Active2 beds 1 baths920 sq. ft.
2407-a Sedgefield Dr, MOUNT LAUREL, NJ 08054
MLS# NJBL2116162Listed by: KELLER WILLIAMS DELAWARE VALLEY REALTY - New
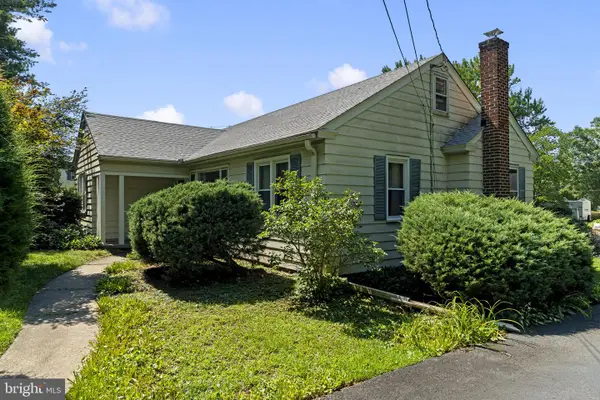 $315,000Active2 beds 1 baths1,242 sq. ft.
17 Mount Laurel Rd, MOUNT LAUREL, NJ 08054
MLS# NJBL2114758Listed by: PRIME REALTY PARTNERS - Coming Soon
 $495,000Coming Soon3 beds 2 baths
20 Oleander Ct, MOUNT LAUREL, NJ 08054
MLS# NJBL2116250Listed by: KELLER WILLIAMS HOMETOWN - New
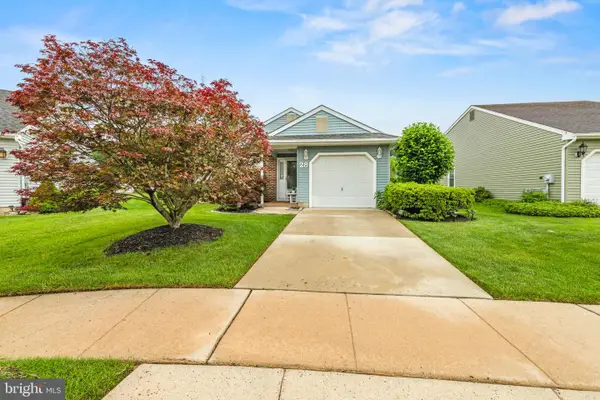 $412,500Active2 beds 2 baths1,344 sq. ft.
28 White Stone Ct, MOUNT LAUREL, NJ 08054
MLS# NJBL2116282Listed by: OVATION REALTY LLC - New
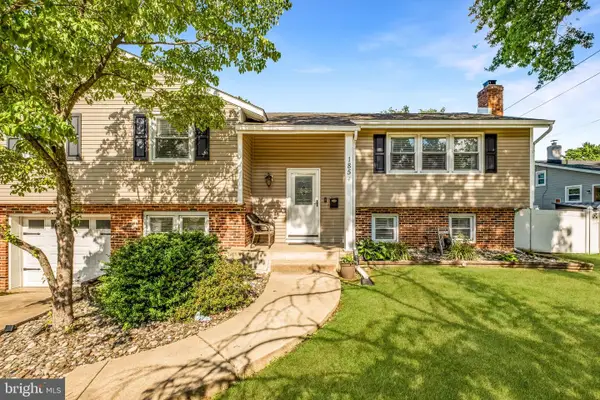 $574,999Active4 beds 3 baths2,304 sq. ft.
185 Ramblewood Pkwy, MOUNT LAUREL, NJ 08054
MLS# NJBL2116164Listed by: KELLER WILLIAMS REALTY - MOORESTOWN


Protect your home and budget from life's surprises with an Assurant Home Warranty, backed by a partner that supports you through every step of homeownership. Explore Plans.
©2026 Century 21 Real Estate LLC. All rights reserved. CENTURY 21®, the CENTURY 21 Logo and C21® are service marks owned by Century 21 Real Estate LLC. Century 21 Real Estate LLC fully supports the principles of the Fair Housing Act and the Equal Opportunity Act. Each office is independently owned and operated. Listing information is deemed reliable but not guaranteed accurate.