
314 A Mitten Ln, Mount Laurel, NJ 08054
Local realty services provided by:CENTURY 21 Mertz & Associates
314 A Mitten Ln,Mt Laurel, NJ 08054
$269,900
- 2 Beds
- 2 Baths
- 1,088 sq. ft.
- Condominium
- Active
Upcoming open houses
- Fri, Jul 3104:00 pm - 06:00 pm
- Sun, Aug 0212:00 pm - 03:00 pm
Listed by: bonnie a kulesa, vanessa a perez
Office: weichert realtors-cherry hill
MLS#:NJBL2114982
Source:BRIGHTMLS
Price summary
- Price:$269,900
- Price per sq. ft.:$248.07
- Monthly HOA dues:$165
About this home
End Unit first floor Condo with 2 beds and 2 full baths. No exterior maintenance to care for so just move right in and enjoy your life in the convenient location of Commons of Delancy. Located near all major transportation and shopping. $$$$$ 2,000. Buyer credit for new Appliances and flooring for acceptable offer.
Contact an agent
Home facts
- Year built:1983
- Listing ID #:NJBL2114982
- Added:34 day(s) ago
- Updated:July 29, 2026 at 01:43 AM
Rooms and interior
- Bedrooms:2
- Total bathrooms:2
- Full bathrooms:2
- Dining Description:Dining Area
- Bathrooms Description:Primary Bath(s)
- Kitchen Description:Dishwasher, Kitchen - Eat-In, Stove
- Bedroom Description:Entry Level Bedroom, Walk In Closet(s)
- Living area:1,088 sq. ft.
Heating and cooling
- Cooling:Central A/C
- Heating:Forced Air, Natural Gas
Structure and exterior
- Year built:1983
- Building area:1,088 sq. ft.
- Construction Materials:Frame
- Levels:1 Story
Schools
- High school:LENAPE
- Middle school:THOMAS E. HARRINGTON M.S.
- Elementary school:LARCHMONT E.S.
Utilities
- Water:Public
- Sewer:Public Sewer
Finances and disclosures
- Price:$269,900
- Price per sq. ft.:$248.07
- Tax amount:$3,850 (2025)
Features and amenities
- Laundry features:Dryer, Washer
Parking
- Parking description:Parking Lot
New listings near 314 A Mitten Ln
- New
 $275,000Active2 beds 3 baths1,350 sq. ft.
6207 Coventry Way, MOUNT LAUREL, NJ 08054
MLS# NJBL2117484Listed by: EXP REALTY, LLC - New
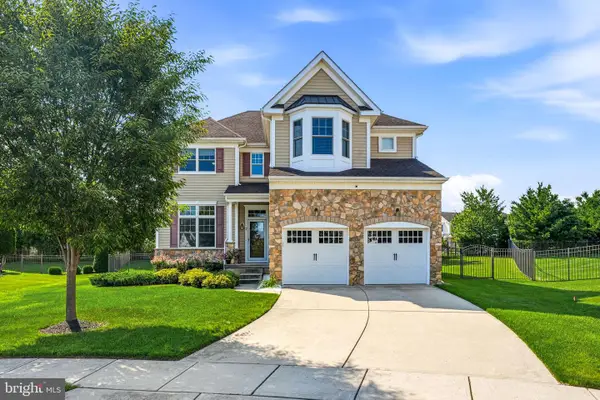 $899,000Active4 beds 4 baths3,955 sq. ft.
7 Transom Ct, MOUNT LAUREL, NJ 08054
MLS# NJBL2117358Listed by: KELLER WILLIAMS - MAIN STREET - Coming SoonOpen Sat, 12 to 2pm
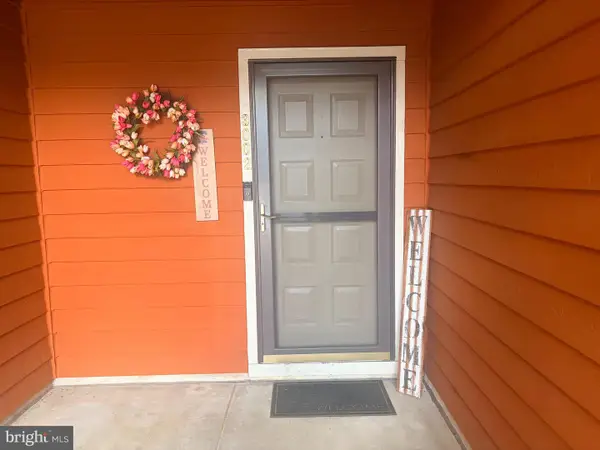 $269,000Coming Soon2 beds 2 baths
3002-a Greenwood Ct, MOUNT LAUREL, NJ 08054
MLS# NJBL2117436Listed by: BHHS FOX & ROACH - HADDONFIELD - Coming SoonOpen Sun, 1 to 3pm
 $455,000Coming Soon2 beds 2 baths
2 Clifford Dr, MOUNT LAUREL, NJ 08054
MLS# NJBL2117364Listed by: BHHS FOX & ROACH-MARLTON - New
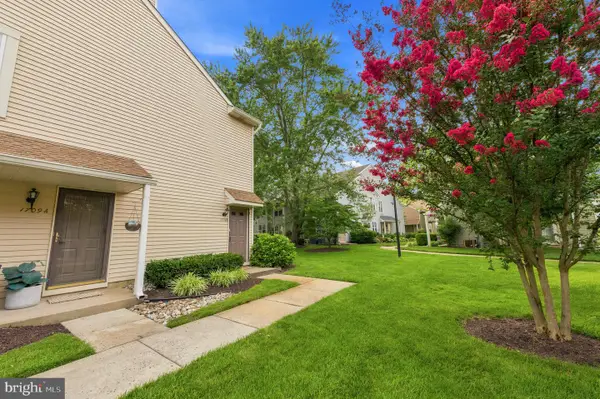 $279,900Active2 beds 2 baths1,052 sq. ft.
1710-b Ralston Dr, MOUNT LAUREL, NJ 08054
MLS# NJBL2117268Listed by: RE/MAX UNLIMITED - Coming SoonOpen Sun, 1 to 3pm
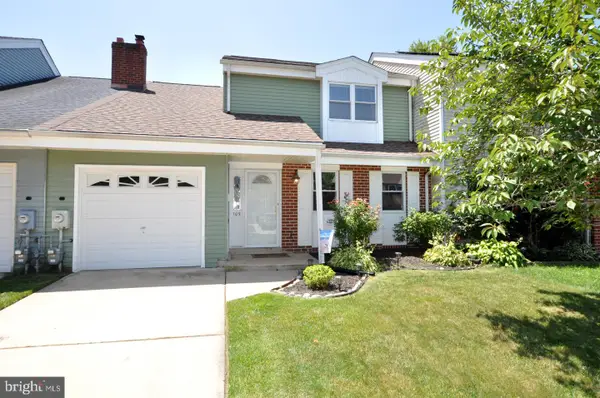 $300,000Coming Soon3 beds 3 baths
109 Mayfair Ln, MOUNT LAUREL, NJ 08054
MLS# NJBL2116348Listed by: RE/MAX ONE REALTY-MOORESTOWN - New
 $224,900Active2 beds 1 baths946 sq. ft.
11-b E Daisy Ln #b, MOUNT LAUREL, NJ 08054
MLS# NJBL2117162Listed by: KELLER WILLIAMS REALTY - New
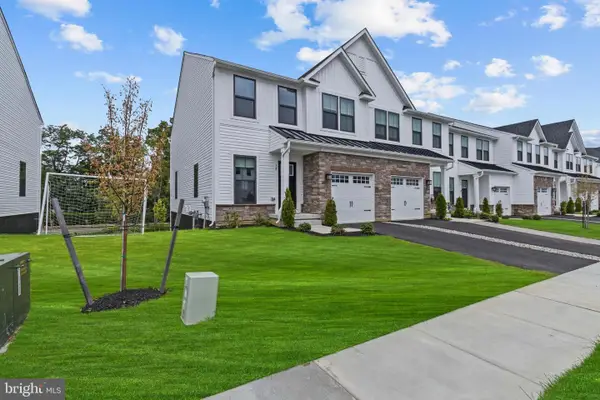 $599,900Active3 beds 3 baths1,968 sq. ft.
74 Rosemary Way, MOUNT LAUREL, NJ 08054
MLS# NJBL2117172Listed by: HOMESMART FIRST ADVANTAGE REALTY - New
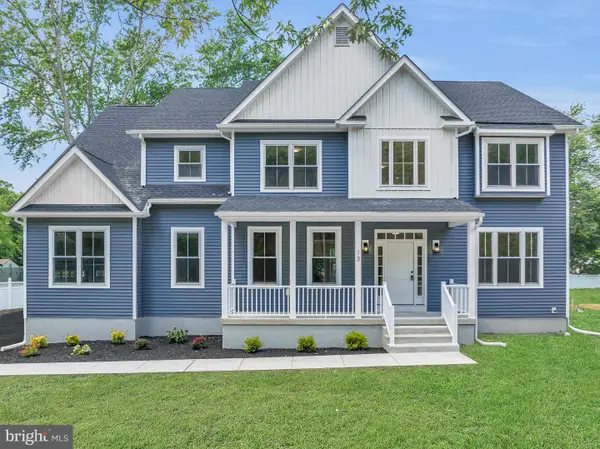 $824,900Active4 beds 3 baths2,944 sq. ft.
13 Beaver Ave, MOUNT LAUREL, NJ 08054
MLS# NJBL2117180Listed by: BHHS FOX & ROACH-WASHINGTON-GLOUCESTER - New
 $239,900Active2 beds 1 baths984 sq. ft.
3302-b Ramsbury Ct, MOUNT LAUREL, NJ 08054
MLS# NJBL2117144Listed by: EXP REALTY, LLC


Protect your home and budget from life's surprises with an Assurant Home Warranty, backed by a partner that supports you through every step of homeownership. Explore Plans.
©2026 Century 21 Real Estate LLC. All rights reserved. CENTURY 21®, the CENTURY 21 Logo and C21® are service marks owned by Century 21 Real Estate LLC. Century 21 Real Estate LLC fully supports the principles of the Fair Housing Act and the Equal Opportunity Act. Each office is independently owned and operated. Listing information is deemed reliable but not guaranteed accurate.