
42 Peppergrass Dr N, Mount Laurel, NJ 08054
Local realty services provided by:CENTURY 21 Harbor Realty
42 Peppergrass Dr N,Mt Laurel, NJ 08054
$379,999
- 2 Beds
- 2 Baths
- 1,452 sq. ft.
- Single family
- Active
Listed by: devin dinofa, brittany dinofa
Office: keller williams realty - moorestown
MLS#:NJBL2121052
Source:BRIGHTMLS
Price summary
- Price:$379,999
- Price per sq. ft.:$261.71
- Monthly HOA dues:$160
About this home
Welcome to 42 Peppergrass Drive North in Holiday Village, one of South Jersey’s premier 55+ communities! This charming ranch-style home features two bedrooms, two full bathrooms, a spacious one car garage and a comfortable layout designed for effortless everyday living. The impressive main living room offers ample space for entertaining and dining along with tons of natural sunlight beaming from the new Pella windows. Step outside to a private backyard that backs to the woods, where you can enjoy peaceful mornings on the patio with a cup of coffee while watching deer wander along the tree line. Recent improvements include new flooring and carpeting, new Provia doors, a new washer, a new GE oven, a new hot water heater, a brand-new built-in microwave, custom window treatments throughout, and recently updated electrical.
Holiday Village offers an active, vibrant lifestyle with exceptional amenities, including a community pool, clubhouse, community center, tennis courts, and so much more. Whether you’re ready to downsize or simply looking for the convenience of single-level living, this move-in-ready home offers the perfect opportunity to enjoy comfort, community, and a low-maintenance lifestyle. Book your appointment today before it's too late!...
Contact an agent
Home facts
- Year built:1996
- Subdivision & Development:HOLIDAY VILLAGE E
- Listing ID #:NJBL2121052
- Added:1 day(s) ago
- Updated:September 20, 2026 at 02:03 PM
Rooms and interior
- Bedrooms:2
- Total bathrooms:2
- Full bathrooms:2
- Rooms Total:7
- Flooring:Carpet, Luxury Vinyl Plank
- Dining Description:Combination Dining/Living, Dining Area
- Bathrooms Description:Primary Bath(s)
- Kitchen Description:Breakfast Area, Built-In Microwave, Carpet, Cooktop, Dishwasher, Kitchen - Eat-In, Microwave, Oven - Single, Oven/Range - Electric, Refrigerator, Stove, Water Heater
- Bedroom Description:Carpet, Entry Level Bedroom, Walk In Closet(s)
- Living area:1,452 sq. ft.
Heating and cooling
- Cooling:Central A/C
- Heating:Central, Natural Gas
Structure and exterior
- Roof:Shingle
- Year built:1996
- Building area:1,452 sq. ft.
- Lot area:0.1 Acres
- Lot Features:Backs to Trees, Front Yard, Landscaping, Rear Yard, Secluded
- Architectural Style:Ranch/Rambler
- Construction Materials:Brick, Vinyl Siding
- Exterior Features:Exterior Lighting, Porch(es), Sidewalks, Street Lights, Tennis Court(s)
- Foundation Description:Slab
- Levels:1 Story
Schools
- High school:LENAPE H.S.
Utilities
- Water:Public
- Sewer:Public Sewer
Finances and disclosures
- Price:$379,999
- Price per sq. ft.:$261.71
- Tax amount:$6,019 (2025)
Features and amenities
- Laundry features:Dryer, Washer
- Amenities:Attic, Carpet, Ceiling Fan(s)
Parking
- Parking description:Additional Storage Area, Attached Garage, Concrete Driveway, Garage Door Opener, Inside Access
- Garage:Yes
- Garage spaces:1
New listings near 42 Peppergrass Dr N
- Coming Soon
 $324,900Coming Soon2 beds 2 baths1,384 sq. ft.
604 Oswego Ct, MOUNT LAUREL, NJ 08054
MLS# NJBL2121066Listed by: EXP REALTY, LLC - Coming Soon
 $340,000Coming Soon2 beds 2 baths1,434 sq. ft.
2002 Augusta Cir, MT LAUREL, NJ 08054
MLS# NJBL2120966Listed by: REKIT REALTY, LLC - Coming Soon
 $400,000Coming Soon2 beds 2 baths1,553 sq. ft.
10 Carolina Way, MOUNT LAUREL, NJ 08054
MLS# NJBL2120420Listed by: WEICHERT REALTORS - MOORESTOWN - Coming Soon
 $432,000Coming Soon2 beds 2 baths1,595 sq. ft.
6 Clifford Dr, MOUNT LAUREL, NJ 08054
MLS# NJBL2120630Listed by: BHHS FOX & ROACH-MARLTON - Coming Soon
 $589,000Coming Soon4 beds 3 baths2,236 sq. ft.
780 Carteret Ct, MOUNT LAUREL, NJ 08054
MLS# NJBL2120550Listed by: EXP REALTY, LLC - Coming Soon
 $899,900Coming Soon4 beds 4 baths3,299 sq. ft.
3 Saddlebury Ct, MOUNT LAUREL, NJ 08054
MLS# NJBL2120314Listed by: RE/MAX PREFERRED - CHERRY HILL - Coming Soon
 $349,900Coming Soon2 beds 2 baths1,421 sq. ft.
3101 Sweetleaf Ter, MOUNT LAUREL, NJ 08054
MLS# NJBL2120418Listed by: BETTER HOMES AND GARDENS REAL ESTATE MATURO - New
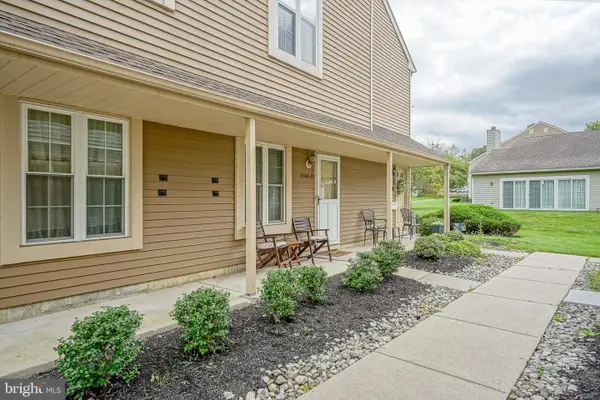 $249,900Active2 beds 2 baths1,064 sq. ft.
5305-a Adelaide Dr, MOUNT LAUREL, NJ 08054
MLS# NJBL2120856Listed by: RE/MAX ONE REALTY-MOORESTOWN - Open Sun, 1 to 3pmNew
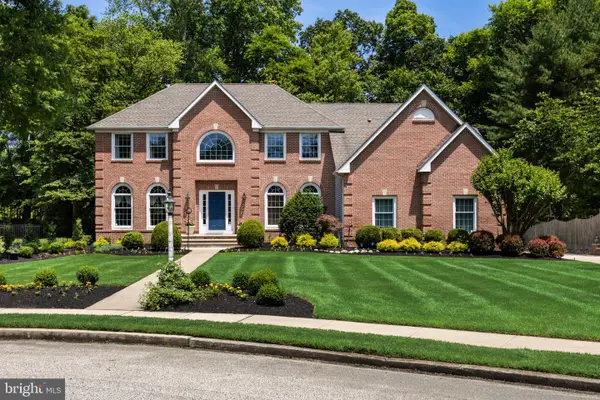 $985,000Active4 beds 4 baths4,798 sq. ft.
1 Lucas Ct, MOUNT LAUREL, NJ 08054
MLS# NJBL2120394Listed by: COMPASS NEW JERSEY, LLC - MOORESTOWN


Protect your home and budget from life's surprises with an Assurant Home Warranty, backed by a partner that supports you through every step of homeownership. Explore Plans.
©2026 Century 21 Real Estate LLC. All rights reserved. CENTURY 21®, the CENTURY 21 Logo and C21® are service marks owned by Century 21 Real Estate LLC. Century 21 Real Estate LLC fully supports the principles of the Fair Housing Act and the Equal Opportunity Act. Each office is independently owned and operated. Listing information is deemed reliable but not guaranteed accurate.