
536 Perry Dr, Mount Laurel, NJ 08054
Local realty services provided by:CENTURY 21 The Real Estate Store
536 Perry Dr,Mount Laurel, NJ 08054
$765,000
- 4 Beds
- 3 Baths
- 3,052 sq. ft.
- Single family
- Active
Listed by: amit j patel
Office: keller williams realty - moorestown
MLS#:NJBL2123094
Source:BRIGHTMLS
Price summary
- Price:$765,000
- Price per sq. ft.:$250.66
About this home
Meticulously maintained and beautifully updated, this 4-bedroom, 2.5-bath Colonial sits on a premium tree-lined lot in sought-after Ramblewood Farms. A long concrete driveway to the 2-car garage delivers standout curb appeal. Out back, enjoy a private, tree-backed yard with no rear neighbors, expansive lawn, a perfectly positioned deck, and a year-round enclosed porch.
Inside, light-filled, move-in-ready living awaits.
The open-concept main level features light wood flooring, recessed lighting, and designer two-tone paint. The newly renovated kitchen is the heart of the home: white shaker cabinetry with rose gold hardware, quartz counters, stainless steel appliances, a gas range with designer hood, a walk-in pantry, and an oversized center island with plenty of seating, all open to the spacious family room. Ideal for everyday living and entertaining.
Sliding French doors lead to the show-stopping vaulted enclosed porch, complete with a natural wood ceiling, exposed beams, skylights, ceiling fan, wall-mounted TV, and string lights. It overlooks the well-manicured backyard, and the lower deck with built-in benches is perfect for grilling and lounging.
Upstairs, four generous bedrooms include a primary suite with private bath, plus a custom-finished full hall bath. The main level also offers a convenient powder room and a large laundry/mud room with built-in storage. The partially finished basement provides plenty of storage and excellent expansion potential.
Enjoy extremely convenient access to Rt 73, Rt 38, I-295, and the NJ Turnpike. Grocery stores, shopping centers, schools, restaurants, parks, and entertainment are only minutes away....
Contact an agent
Home facts
- Year built:1976
- Subdivision & Development:RAMBLEWOOD FARMS
- Listing ID #:NJBL2123094
- Added:1 day(s) ago
- Updated:October 23, 2026 at 02:00 PM
Rooms and interior
- Bedrooms:4
- Total bathrooms:3
- Full bathrooms:2
- Half bathrooms:1
- Basement:Yes
- Basement Description:Partially Finished
- Living area:3,052 sq. ft.
Heating and cooling
- Cooling:Central A/C
- Heating:90% Forced Air, Natural Gas
Structure and exterior
- Year built:1976
- Building area:3,052 sq. ft.
- Lot area:0.23 Acres
- Architectural Style:A-Frame
- Construction Materials:Brick Front, Frame, Vinyl Siding
- Foundation Description:Concrete Perimeter
- Levels:2 Stories
Utilities
- Water:Public
- Sewer:Public Sewer
Finances and disclosures
- Price:$765,000
- Price per sq. ft.:$250.66
- Tax amount:$9,816 (2025)
Parking
- Parking description:Additional Storage Area, Attached Garage, Garage - Front Entry, Garage Door Opener
- Garage:Yes
- Garage spaces:2
New listings near 536 Perry Dr
- Coming SoonOpen Sat, 2 to 4pm
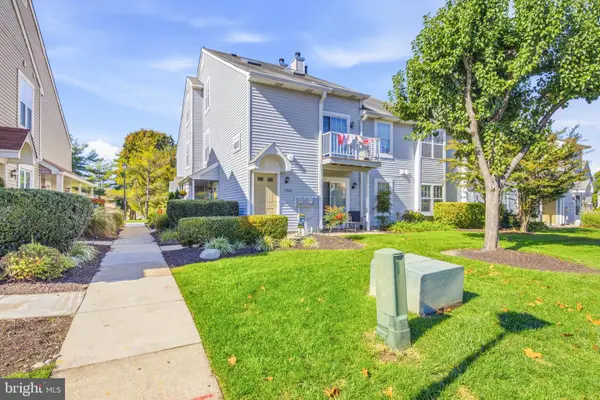 $259,000Coming Soon2 beds 1 baths920 sq. ft.
1401-a Sedgefield Dr, MOUNT LAUREL, NJ 08054
MLS# NJBL2123104Listed by: SERHANT PENNSYLVANIA LLC - Coming SoonOpen Sat, 11am to 1pm
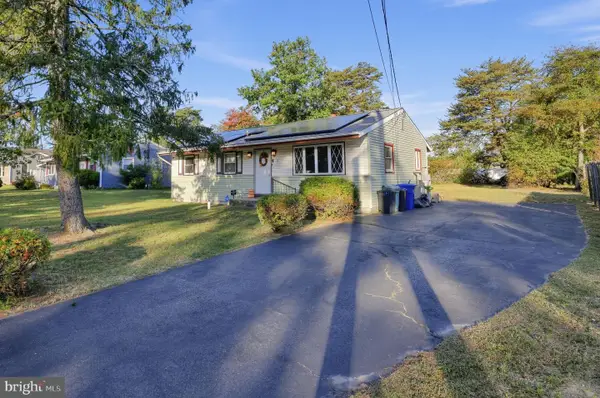 $335,000Coming Soon3 beds 1 baths936 sq. ft.
410 Magnolia Rd, MOUNT LAUREL, NJ 08054
MLS# NJBL2122904Listed by: KELLER WILLIAMS REALTY - WASHINGTON TOWNSHIP - New
 $379,900Active4 beds 3 baths2,000 sq. ft.
611 Creek Rd, MOUNT LAUREL, NJ 08054
MLS# NJBL2122710Listed by: EXP REALTY, LLC - Open Sat, 12 to 2pmNew
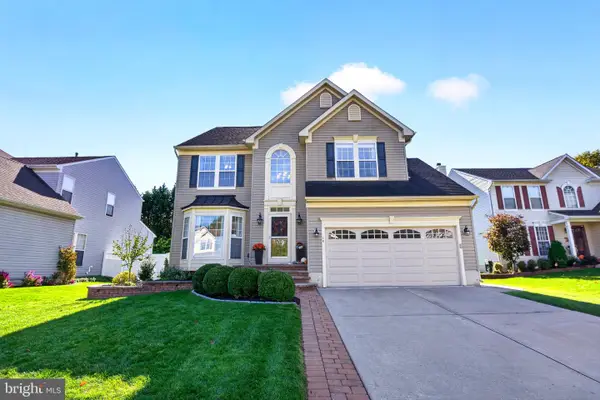 $729,900Active4 beds 4 baths3,604 sq. ft.
16 Wood Lark Dr, MOUNT LAUREL, NJ 08054
MLS# NJBL2123064Listed by: REAL BROKER, LLC - Open Sat, 10am to 12pmNew
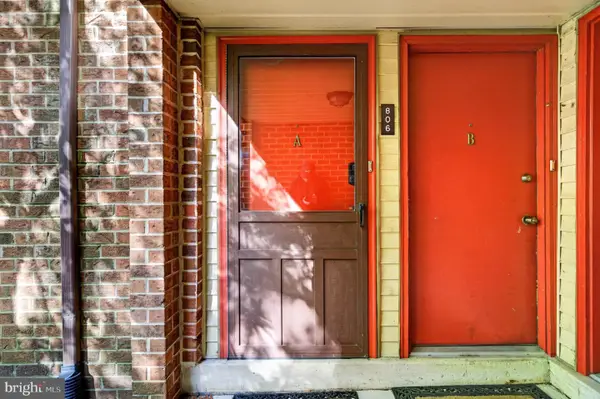 $249,999Active2 beds 2 baths1,046 sq. ft.
806-a Cypress Point Cir, MOUNT LAUREL, NJ 08054
MLS# NJBL2123116Listed by: EXP REALTY, LLC - Open Sat, 2 to 4pmNew
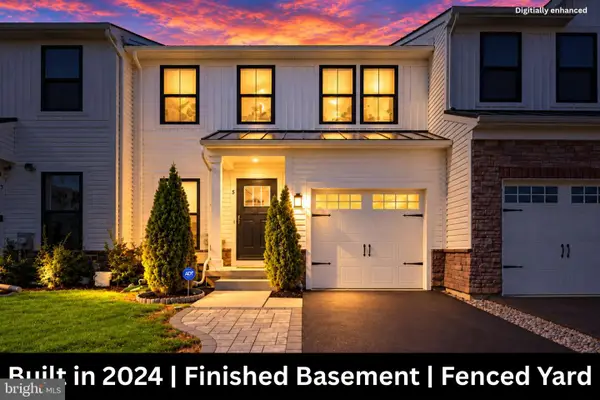 $559,000Active3 beds 3 baths1,968 sq. ft.
5 Basil Ct, MOUNT LAUREL, NJ 08054
MLS# NJBL2122974Listed by: WEICHERT REALTORS - MOORESTOWN - Open Sat, 1 to 3pmNew
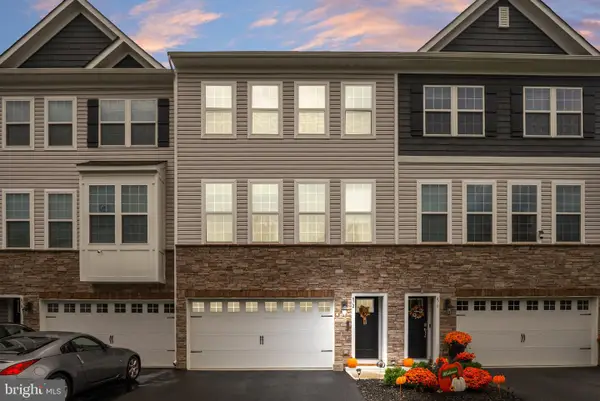 $539,000Active3 beds 4 baths2,290 sq. ft.
472 Monte Farm Rd, MOUNT LAUREL, NJ 08054
MLS# NJBL2123008Listed by: KELLER WILLIAMS REALTY - MOORESTOWN - New
 $459,000Active3 beds 2 baths1,595 sq. ft.
125 Schoolhouse Ter, MOUNT LAUREL, NJ 08054
MLS# NJBL2122394Listed by: EXP REALTY, LLC - Open Sat, 12 to 2pmNew
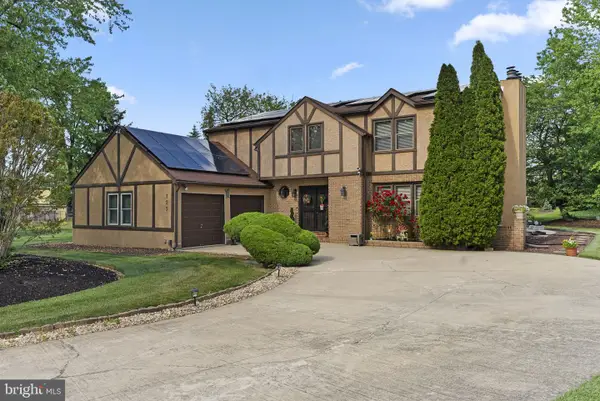 $699,000Active4 beds 3 baths2,771 sq. ft.
123 Union Mill Ter, MOUNT LAUREL, NJ 08054
MLS# NJBL2123042Listed by: EXP REALTY, LLC


Protect your home and budget from life's surprises with an Assurant Home Warranty, backed by a partner that supports you through every step of homeownership. Explore Plans.
©2026 Century 21 Real Estate LLC. All rights reserved. CENTURY 21®, the CENTURY 21 Logo and C21® are service marks owned by Century 21 Real Estate LLC. Century 21 Real Estate LLC fully supports the principles of the Fair Housing Act and the Equal Opportunity Act. Each office is independently owned and operated. Listing information is deemed reliable but not guaranteed accurate.