
646 Cascade Dr S, Mount Laurel, NJ 08054
Local realty services provided by:CENTURY 21 Reilly Realtors
646 Cascade Dr S,Mount Laurel, NJ 08054
$450,000
- 2 Beds
- 2 Baths
- 1,819 sq. ft.
- Single family
- Active
Listed by: christine dash
Office: keller williams realty - moorestown
MLS#:NJBL2124226
Source:BRIGHTMLS
Price summary
- Price:$450,000
- Price per sq. ft.:$247.39
- Monthly HOA dues:$161
About this home
Welcome To Easy, Carefree Living In The Highly Desirable Holiday Village East, One Of Mount Laurel's Premier 55+ Communities! Beautifully Refreshed, Bright, And Move-In Ready, This Spacious 2 Bed, 2 Bath Home With A Versatile Loft Offers The Perfect Combination Of Comfort, Style, And Low-Maintenance Living! Step Inside To Discover Freshly Painted, Neutral Interiors And Rich, Dark Luxury Vinyl Plank Flooring That Flows Seamlessly Throughout The Main Living Areas And Bedrooms. Just Off The Entry, The Sun-Filled Kitchen Features Crisp White Cabinetry, Gleaming Granite Countertops, Stainless Steel Appliances, A Stylish Tile Backsplash, And A Charming Bay Window That Fills The Space With Natural Light. The Oversized Living And Dining Room Provides An Inviting Space For Entertaining Or Simply Relaxing, Flowing Effortlessly Into A Beautiful, Light-Filled Sunroom With Sliding Glass Doors Leading To Your Own Private Brick Patio—The Perfect Spot To Enjoy Your Morning Coffee Or Unwind At The End Of The Day! Down The Hall, The Generously Sized Primary Suite Offers A Walk-In Closet And A Thoughtfully Designed Ensuite Bath Featuring Dual Vanity Areas And A Beautifully Updated, Modern Shower Complete With A Luxurious Rainfall Showerhead And Handheld Sprayer. A Spacious Second Bedroom And Full Hall Bath With Tub/Shower Combination Provide Comfortable Accommodations For Guests. Just A Few Steps Up, You'll Discover A Fantastic Bonus Loft Offering Endless Possibilities—Home Office, Hobby Room, Reading Retreat, Or An Additional Overnight Guest Space! Additional Highlights Include Convenient Main-Floor Laundry, A One-Car Garage, Brand New (2026) Furnace And Hot Water Heater, And Fresh Neutral Paint Throughout. But The Real Luxury Is The Lifestyle! Enjoy The Wonderful Amenities Of Holiday Village East, Including A Community Clubhouse, Swimming Pool, Tennis Courts, And A Vibrant, Active-Adult Atmosphere—All In An Unbeatable Mount Laurel Location Close To Shopping, Dining, And Major Roadways. Spend Less Time On Maintenance And More Time Doing What You Love! Fresh, Move-In Ready, And Designed For Easy Living—This Is The Lifestyle You've Been Waiting For. Don't Miss It!...
Contact an agent
Home facts
- Year built:1990
- Subdivision & Development:HOLIDAY VILLAGE E
- Listing ID #:NJBL2124226
- Added:1 day(s) ago
- Updated:November 15, 2026 at 02:53 PM
Rooms and interior
- Bedrooms:2
- Total bathrooms:2
- Full bathrooms:2
- Flooring:Carpet, Luxury Vinyl Plank
- Dining Description:Combination Dining/Living, Dining Area
- Bathrooms Description:Primary Bath(s)
- Kitchen Description:Carpet, Kitchen - Eat-In, Kitchen - Table Space, Recessed Lighting, Stainless Steel Appliances, Upgraded Countertops
- Bedroom Description:Carpet, Entry Level Bedroom, Primary Bedroom, Walk In Closet(s)
- Living area:1,819 sq. ft.
Heating and cooling
- Cooling:Central A/C
- Heating:Forced Air, Natural Gas
Structure and exterior
- Year built:1990
- Building area:1,819 sq. ft.
- Lot area:0.18 Acres
- Architectural Style:Ranch/Rambler
- Construction Materials:Vinyl Siding
- Exterior Features:Patio(s), Sidewalks
- Foundation Description:Slab
- Levels:1 1/2 Story
Schools
- High school:LENAPE H.S.
Utilities
- Water:Public
- Sewer:Public Sewer
Finances and disclosures
- Price:$450,000
- Price per sq. ft.:$247.39
- Tax amount:$7,705 (2025)
Features and amenities
- Laundry features:Laundry
- Amenities:Carpet, Ceiling Fan(s), Recessed Lighting
Parking
- Parking description:Attached Garage, Garage - Front Entry, Inside Access
- Garage:Yes
- Garage spaces:1
New listings near 646 Cascade Dr S
- Coming Soon
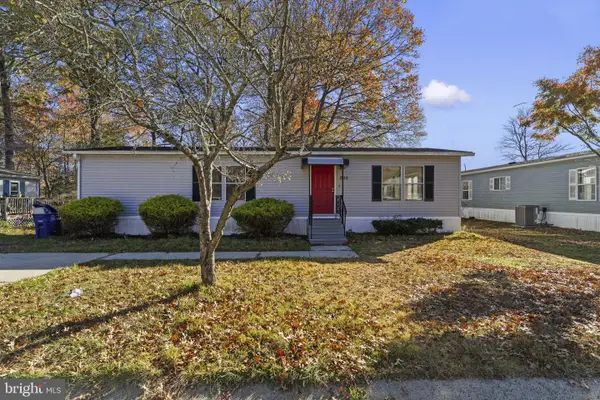 $236,000Coming Soon2 beds 2 baths1,152 sq. ft.
844 Woodchuck Dr, MT LAUREL, NJ 08054
MLS# NJBL2124408Listed by: KELLER WILLIAMS REALTY - MOORESTOWN - Coming Soon
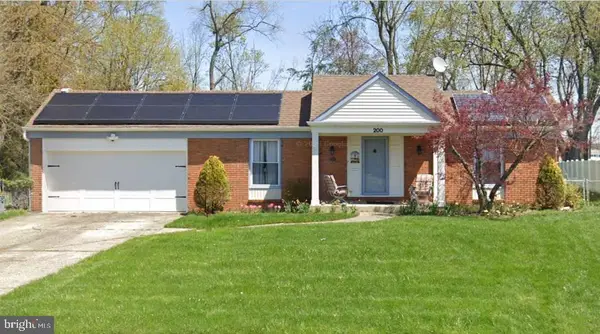 $479,900Coming Soon3 beds 2 baths1,931 sq. ft.
200 Countryside Ln, MOUNT LAUREL, NJ 08054
MLS# NJBL2124264Listed by: BHHS FOX & ROACH-MEDFORD - Open Sun, 12:30 to 2:30pmNew
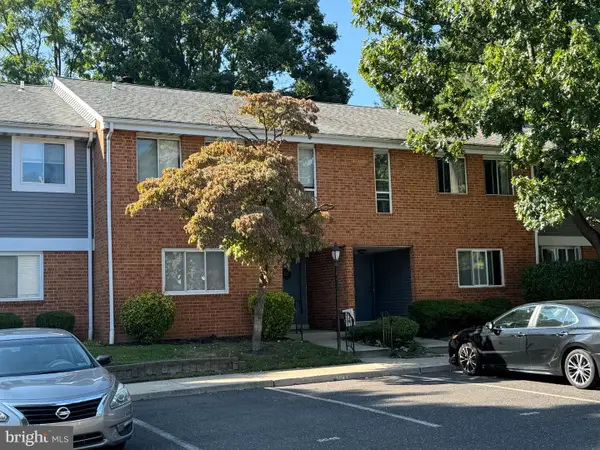 $220,000Active1 beds 1 baths884 sq. ft.
504a Mulberry Cv, MOUNT LAUREL, NJ 08054
MLS# NJBL2123404Listed by: RE/MAX PREFERRED - MEDFORD - New
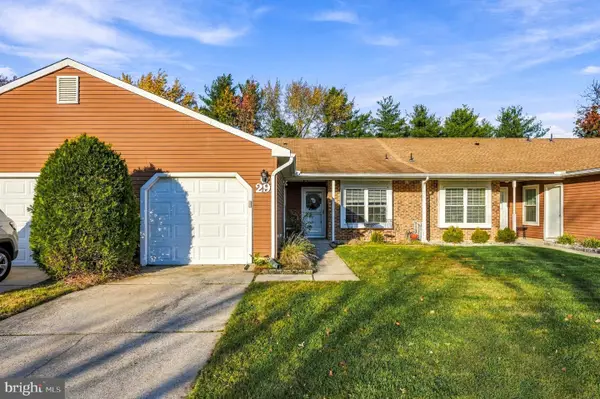 $345,000Active2 beds 2 baths1,326 sq. ft.
29 W Berwin Way, MOUNT LAUREL, NJ 08054
MLS# NJBL2124298Listed by: LONG & FOSTER REAL ESTATE, INC. - New
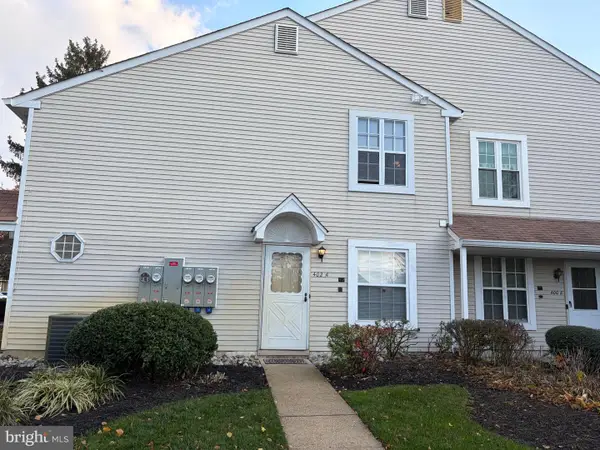 $189,900Active1 beds 1 baths760 sq. ft.
402 A Delancey Pl, MT LAUREL, NJ 08054
MLS# NJBL2124292Listed by: WEICHERT REALTORS - MOORESTOWN - Open Sun, 12 to 3pmNew
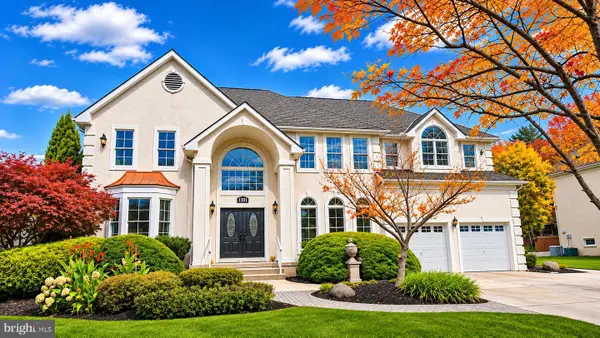 $1,200,000Active5 beds 4 baths4,614 sq. ft.
114 Mountainview Rd, MOUNT LAUREL, NJ 08054
MLS# NJBL2124306Listed by: HOMESMART FIRST ADVANTAGE REALTY - New
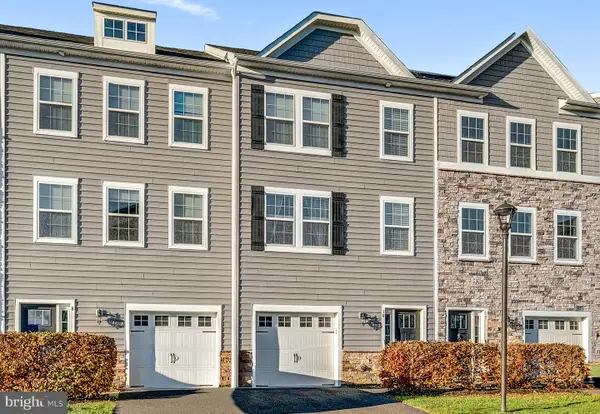 $495,000Active3 beds 3 baths2,254 sq. ft.
10 Rome Way #10, MOUNT LAUREL, NJ 08054
MLS# NJBL2124106Listed by: BHHS FOX & ROACH - ROBBINSVILLE - New
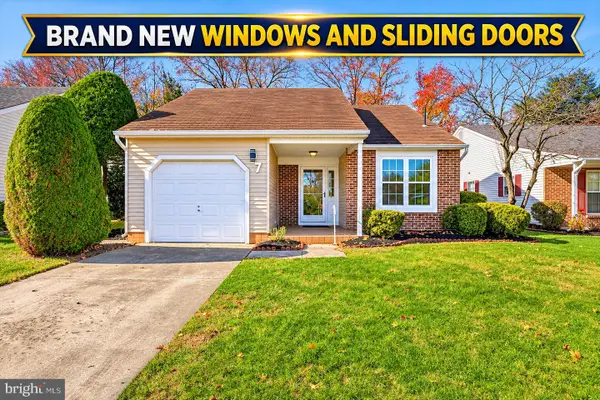 $465,000Active2 beds 2 baths1,350 sq. ft.
7 Fairfax Dr, MT LAUREL, NJ 08054
MLS# NJBL2124202Listed by: HOMESMART FIRST ADVANTAGE REALTY - New
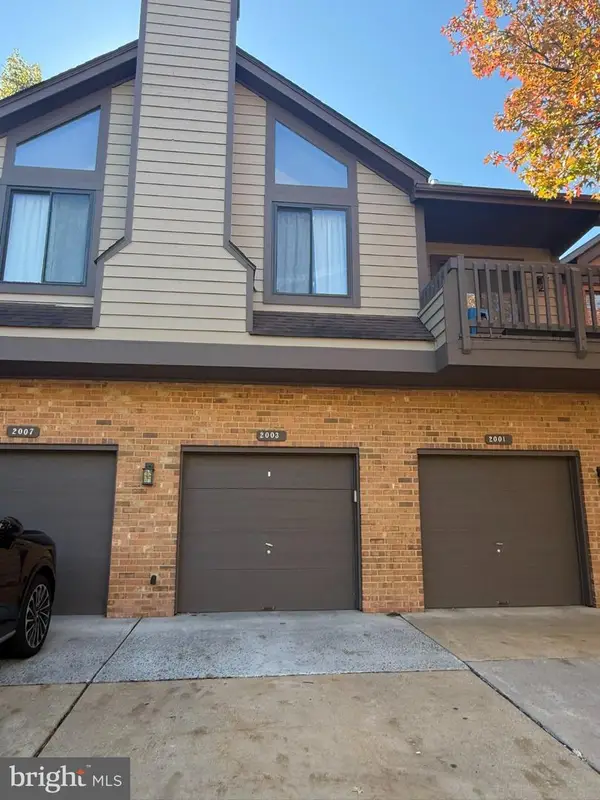 $350,000Active3 beds 2 baths1,764 sq. ft.
2003 Augusta Cir, MOUNT LAUREL, NJ 08054
MLS# NJBL2123290Listed by: LONG & FOSTER REAL ESTATE, INC.


Protect your home and budget from life's surprises with an Assurant Home Warranty, backed by a partner that supports you through every step of homeownership. Explore Plans.
©2026 Century 21 Real Estate LLC. All rights reserved. CENTURY 21®, the CENTURY 21 Logo and C21® are service marks owned by Century 21 Real Estate LLC. Century 21 Real Estate LLC fully supports the principles of the Fair Housing Act and the Equal Opportunity Act. Each office is independently owned and operated. Listing information is deemed reliable but not guaranteed accurate.