
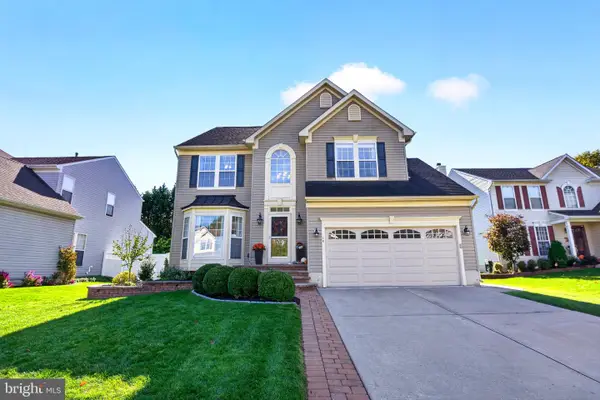
780 Carteret Ct, Mount Laurel, NJ 08054
Local realty services provided by:CENTURY 21 Rauh & Johns
780 Carteret Ct,Mount Laurel, NJ 08054
$589,000
- 4 Beds
- 3 Baths
- 2,236 sq. ft.
- Single family
- Pending
Listed by: cristin m. holloway
Office: exp realty, llc.
MLS#:NJBL2120550
Source:BRIGHTMLS
Price summary
- Price:$589,000
- Price per sq. ft.:$263.42
About this home
Welcome to this home in the desirable Ramblewood Farms development of Mt. Laurel perfectly situated in the back of a cul de sac! The main level of this home welcomes you with its oversized hardwood foyer with custom wood ceiling. The kitchen flows nicely to the dining room and living room, creating a functional layout and making the space great for entertaining! A deck off the main level provides an inviting spot to enjoy the outdoors as well! The primary bedroom offers an updated en-suite bath, while the additional bedrooms provide plenty of space for family, guests, or a home office. There is hardwood flooring under much of the carpeting too! The lower level adds great living space with a second family room area and fourth bedroom, along with access to the backyard through sliding glass doors and patio.
All of this plus a two-car garage, ample storage, newer roof and windows! Make your appointment to see this great home today!
Contact an agent
Home facts
- Year built:1971
- Subdivision & Development:RAMBLEWOOD FARMS
- Listing ID #:NJBL2120550
- Added:45 day(s) ago
- Updated:October 27, 2026 at 08:38 AM
Rooms and interior
- Bedrooms:4
- Total bathrooms:3
- Full bathrooms:2
- Half bathrooms:1
- Living area:2,236 sq. ft.
Heating and cooling
- Cooling:Central A/C
- Heating:Forced Air, Natural Gas
Structure and exterior
- Year built:1971
- Building area:2,236 sq. ft.
- Architectural Style:Bi-level
- Construction Materials:Vinyl Siding
- Foundation Description:Block
- Levels:2 Stories
Schools
- High school:LENAPE H.S.
Utilities
- Water:Public
- Sewer:Public Sewer
Finances and disclosures
- Price:$589,000
- Price per sq. ft.:$263.42
- Tax amount:$9,245 (2025)
Parking
- Parking description:Attached Garage, Garage - Front Entry
- Garage:Yes
- Garage spaces:2
New listings near 780 Carteret Ct
- Coming Soon
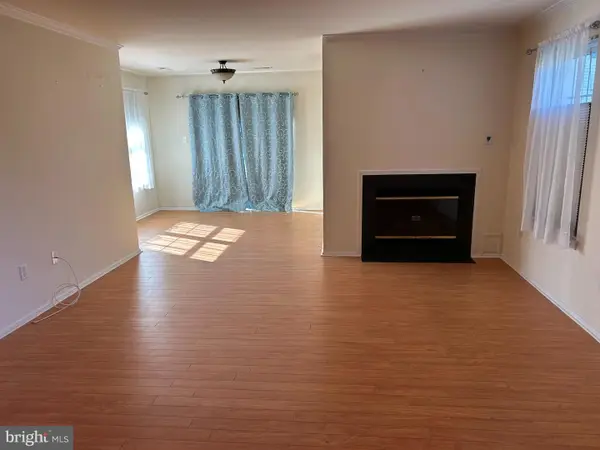 $290,000Coming Soon2 beds 2 baths1,220 sq. ft.
1703 Steeplebush Ter #a, MT LAUREL, NJ 08054
MLS# NJBL2123340Listed by: KELLER WILLIAMS REALTY - MEDFORD - Coming SoonOpen Sun, 1 to 3pm
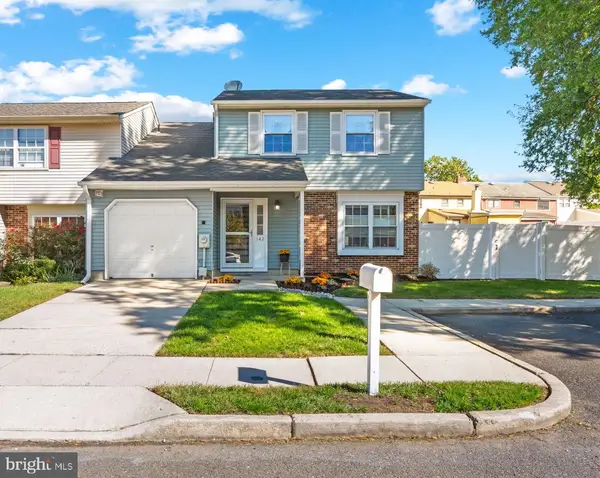 $425,000Coming Soon3 beds 3 baths1,709 sq. ft.
142 Mayfair Ln, MOUNT LAUREL, NJ 08054
MLS# NJBL2122894Listed by: RE/MAX ONE REALTY-MOORESTOWN - Coming Soon
 $499,000Coming Soon3 beds 3 baths1,720 sq. ft.
25 Sage Way, MOUNT LAUREL, NJ 08054
MLS# NJBL2123302Listed by: EXP REALTY, LLC - Coming SoonOpen Sat, 12 to 2pm
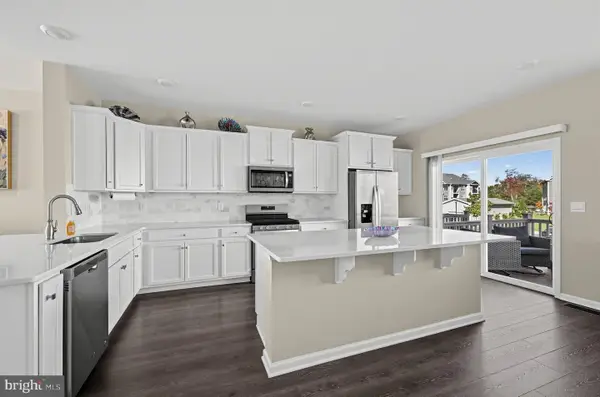 $499,000Coming Soon3 beds 4 baths2,254 sq. ft.
38 Rome Way, MT LAUREL, NJ 08054
MLS# NJBL2122360Listed by: AMY ROSSANO GROUP LLC - Coming Soon
 $850,000Coming Soon4 beds 4 baths2,516 sq. ft.
156 Memorial Ln, MT LAUREL, NJ 08054
MLS# NJBL2123294Listed by: HOMESMART FIRST ADVANTAGE REALTY - New
 $240,000Active2 beds 2 baths1,046 sq. ft.
303-a Mulberry Cove, MOUNT LAUREL, NJ 08054
MLS# NJBL2123286Listed by: KELLER WILLIAMS REALTY - MOORESTOWN - New
 $250,000Active2 beds 2 baths1,032 sq. ft.
2411 Durham Ct, MOUNT LAUREL, NJ 08054
MLS# NJBL2123268Listed by: CONNECTION PROPERTY MANAGEMENT - New
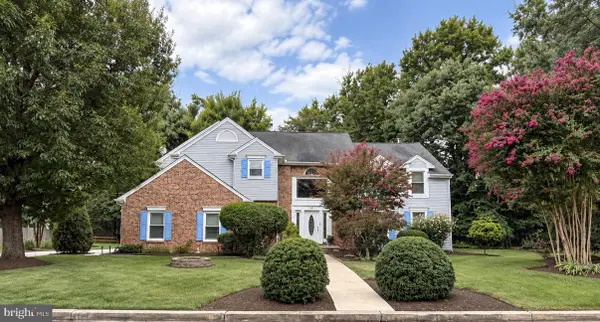 $759,900Active4 beds 3 baths2,896 sq. ft.
107 Bentley Dr, MOUNT LAUREL, NJ 08054
MLS# NJBL2123176Listed by: YOUR TOWN REALTY - New
 $379,900Active4 beds 3 baths2,000 sq. ft.
611 Creek Rd, MOUNT LAUREL, NJ 08054
MLS# NJBL2122710Listed by: EXP REALTY, LLC - New
 $729,900Active4 beds 4 baths3,604 sq. ft.
16 Wood Lark Dr, MOUNT LAUREL, NJ 08054
MLS# NJBL2123064Listed by: REAL BROKER, LLC


Protect your home and budget from life's surprises with an Assurant Home Warranty, backed by a partner that supports you through every step of homeownership. Explore Plans.
©2026 Century 21 Real Estate LLC. All rights reserved. CENTURY 21®, the CENTURY 21 Logo and C21® are service marks owned by Century 21 Real Estate LLC. Century 21 Real Estate LLC fully supports the principles of the Fair Housing Act and the Equal Opportunity Act. Each office is independently owned and operated. Listing information is deemed reliable but not guaranteed accurate.