
Address Withheld By Seller, Mount Laurel, NJ 08054
Local realty services provided by:CENTURY 21 Norris - Valley Forge
Address Withheld By Seller,Mt Laurel, NJ 08054
$465,000
- 3 Beds
- 3 Baths
- 2,082 sq. ft.
- Townhouse
- Active
Listed by: jonathan minerick
Office: homecoin.com
MLS#:NJBL2121734
Source:BRIGHTMLS
Sorry, we are unable to map this address
Price summary
- Price:$465,000
- Price per sq. ft.:$223.34
About this home
This beautifully updated 3-bedroom, 2.5 bath home offers the perfect blend of modern upgrades, spacious living, and an unbeatable location. Situated nearby Ramblewood Golf Course and adjacent to tennis courts, this home is ideal for those who enjoy this lifestyle while still appreciating privacy and comfort. Best of all, this is one of the few neighborhoods in the area with no HOA, giving you the freedom to enjoy your property without additional association restrictions. You will also appreciate being located within the highly regarded Mount Laurel school district, consistently recognized as one of the premier public school systems in South Jersey. Inside, you'll find a bright, open-concept floor plan featuring fresh paint throughout, a stunning remodeled kitchen with all new applicances, and a massive center island that's perfect for entertaining. The spacious living area is anchored by a cozy gas fireplace, creating the perfect gathering space year-round. The finished basement provides additional living space for a home theater, gym, playroom, home office, or whatever best fits your lifestyle, while the convenient upstairs laundry room adds everyday practicality. Retreat to the oversized primary suite featuring ample space to relax and unwind. All bathrooms have been beautifully renovated, offering a fresh, modern feel throughout the home. What we have loved most about this home is how versatile it is for every stage of life. As a starter home, it offers plenty of space to grow, including a beautiful nursery and a layout that makes everyday living comfortable and convenient. This home provides manageable maintenance without sacrificing comfort, with spacious living areas and everything you need right at your fingertips. One of the absolute highlights is the location. If you enjoy golf, you have Ramblewood Golf Course within feet of your front door for a round with friends or a relaxing afternoon on the course. The adjacent tennis courts and peaceful neighborhood make it easy to enjoy the outdoors. We've also loved being part of a welcoming community with no HOA, while having shopping, restaurants, major highways, and one of the top-rated school systems in New Jersey. Whatever phase of life you find yourself, this home offers the perfect balance of comfort, convenience and lifestyle....
Contact an agent
Home facts
- Year built:1982
- Subdivision & Development:INNISFREE
- Listing ID #:NJBL2121734
- Added:1 day(s) ago
- Updated:October 01, 2026 at 07:44 PM
Rooms and interior
- Bedrooms:3
- Total bathrooms:3
- Full bathrooms:2
- Half bathrooms:1
- Rooms Total:11
- Flooring:Carpet, Laminated
- Dining Description:Combination Dining/Living, Combination Kitchen/Dining, Dining Area, Dining Room, Formal/Separate Dining Room
- Bathrooms Description:Full Bath, Half Bath, Primary Bath(s)
- Kitchen Description:Built-Ins, Carpet, Crown Moldings, Dishwasher, Exhaust Fan, Freezer, Icemaker, Kitchen - Eat-In, Kitchen - Island, Microwave, Oven - Self Cleaning, Oven/Range - Gas, Recessed Lighting, Refrigerator, Stainless Steel Appliances, Stove, Upgraded Countertops, Water Heater
- Bedroom Description:Carpet, Primary Bedroom
- Basement:Yes
- Basement Description:Drain, Drainage System, Full, Fully Finished, Heated, Sump Pump, Water Proofing System, Windows
- Living area:2,082 sq. ft.
Heating and cooling
- Cooling:Central A/C
- Heating:Forced Air, Natural Gas, Programmable Thermostat, Solar - Active
Structure and exterior
- Roof:Shingle
- Year built:1982
- Building area:2,082 sq. ft.
- Lot area:0.07 Acres
- Lot Features:Adjoins Golf Course, Cul-de-sac, Front Yard, Level, No Thru Street, Rear Yard
- Architectural Style:Side-by-Side
- Construction Materials:Vinyl Siding
- Exterior Features:Exterior Lighting, Flood Lights, Gutter System, Patio(s), Sidewalks, Street Lights, Tennis Court(s)
- Foundation Description:Concrete Perimeter
- Levels:3 Story
Schools
- High school:LENAPE
- Middle school:THOMAS E. HARRINGTON M.S.
- Elementary school:SPRINGVILLE E.S.
Utilities
- Water:Public
- Sewer:No Septic System
Finances and disclosures
- Price:$465,000
- Price per sq. ft.:$223.34
- Tax amount:$6,490 (2026)
Features and amenities
- Laundry features:Dryer - Front Loading, Dryer - Gas, Dryer In Unit, Has Laundry, Laundry, Washer - Front Loading, Washer In Unit
- Amenities:Attic, Attic/House Fan, Bar, Built-Ins, Cable TV Available, Carbon Monoxide Detector(s), Carpet, Ceiling Fan(s), Chair Railings, Crown Moldings, Double Hung Windows, Double Pane Windows, Electric Available, Exposed Beams, Insulated Windows, Natural Gas Available, Phone Available, Recessed Lighting, Smoke Detector, Underground Utilities, Window Treatments
Parking
- Parking description:Additional Storage Area, Attached Garage, Concrete Driveway, Garage - Front Entry, Garage Door Opener, Inside Access, On Street, Private
- Garage:Yes
- Garage spaces:1
New listings near 08054
- Coming Soon
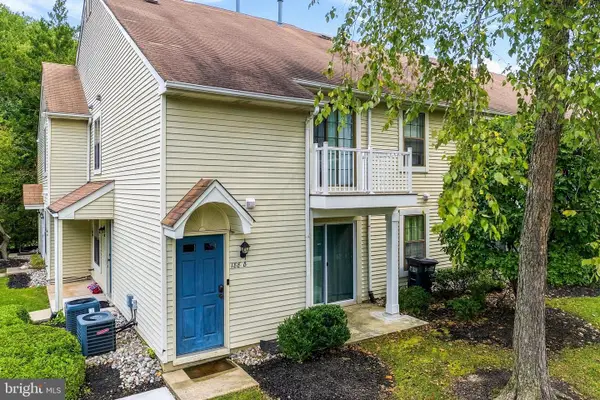 $247,900Coming Soon2 beds 1 baths984 sq. ft.
188 Collin Ct, MOUNT LAUREL, NJ 08054
MLS# NJBL2121822Listed by: HOMETOWN REALTY ASSOCIATES, LLC - Coming Soon
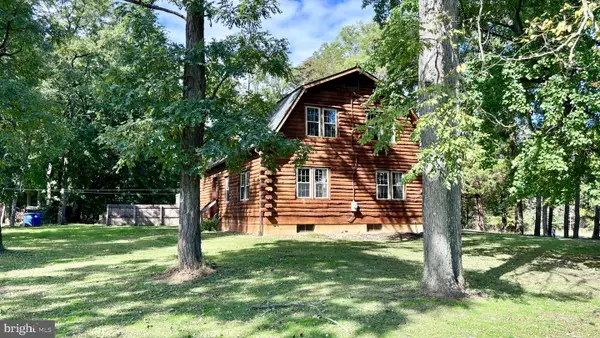 $400,000Coming Soon3 beds 2 baths1,632 sq. ft.
317 Elbo Ln, MOUNT LAUREL, NJ 08054
MLS# NJBL2121626Listed by: KELLER WILLIAMS REALTY - Coming SoonOpen Fri, 5 to 7pm
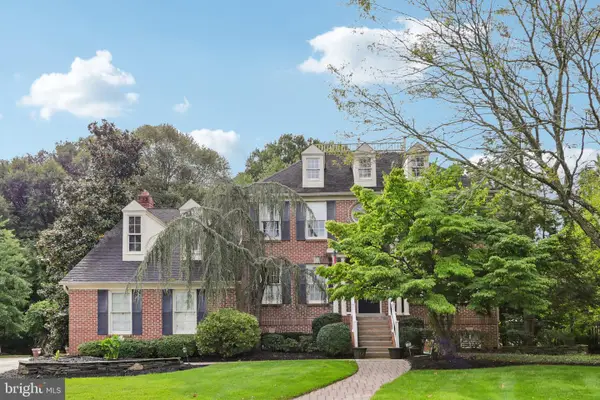 $875,000Coming Soon4 beds 4 baths2,434 sq. ft.
4 Broadacre Ct, MOUNT LAUREL, NJ 08054
MLS# NJBL2121382Listed by: WEICHERT REALTORS - MOORESTOWN - Coming SoonOpen Sat, 12 to 3pm
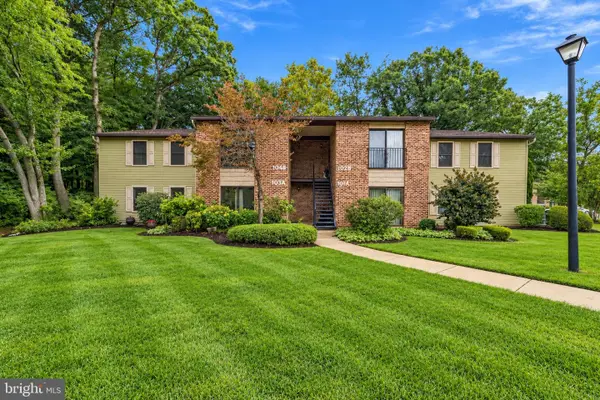 $249,900Coming Soon2 beds 2 baths1,171 sq. ft.
104-b W Bluebell Ln, MOUNT LAUREL, NJ 08054
MLS# NJBL2120378Listed by: KELLER WILLIAMS - MAIN STREET - Coming SoonOpen Sat, 12 to 2pm
 $432,000Coming Soon2 beds 2 baths1,595 sq. ft.
6 Clifford Dr, MOUNT LAUREL, NJ 08054
MLS# NJBL2120630Listed by: BHHS FOX & ROACH-MARLTON - Coming SoonOpen Sun, 1 to 3pm
 $899,900Coming Soon4 beds 4 baths3,299 sq. ft.
3 Saddlebury Ct, MOUNT LAUREL, NJ 08054
MLS# NJBL2120314Listed by: RE/MAX PREFERRED - CHERRY HILL - Coming SoonOpen Sun, 12 to 3pm
 $349,900Coming Soon2 beds 2 baths1,421 sq. ft.
3101 Sweetleaf Ter, MOUNT LAUREL, NJ 08054
MLS# NJBL2120418Listed by: BETTER HOMES AND GARDENS REAL ESTATE MATURO - New
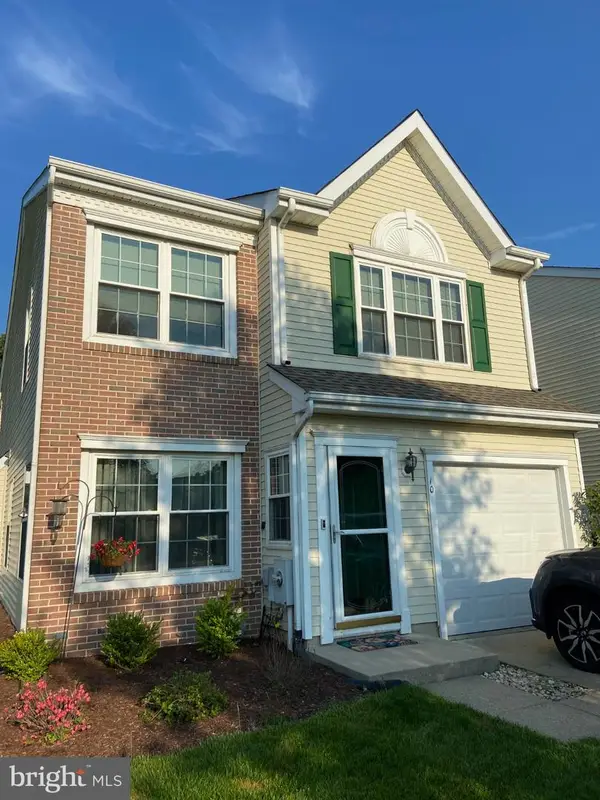 $495,000Active3 beds 3 baths2,001 sq. ft.
10 Atsion Ct, MT LAUREL, NJ 08054
MLS# NJBL2121768Listed by: YOUR TOWN REALTY - Open Sat, 12 to 2pmNew
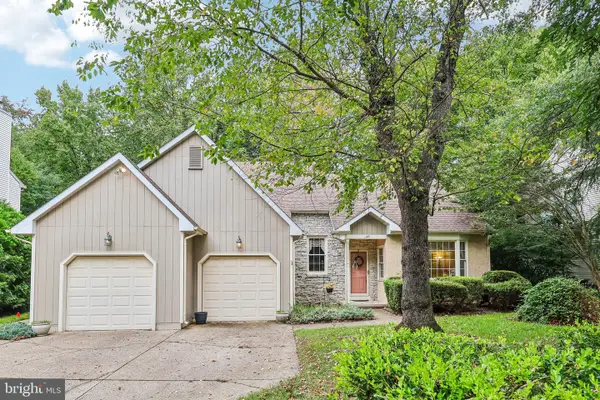 $575,000Active4 beds 3 baths2,111 sq. ft.
149 Hooton Rd, MT LAUREL, NJ 08054
MLS# NJBL2121810Listed by: EXP REALTY, LLC


Protect your home and budget from life's surprises with an Assurant Home Warranty, backed by a partner that supports you through every step of homeownership. Explore Plans.
©2026 Century 21 Real Estate LLC. All rights reserved. CENTURY 21®, the CENTURY 21 Logo and C21® are service marks owned by Century 21 Real Estate LLC. Century 21 Real Estate LLC fully supports the principles of the Fair Housing Act and the Equal Opportunity Act. Each office is independently owned and operated. Listing information is deemed reliable but not guaranteed accurate.