
355 Ackerman St, Mountainside, NJ 07092
Local realty services provided by:CENTURY 21 Crest Real Estate, Inc.
355 Ackerman St,Mountainside Boro, NJ 07092
$1,690,000
- 5 Beds
- 3 Baths
- 4,063 sq. ft.
- Single family
- Active
Upcoming open houses
- Sun, Oct 2501:00 pm - 04:00 pm
Listed by: christina emma bove
Office: keller williams realty908-273-2991
MLS#:4057460
Source:NJ_GSMLS
Price summary
- Price:$1,690,000
- Price per sq. ft.:$415.95
About this home
Set on nearly half an acre with a private wooded backdrop, steps from Watchung Reservation, this extensively rebuilt custom home offers soaring ceilings, abundant natural light & picturesque views. This approx. 4,063 sq ft home showcases the craftsmanship & attention to detail of Heubach Builders. Natural light pours into the vaulted great room with a gas fireplace & custom built-ins. The designer kitchen features an expansive island, Thermador appliances & premium finishes. Off the dining area, a 364 sq ft TimberTech deck overlooks the yard and mature trees. Privately situated, the primary suite features vaulted ceilings, wooded views, 2 walk in closets and a spa-like bath with separate water closet, and makeup vanity. 3 additional bedrooms and main-level laundry support easy one-floor living, while custom closet systems throughout maximize storage. An expansive lower level offers flexible living space for guests, entertaining, or an in-law suite. This includes a family room with yard access, full bath, 5th bedroom, office or 6th bedroom, 2nd laundry room, finished storage room, and mud room. Finally, a fully finished, natural light filled 20x20 flex space, adds even more versatility. New HVAC, electric, plumbing & Andersen windows. Near parks, shopping & NYC transit. BUYER FINANCING INCENTIVE: Seller-funded 2-1 mortgage rate buydown offers qualified buyers meaningful monthly pymt savings during the first 2 years of homeownership. Images of yard are AI renderings....
Contact an agent
Home facts
- Year built:1966
- Listing ID #:4057460
- Added:16 day(s) ago
- Updated:October 24, 2026 at 02:17 PM
Rooms and interior
- Bedrooms:5
- Total bathrooms:3
- Full bathrooms:3
- Rooms Total:13
- Flooring:Tile, Wood
- Dining Description:Living/Dining Combo, On First Floor
- Bathrooms Description:Stall Shower
- Kitchen Description:Dishwasher, Eat-In Kitchen, Kitchen Exhaust Fan, Range/Oven-Gas, Refrigerator, Wall Oven(s) - Gas, Wine Refrigerator
- Bedroom Description:Full Bath, On Level 1, Walk-In Closet
- Living area:4,063 sq. ft.
Heating and cooling
- Cooling:4+ Units, Central Air, Ductless Split AC, Multi-Zone Cooling
- Heating:4+ Units, Forced Hot Air
Structure and exterior
- Roof:Asphalt Shingle
- Year built:1966
- Building area:4,063 sq. ft.
- Lot area:0.47 Acres
- Architectural Style:Custom Home
- Construction Materials:Composition Siding, Vinyl Siding
- Exterior Features:Deck, Open Porch, Thermal Windows/Doors
Schools
- High school:Govnr Liv
- Middle school:Deerfield
- Elementary school:Beechwood
Utilities
- Water:Public Water
- Sewer:Public Sewer
Finances and disclosures
- Price:$1,690,000
- Price per sq. ft.:$415.95
- Tax amount:$11,405 (2025)
Features and amenities
- Appliances:Range/Oven-Gas, Refrigerator, Wall Oven(s) - Gas, Wine Refrigerator
- Amenities:Bidet, Gas-Natural, High Ceiling, StallTub, Stereo System, Walk - In Closet
Parking
- Parking description:1 Car Width, 2 Car Width, Blacktop Driveway, Built-In Garage
- Garage spaces:2
New listings near 355 Ackerman St
- New
 $799,000Active3 beds 1 baths21,257 sq. ft.
367 Summit Rd, Mountainside Boro, NJ 07092
MLS# 4060683Listed by: SAMSEL & ASSOCIATES - New
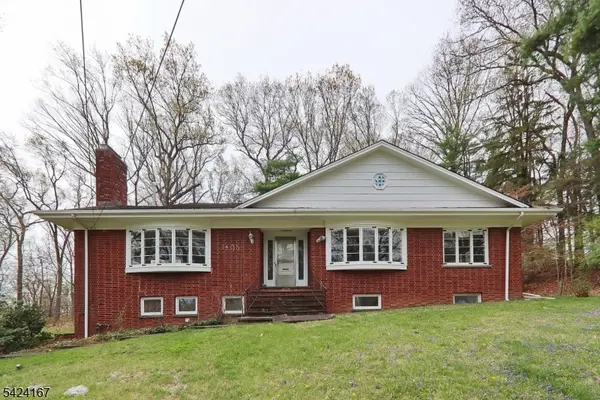 $999,000Active4 beds 3 baths
1495 Fox Trail, Mountainside Boro, NJ 07092
MLS# 4059092Listed by: WEICHERT REALTORS - New
 $599,000Active3 beds 2 baths
166 Locust Ave, Mountainside Boro, NJ 07092
MLS# 4058625Listed by: COMPASS NEW JERSEY LLC - Open Sat, 1 to 4pm
 $899,000Active3 beds 3 baths
351 Old Tote Rd, Mountainside Boro, NJ 07092
MLS# 4058029Listed by: PROMINENT PROPERTIES SIR  $999,000Pending4 beds 4 baths
310 Old Grove Rd, Mountainside Boro, NJ 07092
MLS# 4057703Listed by: THE AGENCY ONE ROCK- Open Sun, 1 to 4pm
 $950,000Active3 beds 3 baths
317 Old Tote Rd, Mountainside Boro, NJ 07092
MLS# 4056617Listed by: WEICHERT REALTORS  $1,550,000Pending5 beds 4 baths
1445 Deer Path, Mountainside Boro, NJ 07092
MLS# 4054589Listed by: KELLER WILLIAMS REALTY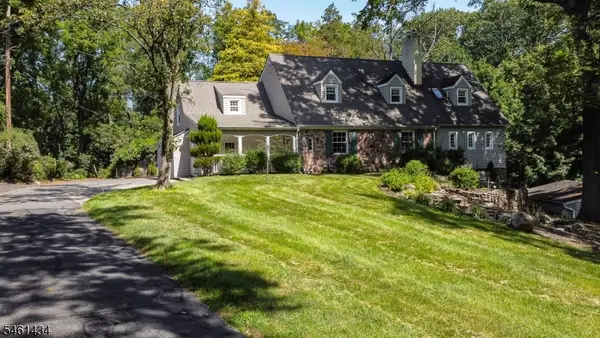 $879,999Pending4 beds 4 baths
170 New Providence Rd, Mountainside Boro, NJ 07092
MLS# 4053649Listed by: CORCORAN SAWYER SMITH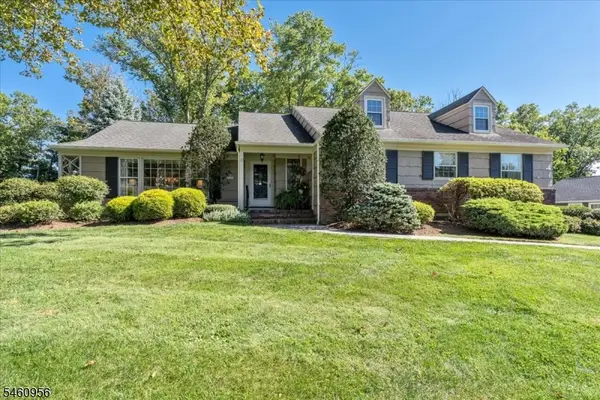 $1,295,000Pending3 beds 4 baths
1407 Chapel Hill Rd, Mountainside Boro, NJ 07092
MLS# 4053622Listed by: COLDWELL BANKER REALTY


Protect your home and budget from life's surprises with an Assurant Home Warranty, backed by a partner that supports you through every step of homeownership. Explore Plans.
©2026 Century 21 Real Estate LLC. All rights reserved. CENTURY 21®, the CENTURY 21 Logo and C21® are service marks owned by Century 21 Real Estate LLC. Century 21 Real Estate LLC fully supports the principles of the Fair Housing Act and the Equal Opportunity Act. Each office is independently owned and operated. Listing information is deemed reliable but not guaranteed accurate.