52 Henry Ct, Mount Arlington, NJ 07856
Local realty services provided by:CENTURY 21 Crest Real Estate, Inc.
52 Henry Ct,Mount Arlington Boro, NJ 07856
$499,900
- 3 Beds
- 4 Baths
- - sq. ft.
- Townhouse
- Coming Soon
Upcoming open houses
- Sat, Sep 2601:00 pm - 04:00 pm
- Sun, Sep 2701:00 pm - 04:00 pm
Listed by: dayana g. peck, michelle m. adams
Office: keller williams metropolitan973-539-1120
MLS#:4054104
Source:NJ_GSMLS
Price summary
- Price:$499,900
- Monthly HOA dues:$580
About this home
LOW-MAINTENANCE LAKE LIVING MEETS MOVE-IN-READY STYLE! Thoughtfully updated 3-bedroom end-unit townhome near Lake Hopatcong featuring 2 full & 2 half baths, 3 finished levels, lake privileges, attached 1-car garage & easy access to NJ Transit and Route 80. Step inside to hardwood floors throughout, recessed lighting & a bright, open layout. The main level features an inviting living room with gas fireplace, dedicated dining area & renovated eat-in kitchen with ample modern cabinetry, stainless steel appliances, granite countertops & oversized pantry. A powder room completes the level. Upstairs, the peaceful & spacious primary suite offers a custom walk-in closet & beautifully renovated bath with double granite vanity, oversized glass-enclosed shower & makeup nook. Two additional bedrooms & full hall bath complete the floor. The finished walkout lower level adds flexible living space with family room, half bath, laundry/mudroom, storage & garage access. Sliding doors open to a private patio perfect for relaxing or entertaining. Lake lifestyle is included! Enjoy access to 2 private beaches for swimming, kayaking, boating & days on the water, plus numerous lakefront dining options, parks, hiking & year-round recreation, making it easy to enjoy everything this townhome has to offer. This property offers the perfect combination: Renovated. Low-maintenance. Small community. Commuter-friendly. Lake living. All you have to do is move in & unpack!...
Contact an agent
Home facts
- Year built:2004
- Subdivision & Development:Arlington Crest
- Listing ID #:4054104
- Updated:September 22, 2026 at 02:36 PM
Rooms and interior
- Bedrooms:3
- Total bathrooms:4
- Full bathrooms:2
- Half bathrooms:2
- Rooms Total:8
- Flooring:Laminate, Tile, Wood
- Dining Description:Formal Dining Room, On First Floor
- Bathrooms Description:Stall Shower
- Kitchen Description:Breakfast Bar, Carbon Monoxide Detector, Eat-In Kitchen, Microwave Oven, Pantry, Range/Oven-Gas, Refrigerator, Separate Dining Area
- Bedroom Description:Full Bath, Walk-In Closet
- Basement Description:Basement, Finished, Walkout
Heating and cooling
- Cooling:1 Unit, Central Air, Multi-Zone Cooling
- Heating:1 Unit, Forced Hot Air, Multi-Zone
Structure and exterior
- Roof:Asphalt Shingle
- Year built:2004
- Lot area:1 Acres
- Lot Features:Cul-De-Sac
- Architectural Style:Multi Floor Unit, Townhouse-End Unit
- Construction Materials:Vinyl Siding
- Exterior Features:Open Porch, Patio, Thermal Windows/Doors
Schools
- High school:Roxbury
- Middle school:Mt.Arlngtn
- Elementary school:E.Decker
Utilities
- Water:Public Water
- Sewer:Public Sewer, Sewer Charge Extra
Finances and disclosures
- Price:$499,900
- Tax amount:$9,499 (2025)
Features and amenities
- Appliances:Carbon Monoxide Detector, Microwave Oven, Range/Oven-Gas, Refrigerator, Washer
- Laundry features:Dryer, Washer
- Amenities:Blinds, Carbon Monoxide Detector, Gas-Natural, Lake Privileges, Smoke Detectors, Stall Shower, StallTub, Walk - In Closet
Parking
- Parking description:1 Car Width, 2 Car Width, Attached, Blacktop Driveway
- Garage spaces:1
New listings near 52 Henry Ct
- Coming SoonOpen Sun, 12 to 3pm
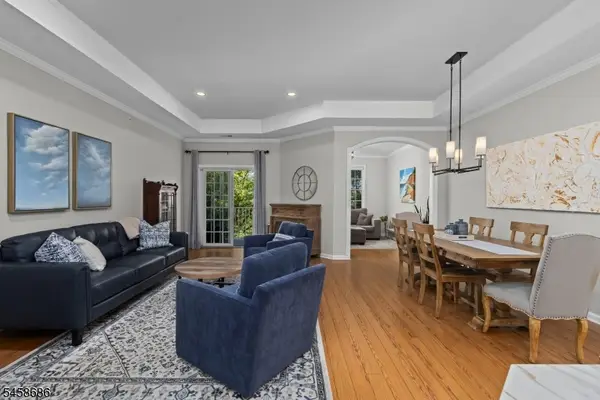 $439,900Coming Soon2 beds 2 baths
53 Ridgeview Ln #53, Mount Arlington Boro, NJ 07856
MLS# 4054045Listed by: WEICHERT REALTORS - New
 $374,900Active2 beds 2 baths1,092 sq. ft.
41 Crestview Ln #41, Mount Arlington Boro, NJ 07856
MLS# 4053091Listed by: COLDWELL BANKER REALTY - New
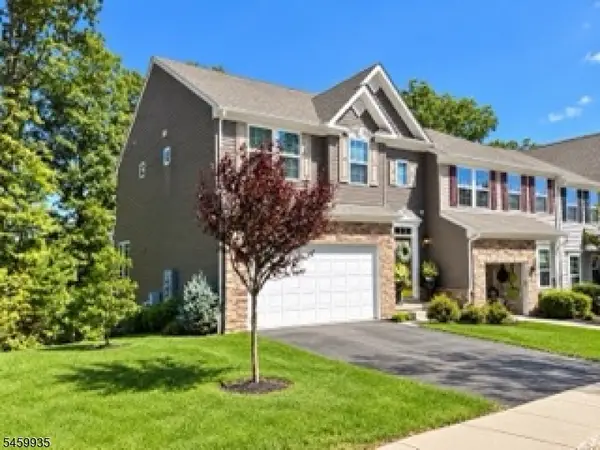 $625,000Active3 beds 4 baths
3 Woodland Way, Mount Arlington Boro, NJ 07856
MLS# 4052935Listed by: WEICHERT REALTORS - New
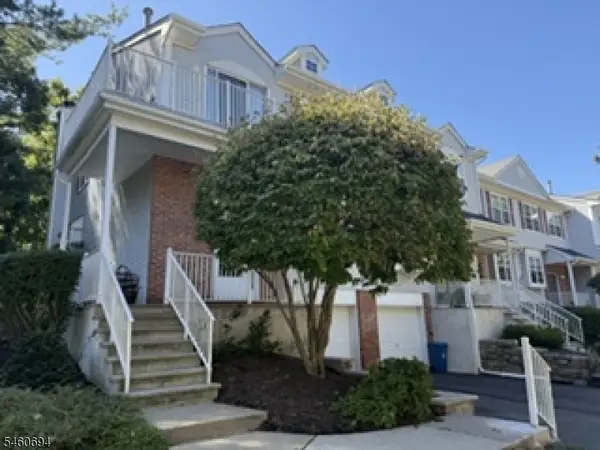 $469,900Active2 beds 3 baths1,550 sq. ft.
27 Birch Ter, Mount Arlington Boro, NJ 07856
MLS# 4052710Listed by: RE/MAX HERITAGE PROPERTIES - New
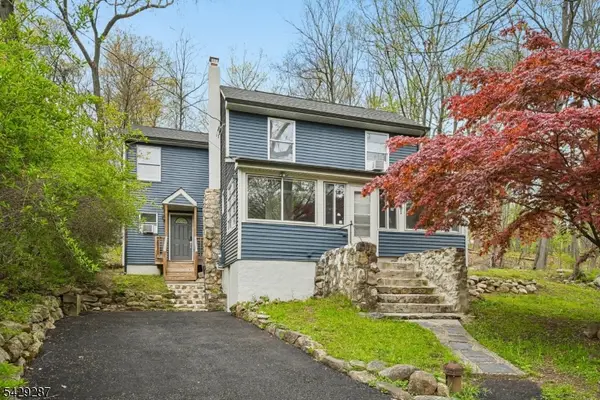 $449,900Active3 beds 2 baths1,696 sq. ft.
181 Orben Dr, Mount Arlington Boro, NJ 07850
MLS# 4052559Listed by: SIGNATURE REALTY NJ  $500,000Pending2 beds 4 baths
42 Hickory Way 4004, Mount Arlington Boro, NJ 07856
MLS# 26033356Listed by: KELLER WILLIAMS REALTY METROPOLITAN

 $699,000Active3 beds 3 baths
3 Maple Path, Mount Arlington Boro, NJ 07850
MLS# 4051740Listed by: CENTURY 21 THE CROSSING $379,900Active2 beds 2 baths1,092 sq. ft.
24 Spruce Ter, Mount Arlington Boro, NJ 07856
MLS# 4050456Listed by: RE/MAX TOWN & VALLEY II $500,000Pending2 beds 4 baths
42 Hickory Way, Mount Arlington Boro, NJ 07856
MLS# 4049870Listed by: KELLER WILLIAMS METROPOLITAN


Protect your home and budget from life's surprises with an Assurant Home Warranty, backed by a partner that supports you through every step of homeownership. Explore Plans.
©2026 Century 21 Real Estate LLC. All rights reserved. CENTURY 21®, the CENTURY 21 Logo and C21® are service marks owned by Century 21 Real Estate LLC. Century 21 Real Estate LLC fully supports the principles of the Fair Housing Act and the Equal Opportunity Act. Each office is independently owned and operated. Listing information is deemed reliable but not guaranteed accurate.