
702 Gaskill Ave, Mount Ephraim, NJ 08059
Local realty services provided by:CENTURY 21 Rauh & Johns
702 Gaskill Ave,Mount Ephraim, NJ 08059
$201,000
- 3 Beds
- 2 Baths
- - sq. ft.
- Single family
- Sold
Listed by: tammylee kennedy
Office: kingsgate realty llc.
MLS#:NJCD2122730
Source:BRIGHTMLS
Sorry, we are unable to map this address
Price summary
- Price:$201,000
About this home
Due to multiple offers, highest and best due Thursday, 7/30, at 5 pm. This house needs someone to breathe new life into it, the property is in need of major renovations. The property sits on a nice corner lot, and has great potential. Property features an attached garage, and a full basement. The main level has a small enclosed front porch, a brick fireplace, and an open living area, a separate dining area, and a small kitchen. There are 2 bedrooms on the main floor, and a walkup attic that could make a very nice 3rd bedroom. Selling 100% as-is, the price reflects the condition.
Contact an agent
Home facts
- Year built:1920
- Subdivision & Development:NONE AVAILABLE
- Listing ID #:NJCD2122730
- Added:26 day(s) ago
- Updated:August 20, 2026 at 06:04 AM
Rooms and interior
- Bedrooms:3
- Total bathrooms:2
- Full bathrooms:1
- Half bathrooms:1
- Rooms Total:6
- Flooring:Fully Carpeted, Vinyl, Wood
- Dining Description:Dining Room
- Kitchen Description:Range Hood, Refrigerator, Stove
- Bedroom Description:Primary Bedroom
- Basement:Yes
- Basement Description:Full, Unfinished
Heating and cooling
- Cooling:Central A/C
- Heating:Baseboard - Hot Water, Natural Gas
Structure and exterior
- Roof:Pitched, Shingle
- Year built:1920
- Lot Features:Corner, Front Yard, Level, Rear Yard, SideYard(s)
- Architectural Style:Bungalow
- Construction Materials:Frame
- Exterior Features:Deck(s), Exterior Lighting, Sidewalks, Street Lights
- Foundation Description:Block
- Levels:1 1/2 Story
Schools
- High school:AUDUBON H.S.
- Middle school:R. W. KERSHAW SCHOOL
- Elementary school:MARY BRAY SCHOOL
Utilities
- Water:Public
- Sewer:Public Sewer
Finances and disclosures
- Price:$201,000
- Tax amount:$7,729 (2025)
Features and amenities
- Amenities:100 Amp Service, Above Ground Utilities, Cable TV, Ceiling Fan(s), Replacement Windows
Parking
- Parking description:Attached Garage, Garage - Rear Entry, On Street
- Garage:Yes
- Garage spaces:1
New listings near 702 Gaskill Ave
- Open Sun, 1 to 3pmNew
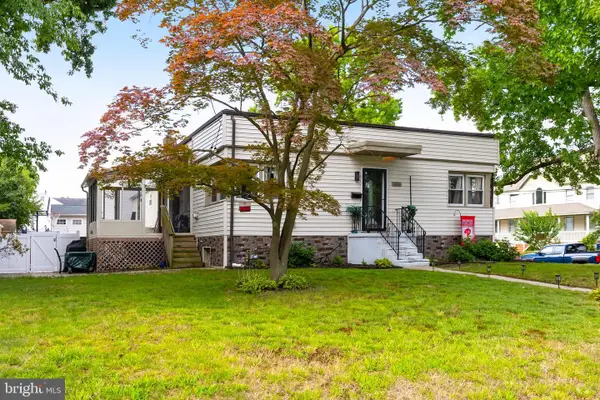 $365,000Active3 beds 2 baths1,422 sq. ft.
626 Lambert Ave, MOUNT EPHRAIM, NJ 08059
MLS# NJCD2124956Listed by: KELLER WILLIAMS REALTY - WASHINGTON TOWNSHIP - Open Sat, 12 to 2pmNew
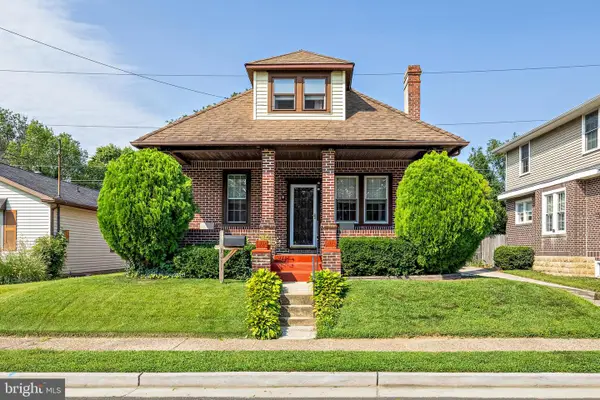 $399,900Active4 beds 2 baths1,700 sq. ft.
241 James St, MOUNT EPHRAIM, NJ 08059
MLS# NJCD2124364Listed by: KINGSGATE REALTY LLC - New
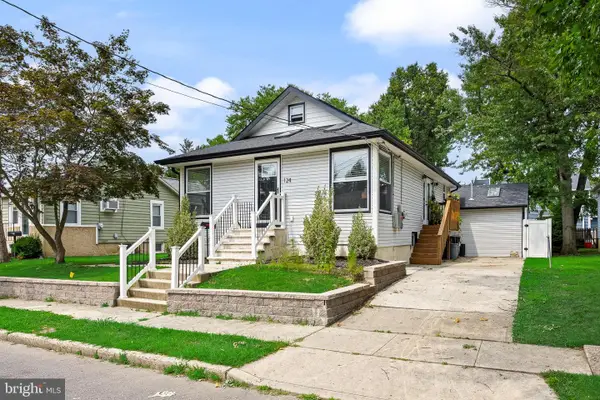 $400,000Active3 beds 3 baths1,812 sq. ft.
124 Washington, MOUNT EPHRAIM, NJ 08059
MLS# NJCD2124860Listed by: REAL BROKER, LLC - Open Sun, 12 to 2pmNew
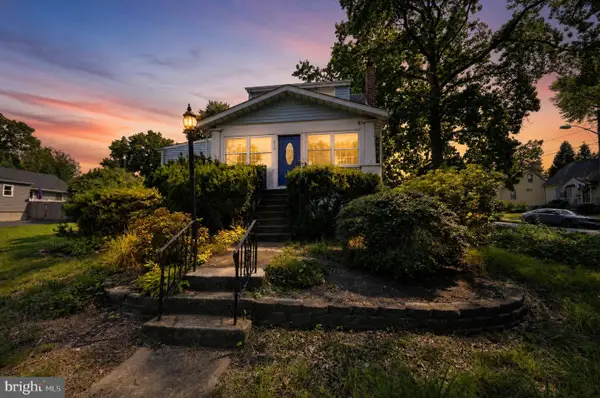 $395,000Active5 beds 2 baths2,250 sq. ft.
516 Gaskill Ave, MOUNT EPHRAIM, NJ 08059
MLS# NJCD2124682Listed by: KELLER WILLIAMS - MAIN STREET - New
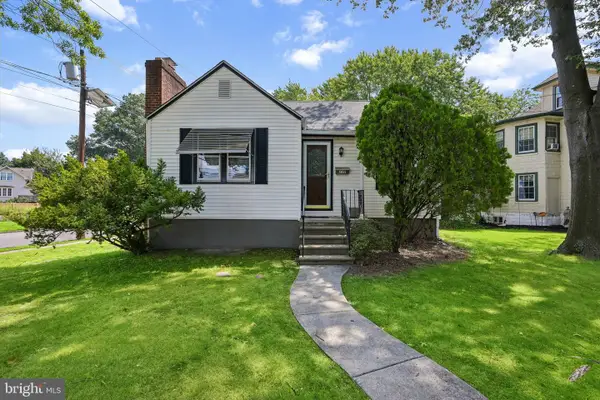 $295,000Active3 beds 1 baths1,278 sq. ft.
232 Northmont Ave, MOUNT EPHRAIM, NJ 08059
MLS# NJCD2124426Listed by: WEICHERT REALTORS-MULLICA HILL - New
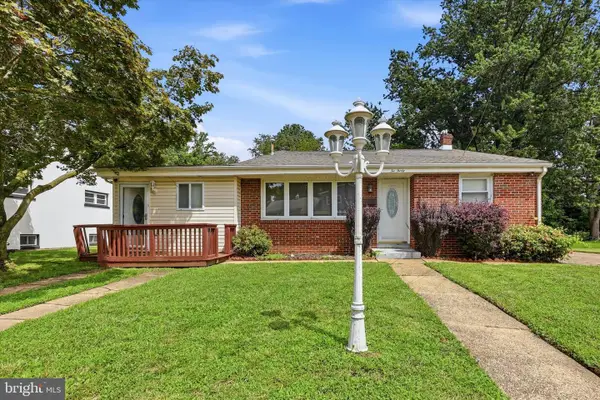 $385,000Active4 beds 3 baths2,041 sq. ft.
230 Marlborough Ave, MOUNT EPHRAIM, NJ 08059
MLS# NJCD2124346Listed by: SERHANT. NEW JERSEY LLC 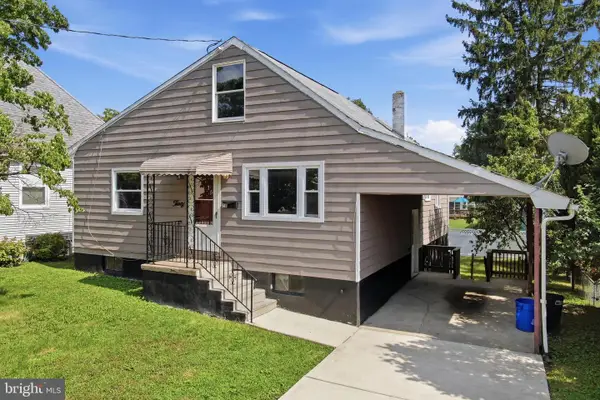 $269,900Active4 beds 2 baths1,764 sq. ft.
30 Glover Ave, MOUNT EPHRAIM, NJ 08059
MLS# NJCD2124298Listed by: HOMESMART FIRST ADVANTAGE REALTY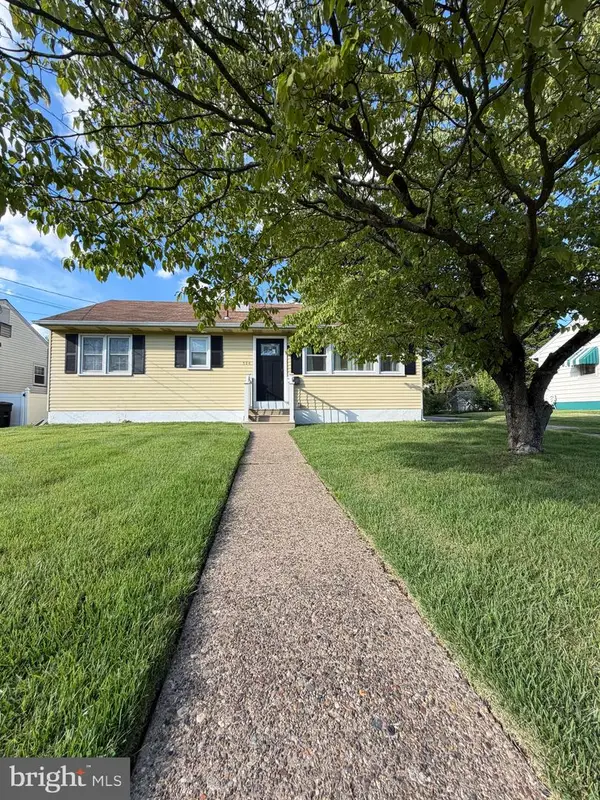 $385,000Active3 beds 1 baths1,200 sq. ft.
320 Lowell Ave, MOUNT EPHRAIM, NJ 08059
MLS# NJCD2124068Listed by: HOMESMART FIRST ADVANTAGE REALTY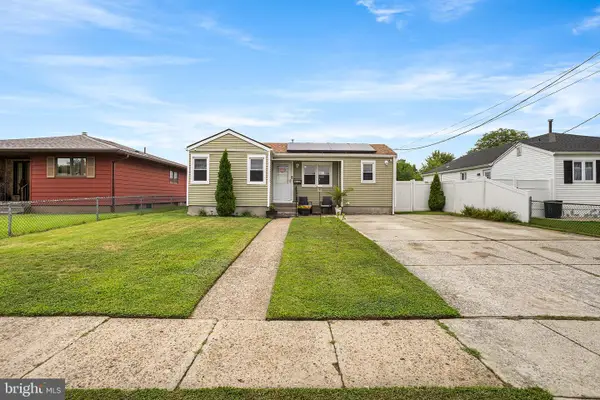 $245,000Pending2 beds 1 baths666 sq. ft.
42 Cleveland Ave, MOUNT EPHRAIM, NJ 08059
MLS# NJCD2123970Listed by: REDFIN $349,900Active3 beds 2 baths1,250 sq. ft.
25 Thompson Ave, MOUNT EPHRAIM, NJ 08059
MLS# NJCD2123788Listed by: KELLER WILLIAMS REALTY - WASHINGTON TOWNSHIP


Protect your home and budget from life's surprises with an Assurant Home Warranty, backed by a partner that supports you through every step of homeownership. Explore Plans.
©2026 Century 21 Real Estate LLC. All rights reserved. CENTURY 21®, the CENTURY 21 Logo and C21® are service marks owned by Century 21 Real Estate LLC. Century 21 Real Estate LLC fully supports the principles of the Fair Housing Act and the Equal Opportunity Act. Each office is independently owned and operated. Listing information is deemed reliable but not guaranteed accurate.