
129 Clover St, Mount Holly, NJ 08060
Local realty services provided by:CENTURY 21 Dale Realty Co.
129 Clover St,Mt Holly, NJ 08060
$475,000
- 6 Beds
- 2 Baths
- 2,200 sq. ft.
- Single family
- Active
Listed by: belinda jackson
Office: bhhs fox & roach-medford
MLS#:NJBL2120160
Source:BRIGHTMLS
Price summary
- Price:$475,000
- Price per sq. ft.:$215.91
About this home
More than one generation under one roof? Need room to grow—or a home that can grow with you? This exceptional home offers the space, privacy, and flexibility that are so hard to find.
With 6 bedrooms, 2 full baths, and a fully fenced .78-acre yard, this home features two distinct living areas thoughtfully connected by a long hallway. The private living quarters include a separate entrance, large patio, two generously sized bedrooms, an open-concept living and dining area, full kitchen, and full bath—creating a truly private and comfortable space within the home.
The main living area is just as impressive, with an open-concept kitchen, living room, and dining area plus separate access to the backyard. Three bedrooms are conveniently located on one level, while the fully finished walk-up attic provides an oversized sixth bedroom with enough room for both a bedroom and a sitting area or small office space.
Need even more space? The full basement includes laundry and abundant storage. Outside, the expansive fenced yard and large patio offer plenty of room to entertain, relax, garden, or enjoy the outdoors. The front of the property also offers the opportunity to explore adding an additional driveway.
Conveniently located near Rancocas Valley Regional High School, major highways, and the NJ Turnpike. This is more than a home with extra bedrooms—it is a home with the space to live fully today and the flexibility to grow into tomorrow. Schedule your showing today!...
Contact an agent
Home facts
- Year built:1956
- Subdivision & Development:HISTORIC VILLAGE
- Listing ID #:NJBL2120160
- Added:37 day(s) ago
- Updated:October 12, 2026 at 02:02 PM
Rooms and interior
- Bedrooms:6
- Total bathrooms:2
- Full bathrooms:2
- Kitchen Description:2nd Kitchen, Built-In Microwave, Dishwasher, Microwave, Oven/Range - Gas, Recessed Lighting, Refrigerator, Stainless Steel Appliances, Upgraded Countertops, Water Heater
- Basement:Yes
- Basement Description:Full
- Living area:2,200 sq. ft.
Heating and cooling
- Cooling:Central A/C
- Heating:Forced Air, Natural Gas
Structure and exterior
- Year built:1956
- Building area:2,200 sq. ft.
- Lot area:0.78 Acres
- Architectural Style:Bi-level
- Construction Materials:Vinyl Siding
- Foundation Description:Concrete Perimeter
- Levels:3 Story
Schools
- High school:RANCOCAS VALLEY REG. H.S.
- Middle school:HOLBEIN
- Elementary school:GERTRUDE FOLWELL E.S.
Utilities
- Water:Public
- Sewer:Public Sewer
Finances and disclosures
- Price:$475,000
- Price per sq. ft.:$215.91
- Tax amount:$9,124 (2025)
Features and amenities
- Laundry features:Dryer, Has Laundry, Washer
- Amenities:Recessed Lighting
Parking
- Parking description:Off Street, On Street
New listings near 129 Clover St
- Open Sat, 12 to 2pmNew
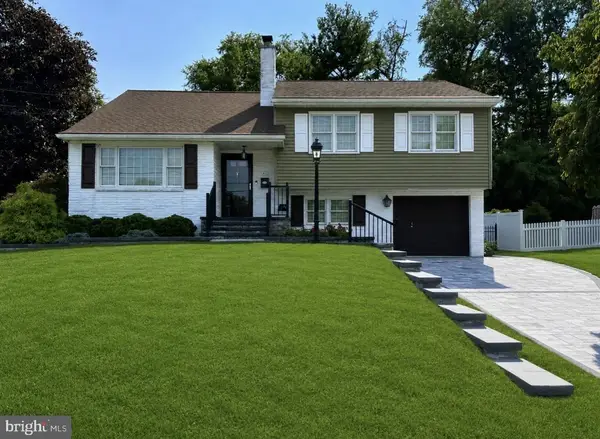 $499,990Active4 beds 2 baths1,707 sq. ft.
412 Parkview Dr, MOUNT HOLLY, NJ 08060
MLS# NJBL2120282Listed by: ROMANO REALTY - New
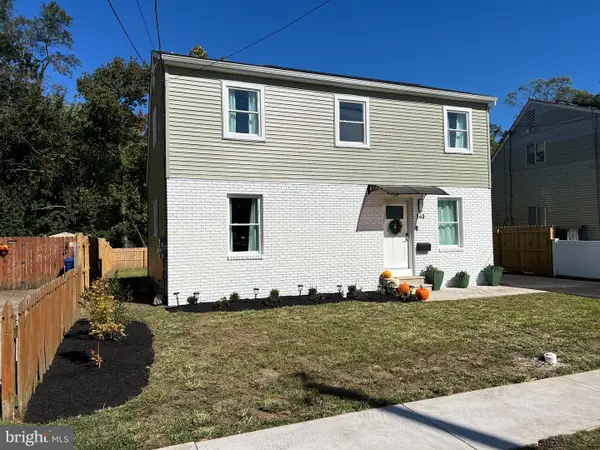 $409,500Active4 beds 3 baths1,500 sq. ft.
143 Shreve St, MOUNT HOLLY, NJ 08060
MLS# NJBL2122202Listed by: DELTA REAL ESTATE - New
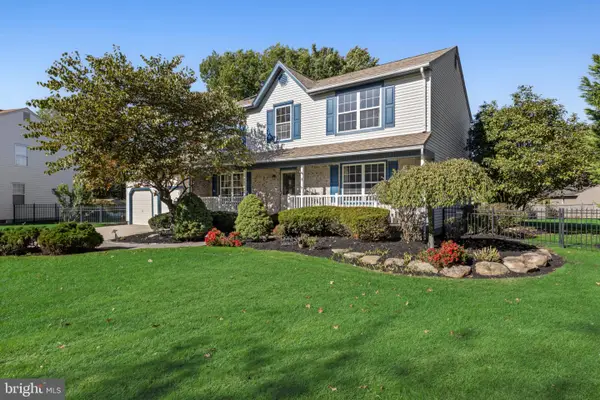 $610,000Active4 beds 4 baths3,265 sq. ft.
23 Parc Ridge Dr, MT HOLLY, NJ 08060
MLS# NJBL2122338Listed by: BHHS FOX & ROACH-MT LAUREL - New
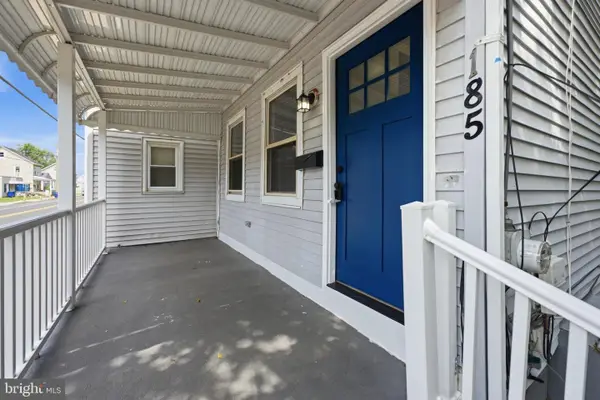 $317,000Active4 beds 2 baths1,382 sq. ft.
185 Rancocas Rd, MOUNT HOLLY, NJ 08060
MLS# NJBL2122352Listed by: KELLER WILLIAMS REALTY - MOORESTOWN - New
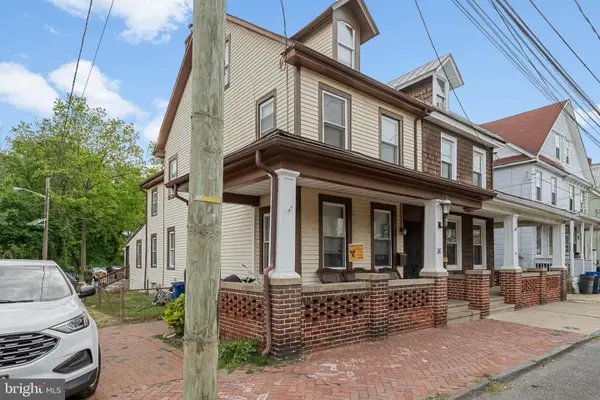 $250,000Active4 beds 2 baths1,684 sq. ft.
36 Bispham St, MOUNT HOLLY, NJ 08060
MLS# NJBL2122300Listed by: PRIME REALTY PARTNERS - New
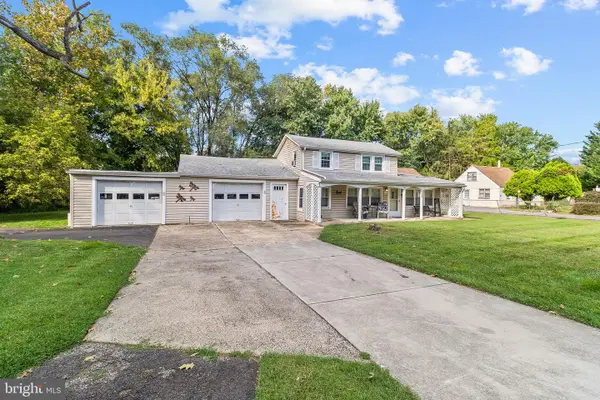 $230,000Active2 beds 2 baths1,396 sq. ft.
151 South Ave, MOUNT HOLLY, NJ 08060
MLS# NJBL2122204Listed by: BETTER HOMES AND GARDENS REAL ESTATE REALTY CONNECT - New
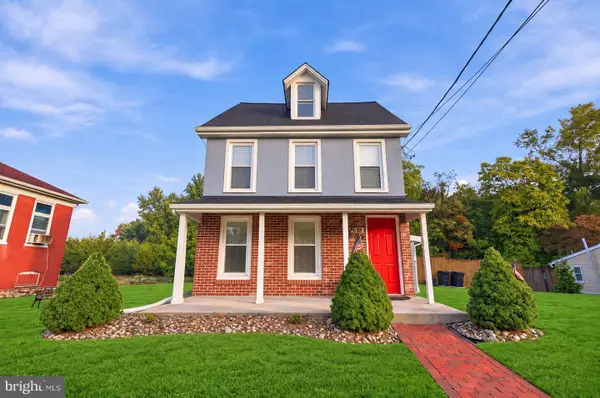 $424,000Active4 beds 2 baths2,406 sq. ft.
239 Chestnut St, MOUNT HOLLY, NJ 08060
MLS# NJBL2122066Listed by: WEICHERT REALTORS-CHERRY HILL - New
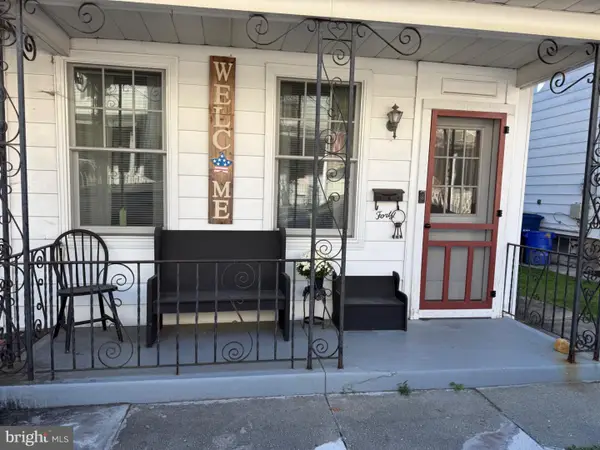 $270,000Active3 beds 1 baths1,425 sq. ft.
40 Brainerd St, MT HOLLY, NJ 08060
MLS# NJBL2122108Listed by: PROPERTY MANAGEMENT SERVICES OF BURLINGTON COUNTY - New
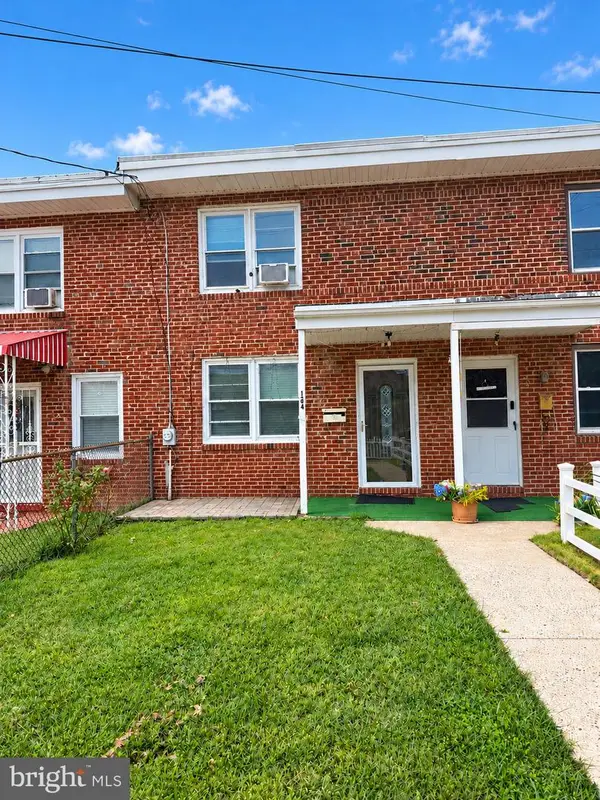 $215,000Active2 beds 1 baths896 sq. ft.
134 Brown St, MOUNT HOLLY, NJ 08060
MLS# NJBL2122046Listed by: HOMESMART FIRST ADVANTAGE REALTY 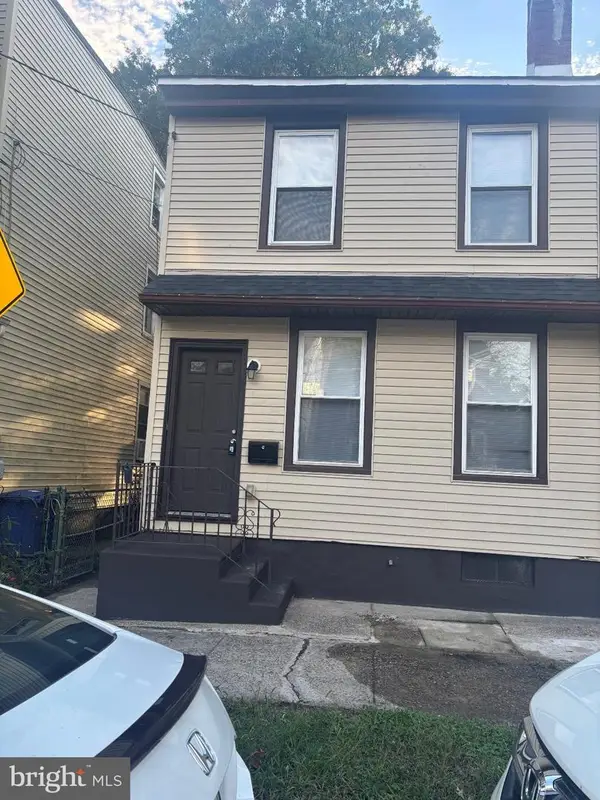 $249,900Active3 beds 1 baths1,466 sq. ft.
120 Mount Holly Ave, MOUNT HOLLY, NJ 08060
MLS# NJBL2121658Listed by: COLDWELL BANKER REALTY


Protect your home and budget from life's surprises with an Assurant Home Warranty, backed by a partner that supports you through every step of homeownership. Explore Plans.
©2026 Century 21 Real Estate LLC. All rights reserved. CENTURY 21®, the CENTURY 21 Logo and C21® are service marks owned by Century 21 Real Estate LLC. Century 21 Real Estate LLC fully supports the principles of the Fair Housing Act and the Equal Opportunity Act. Each office is independently owned and operated. Listing information is deemed reliable but not guaranteed accurate.