
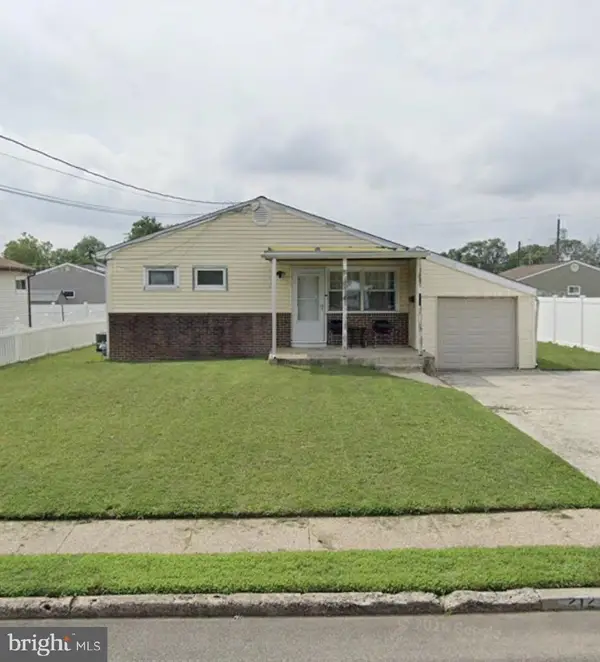
36 Ridgley St, Mount Holly, NJ 08060
Local realty services provided by:CENTURY 21 Home Team Realty
36 Ridgley St,Mount Holly, NJ 08060
$340,000
- 3 Beds
- 2 Baths
- 1,314 sq. ft.
- Single family
- Active
Listed by: genevieve a haldeman
Office: keller williams realty - medford
MLS#:NJBL2123196
Source:BRIGHTMLS
Price summary
- Price:$340,000
- Price per sq. ft.:$258.75
About this home
The section in the basement where the paneling was removed was for termite treatment. Work was complete years ago.
Contact an agent
Home facts
- Year built:1952
- Subdivision & Development:MOUNT VIEW
- Listing ID #:NJBL2123196
- Added:1 day(s) ago
- Updated:October 23, 2026 at 09:46 PM
Rooms and interior
- Bedrooms:3
- Total bathrooms:2
- Full bathrooms:2
- Rooms Total:6
- Flooring:Carpet, Ceramic Tile, Hardwood
- Basement:Yes
- Basement Description:Partially Finished
- Living area:1,314 sq. ft.
Heating and cooling
- Cooling:Central A/C
- Heating:Forced Air, Natural Gas
Structure and exterior
- Year built:1952
- Building area:1,314 sq. ft.
- Lot area:0.17 Acres
- Architectural Style:Cape Cod
- Construction Materials:Vinyl Siding
- Foundation Description:Block
- Levels:1 1/2 Story
Schools
- High school:RANCOCAS VALLEY REG. H.S.
Utilities
- Water:Public
- Sewer:Public Sewer
Finances and disclosures
- Price:$340,000
- Price per sq. ft.:$258.75
- Tax amount:$7,515 (2025)
Parking
- Parking description:On Street
New listings near 36 Ridgley St
- Coming Soon
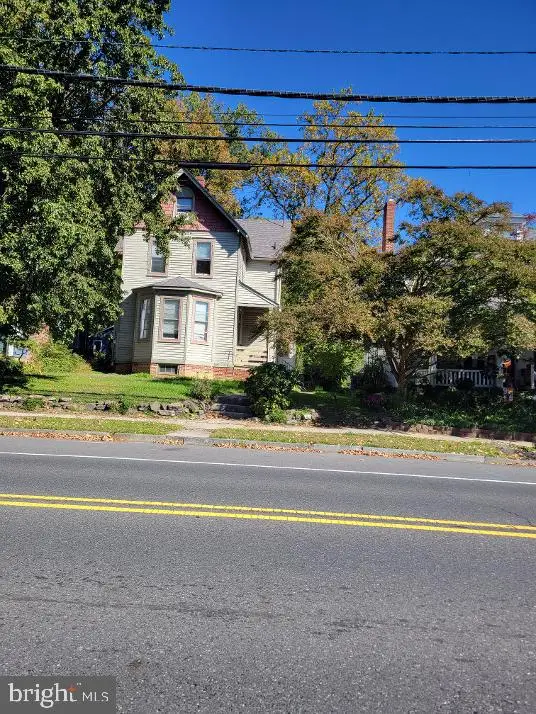 $474,500Coming Soon5 beds -- baths2,737 sq. ft.
411 High St, MOUNT HOLLY, NJ 08060
MLS# NJBL2122732Listed by: REALTY MARK CENTRAL, LLC - Coming Soon
 $472,000Coming Soon3 beds 3 baths2,232 sq. ft.
5 Foundry Blvd, MT HOLLY, NJ 08060
MLS# NJBL2122470Listed by: BHHS FOX & ROACH-MT LAUREL - New
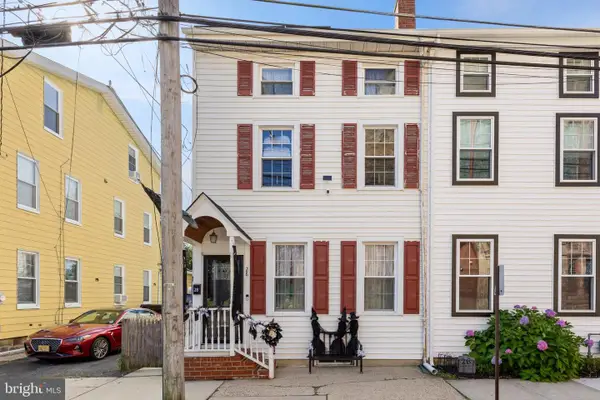 $299,000Active4 beds 2 baths1,586 sq. ft.
28 Brainerd St, MT HOLLY, NJ 08060
MLS# NJBL2123160Listed by: HOMESMART FIRST ADVANTAGE REALTY - Open Sun, 11am to 1pmNew
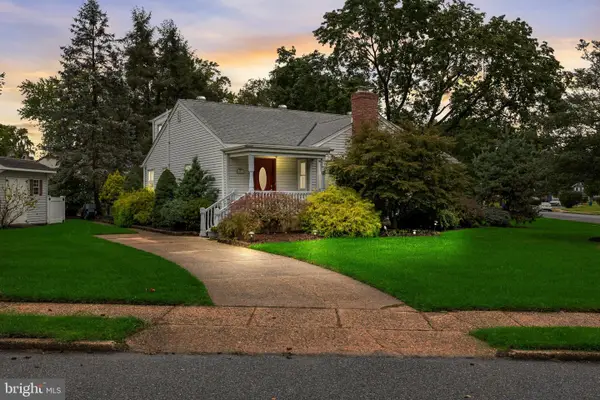 $375,000Active4 beds 2 baths1,440 sq. ft.
2 Winding Way, MOUNT HOLLY, NJ 08060
MLS# NJBL2122794Listed by: KW EMPOWER - Open Sun, 2 to 4pmNew
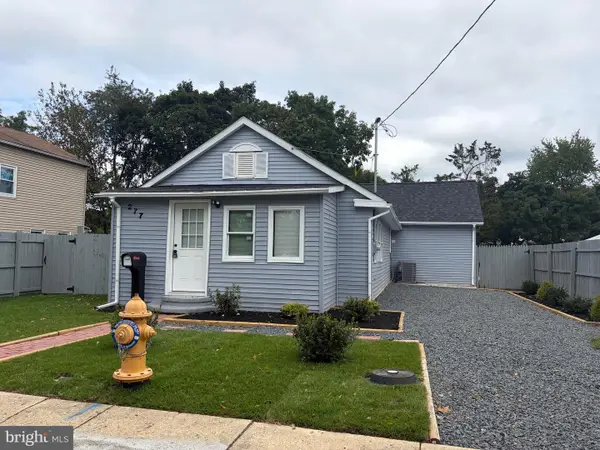 $380,000Active3 beds 2 baths1,236 sq. ft.
277 Holeman St, MOUNT HOLLY, NJ 08060
MLS# NJBL2122830Listed by: KELLER WILLIAMS REALTY - Open Sat, 12 to 3pmNew
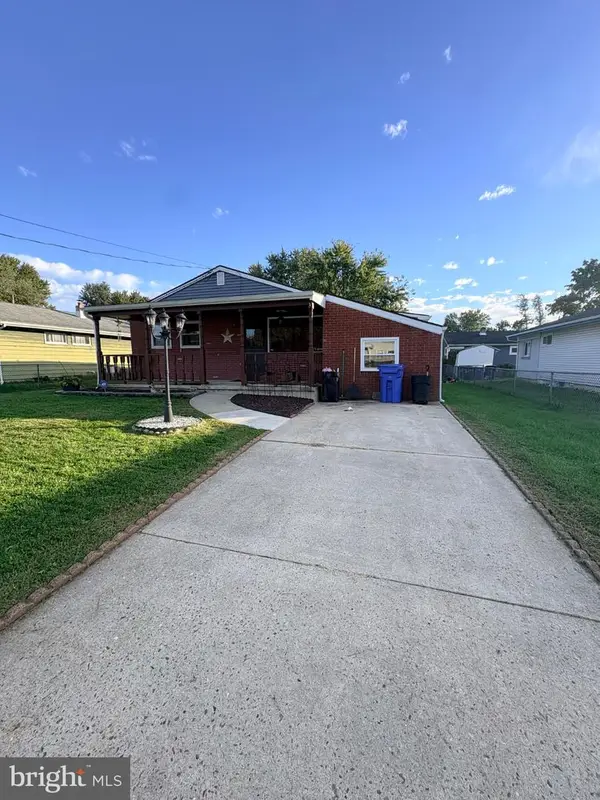 $370,000Active3 beds 1 baths1,332 sq. ft.
702 Smith Ln, MOUNT HOLLY, NJ 08060
MLS# NJBL2122744Listed by: WEICHERT REALTORS-CHERRY HILL - New
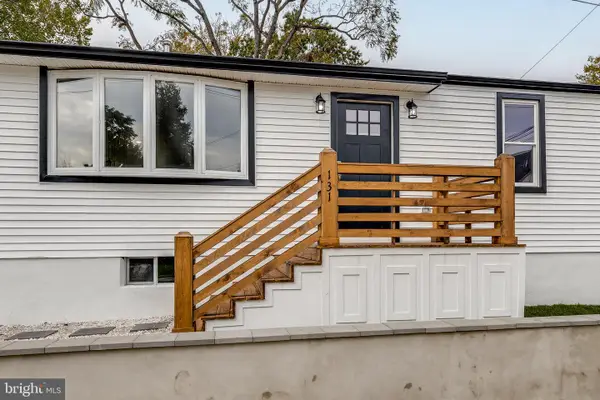 $379,000Active4 beds 2 baths1,361 sq. ft.
131 Pearl St, MOUNT HOLLY, NJ 08060
MLS# NJBL2122680Listed by: RE/MAX PREFERRED - MEDFORD - New
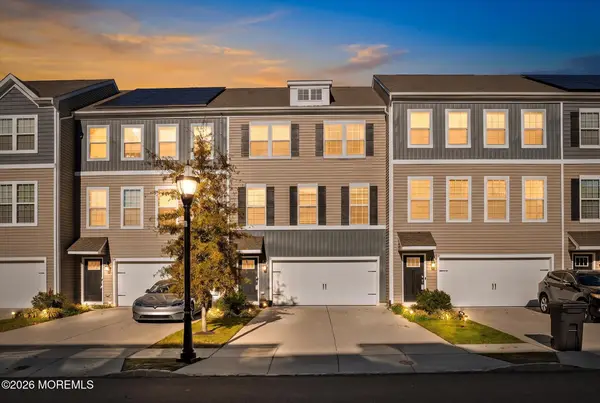 $478,000Active3 beds 3 baths2,232 sq. ft.
41 Stanton Road, Mount Holly, NJ 08060
MLS# 22632657Listed by: KELLER WILLIAMS PREMIER OFFICE - New
 $269,000Active3 beds 1 baths952 sq. ft.
212 Canary Ln, MOUNT HOLLY, NJ 08060
MLS# NJBL2122666Listed by: WEICHERT REALTORS-CHERRY HILL


Protect your home and budget from life's surprises with an Assurant Home Warranty, backed by a partner that supports you through every step of homeownership. Explore Plans.
©2026 Century 21 Real Estate LLC. All rights reserved. CENTURY 21®, the CENTURY 21 Logo and C21® are service marks owned by Century 21 Real Estate LLC. Century 21 Real Estate LLC fully supports the principles of the Fair Housing Act and the Equal Opportunity Act. Each office is independently owned and operated. Listing information is deemed reliable but not guaranteed accurate.