
73 Kensington Dr, Mount Holly, NJ 08060
Local realty services provided by:CENTURY 21 A Better Way
73 Kensington Dr,Mount Holly, NJ 08060
$615,000
- 4 Beds
- 3 Baths
- - sq. ft.
- Single family
- Sold
Listed by: eric payne
Office: weichert realtors - princeton
MLS#:NJBL2113438
Source:BRIGHTMLS
Sorry, we are unable to map this address
Price summary
- Price:$615,000
About this home
Welcome to 73 Kensington Drive in Eastampton’s desirable Carriage Park community. This 4-bedroom, 2.5-bath colonial offers over 2,500 square feet of living space above grade, plus a finished basement. The updated kitchen features modern appliances and a fresh, contemporary feel, while hardwood floors, generous room sizes, and a practical layout make this home easy to live in from day one. The finished basement adds meaningful flex space as a recreation room, home gym, playroom, or office. Step outside to a fully fenced backyard, ideal for pets, kids, and weekend entertaining. A two-car garage provides convenient parking and storage. Big-ticket items are already done: a new roof in 2024 including skylights and recent professional tree work throughout the property. Natural gas heat, public water public sewer (no septic to worry about), and Verizon Fios available for high speed internet. Minutes to Joint Base McGuire-Dix-Lakehurst, quick access to the New Jersey Turnpike, and close to Buttonwood Park and Eastampton Community School. Convenient to major roadways, shopping, and dining. Carriage Park is a community people choose and stay in and 73 Kensington is a solid, move-in ready home that checks the boxes!...
Contact an agent
Home facts
- Year built:1993
- Listing ID #:NJBL2113438
- Added:47 day(s) ago
- Updated:July 22, 2026 at 12:49 AM
Rooms and interior
- Bedrooms:4
- Total bathrooms:3
- Full bathrooms:2
- Half bathrooms:1
- Flooring:Carpet, Hardwood, Tile/Brick
- Dining Description:Dining Area
- Bathrooms Description:Primary Bath(s)
- Kitchen Description:Breakfast Area, Carpet, Kitchen - Eat-In, Pantry, Stainless Steel Appliances
- Bedroom Description:Carpet
- Basement:Yes
- Basement Description:Full, Fully Finished
Heating and cooling
- Cooling:Central A/C
- Heating:Central, Natural Gas
Structure and exterior
- Roof:Asphalt, Shingle
- Year built:1993
- Architectural Style:Colonial
- Construction Materials:Frame
- Foundation Description:Concrete Perimeter
- Levels:2 Stories
Utilities
- Water:Public
- Sewer:Public Sewer
Finances and disclosures
- Price:$615,000
- Tax amount:$11,111 (2025)
Features and amenities
- Amenities:Carpet, Ceiling Fan(s)
Parking
- Parking description:Attached Garage, Garage - Front Entry, Inside Access
- Garage:Yes
- Garage spaces:2
New listings near 73 Kensington Dr
- Coming SoonOpen Sat, 11am to 1pm
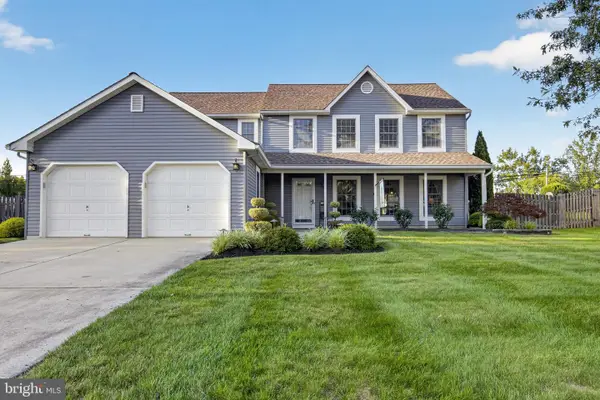 $579,900Coming Soon4 beds 3 baths
46 Manchester Rd, MOUNT HOLLY, NJ 08060
MLS# NJBL2116994Listed by: KELLER WILLIAMS REALTY - MOORESTOWN - New
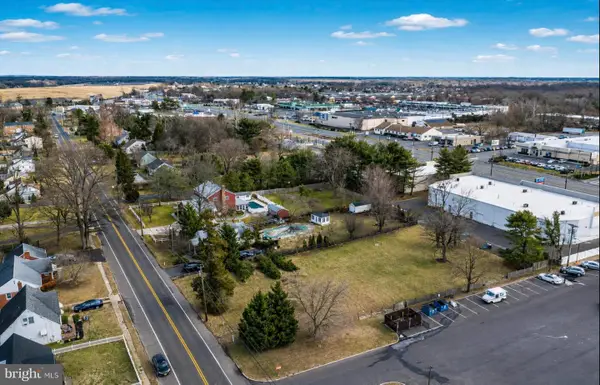 $135,000Active0 Acres
162 W South Ave, MOUNT HOLLY, NJ 08060
MLS# NJBL2116886Listed by: KELLER WILLIAMS REALTY - MOORESTOWN - New
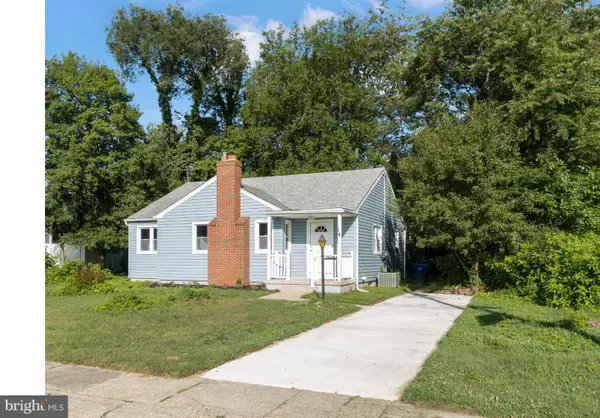 $385,000Active3 beds 1 baths1,140 sq. ft.
14 Bong Ter, MOUNT HOLLY, NJ 08060
MLS# NJBL2116816Listed by: BETTER HOMES AND GARDENS REAL ESTATE MATURO - Coming Soon
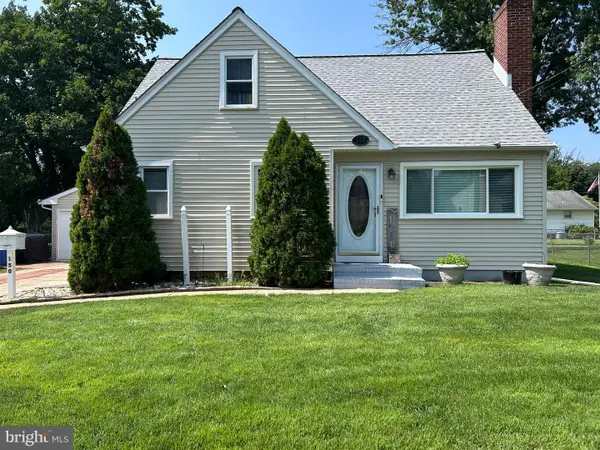 $442,900Coming Soon4 beds 2 baths
150 Hawthorne Dr, MOUNT HOLLY, NJ 08060
MLS# NJBL2116946Listed by: HARKES REALTY AND ASSOCIATES - New
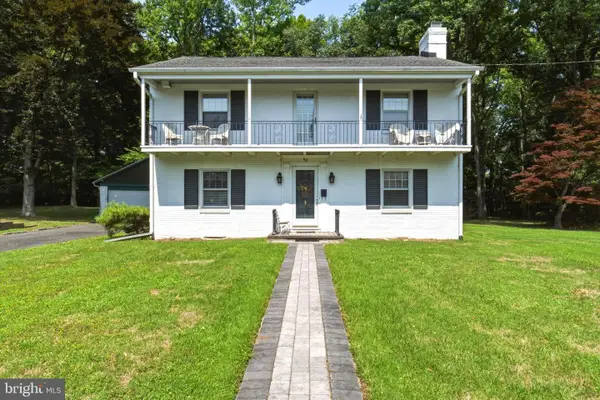 $595,000Active3 beds 2 baths2,422 sq. ft.
42 Devon Rd, MOUNT HOLLY, NJ 08060
MLS# NJBL2116790Listed by: KELLER WILLIAMS REALTY - MEDFORD - New
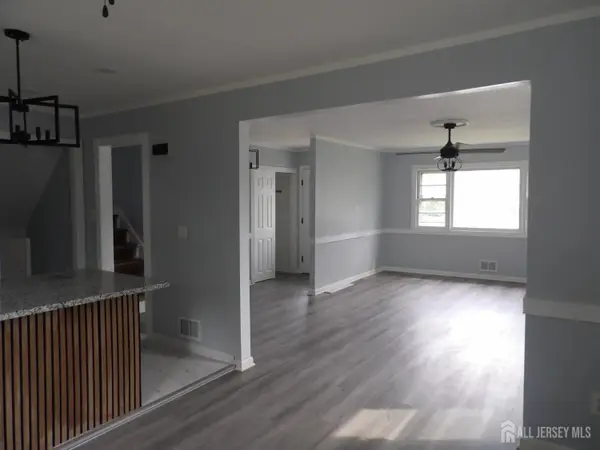 $479,900Active4 beds 2 baths1,707 sq. ft.
-4 Kelly Court, Mount Holly, NJ 08860
MLS# 2700975RListed by: COLDWELL BANKER REALTY - New
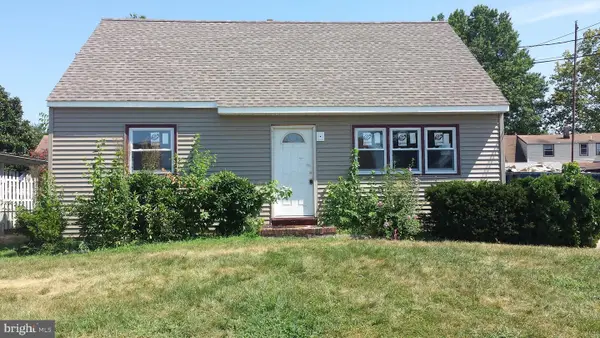 $395,000Active4 beds 2 baths1,479 sq. ft.
203 Blue Jay Ln, MOUNT HOLLY, NJ 08060
MLS# NJBL2116794Listed by: SWEET PEA REALTY LLC - Coming Soon
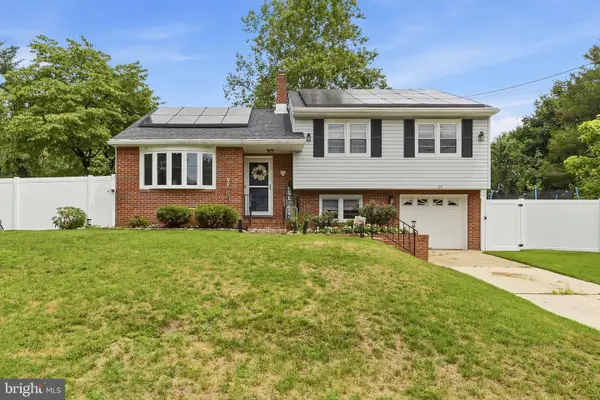 $450,000Coming Soon3 beds 2 baths
22 Winding Way, MOUNT HOLLY, NJ 08060
MLS# NJBL2116754Listed by: WEICHERT REALTORS - MOORESTOWN - New
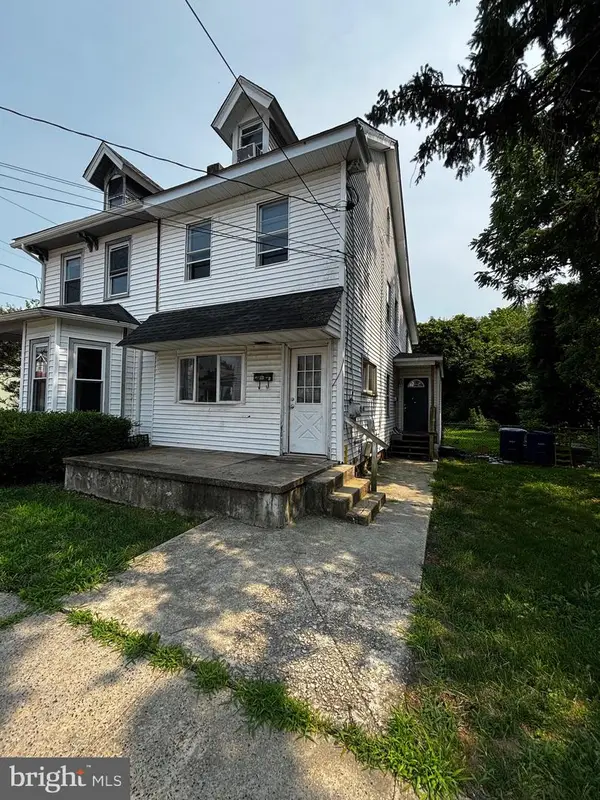 $299,000Active3 beds -- baths1,200 sq. ft.
50 W Monroe St, MOUNT HOLLY, NJ 08060
MLS# NJBL2116196Listed by: EXP REALTY, LLC - New
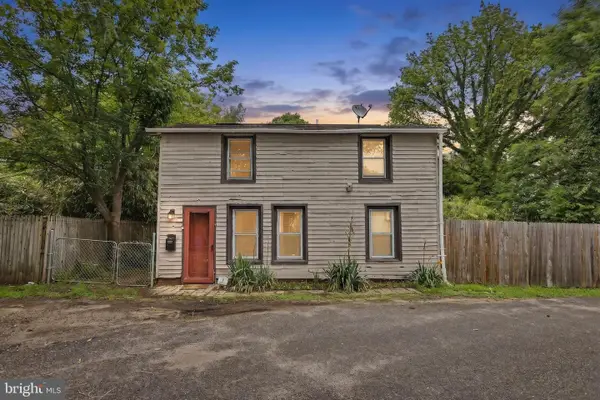 $209,000Active2 beds 1 baths953 sq. ft.
1 Woods Aly, MOUNT HOLLY, NJ 08060
MLS# NJBL2116036Listed by: EXP REALTY, LLC


Protect your home and budget from life's surprises with an Assurant Home Warranty, backed by a partner that supports you through every step of homeownership. Explore Plans.
©2026 Century 21 Real Estate LLC. All rights reserved. CENTURY 21®, the CENTURY 21 Logo and C21® are service marks owned by Century 21 Real Estate LLC. Century 21 Real Estate LLC fully supports the principles of the Fair Housing Act and the Equal Opportunity Act. Each office is independently owned and operated. Listing information is deemed reliable but not guaranteed accurate.